
10208 Bradford Way, Yukon, OK 73099
Local realty services provided by:CENTURY 21 First Choice Realty
Listed by: sasha zambrano
Office: heather & company realty group
MLS#:1240553
Source:OK_OKC
10208 Bradford Way,Yukon, OK 73099
$257,000
- 3 Beds
- 2 Baths
- 1,737 sq. ft.
- Single family
- Active
Upcoming open houses
- Sun, Sep 2002:00 pm - 04:00 pm
Price summary
- Price:$257,000
- Price per sq. ft.:$147.96
About this home
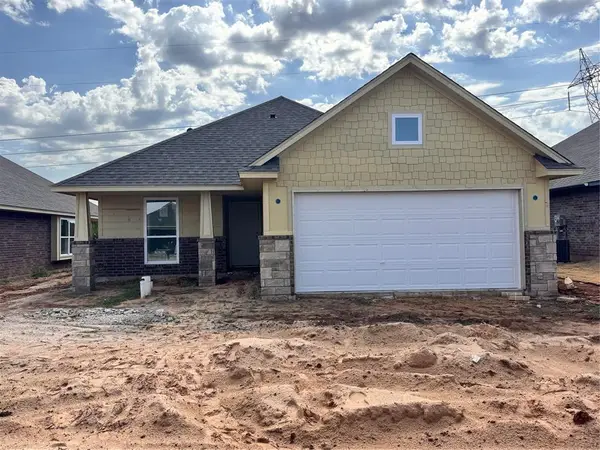
Welcome to 10208 Bradford Way, where thoughtful updates and stylish finishes come together in a comfortable 3-bedroom, 2-bath home offering approximately 1,737 square feet. Step inside to a spacious living room featuring a dramatic tray ceiling, modern lighting, built-in shelving, and a fireplace that creates a welcoming focal point. The updated kitchen offers bright cabinetry, granite countertops, a decorative tile backsplash, generous prep space, and an easy connection to the dining area. Large windows throughout the home bring in abundant natural light, while updated flooring and fixtures provide a clean, cohesive feel.
The primary bedroom features a vaulted ceiling and ample space for a full bedroom suite. Both bathrooms include updated finishes, with the primary bathroom showcasing a tiled walk-in shower, glass enclosure, granite countertop, and additional storage. The dedicated laundry room also offers cabinetry and counter space for added convenience.
Major improvements include argon-filled, energy-efficient windows installed in 2023, a new water heater and garage door in 2025, and a new roof with updated chimney flashing in 2025. Outside, the brick exterior, covered entry, established landscaping, and fenced backyard add to the home’s appeal. With its combination of functional living space, distinctive design details, and valuable recent improvements, this home is ready to welcome its next owner....
Contact an agent
Home facts
- Year built:1985
- Listing ID #:1240553
- Added:49 day(s) ago
- Updated:September 17, 2026 at 05:33 PM
Rooms and interior
- Bedrooms:3
- Total bathrooms:2
- Full bathrooms:2
- Flooring:Combo
- Kitchen Description:Dishwasher, Microwave, Refrigerator
- Living area:1,737 sq. ft.
Structure and exterior
- Roof:Composition
- Year built:1985
- Building area:1,737 sq. ft.
- Lot area:0.15 Acres
- Lot Features:Interior Lot
- Architectural Style:Traditional
- Construction Materials:Brick
- Foundation Description:Slab
Schools
- High school:Mustang HS
- Middle school:Mustang North MS
- Elementary school:Mustang Creek ES
Utilities
- Water:Public
Finances and disclosures
- Price:$257,000
- Price per sq. ft.:$147.96
Features and amenities
- Appliances:Dishwasher, Microwave, Refrigerator, Washer/Dryer
- Laundry features:Washer/Dryer
Parking
- Parking description:Concrete
- Garage:Yes
- Garage spaces:2
 Listing content and images Copyright© 2026 MLSOK®. Some or all of the listings displayed may not belong to the firm whose website is being visited. Information provided is for the consumer’s personal, non-commercial use and may not be used for any purpose other than to identify prospective properties consumers may be interested in purchasing. Do not rely upon listing data without independently verifying it.
New listings near 10208 Bradford Way
- New
 $287,900Active3 beds 2 baths1,520 sq. ft.
14024 Tybee Island Drive, Yukon, OK 73099
MLS# 1249630Listed by: CENTRAL OKLAHOMA REAL ESTATE - New
 $309,900Active3 beds 2 baths1,689 sq. ft.
14032 Tybee Island Drive, Yukon, OK 73099
MLS# 1249631Listed by: CENTRAL OKLAHOMA REAL ESTATE - New
 $315,000Active4 beds 2 baths1,701 sq. ft.
14040 Tybee Island Drive, Yukon, OK 73099
MLS# 1249633Listed by: CENTRAL OKLAHOMA REAL ESTATE - New
 $315,000Active4 beds 2 baths1,701 sq. ft.
14028 Tybee Island Drive, Yukon, OK 73099
MLS# 1249634Listed by: CENTRAL OKLAHOMA REAL ESTATE - New
 $311,400Active4 beds 2 baths1,815 sq. ft.
11448 SW 11th Street, Yukon, OK 73099
MLS# 1249645Listed by: CENTRAL OKLAHOMA REAL ESTATE - New
 $331,097Active3 beds 2 baths1,875 sq. ft.
1212 Blackjack Creek Drive, Yukon, OK 73099
MLS# 1249646Listed by: CENTRAL OKLAHOMA REAL ESTATE - New
 $421,119Active4 beds 4 baths2,535 sq. ft.
1216 Blackjack Creek Drive, Yukon, OK 73099
MLS# 1249648Listed by: CENTRAL OKLAHOMA REAL ESTATE - Open Sun, 2 to 4pmNew
 $465,000Active5 beds 3 baths2,950 sq. ft.
713 Bison Crossing Drive, Yukon, OK 73099
MLS# 1249232Listed by: ARISTON REALTY LLC - New
 $325,000Active4 beds 2 baths1,678 sq. ft.
9033 NW 121st Terrace, Yukon, OK 73099
MLS# 1247009Listed by: WHITTINGTON REALTY - New
 $515,000Active4 beds 3 baths2,679 sq. ft.
13300 NW 7th Court, Yukon, OK 73099
MLS# 1248938Listed by: WHITTINGTON REALTY


Protect your home and budget from life's surprises with an Assurant Home Warranty, backed by a partner that supports you through every step of homeownership. Explore Plans.
©2026 Century 21 Real Estate LLC. All rights reserved. CENTURY 21®, the CENTURY 21 Logo and C21® are service marks owned by Century 21 Real Estate LLC. Century 21 Real Estate LLC fully supports the principles of the Fair Housing Act and the Equal Opportunity Act. Each office is independently owned and operated. Listing information is deemed reliable but not guaranteed accurate.