
9033 NW 121st Terrace, Yukon, OK 73099
Local realty services provided by:CENTURY 21 Altus Prestige Realty
Listed by: kristy beissel
Office: whittington realty
MLS#:1247009
Source:OK_OKC
9033 NW 121st Terrace,Yukon, OK 73099
$325,000
- 4 Beds
- 2 Baths
- 1,678 sq. ft.
- Single family
- Active
Price summary
- Price:$325,000
- Price per sq. ft.:$193.68
About this home
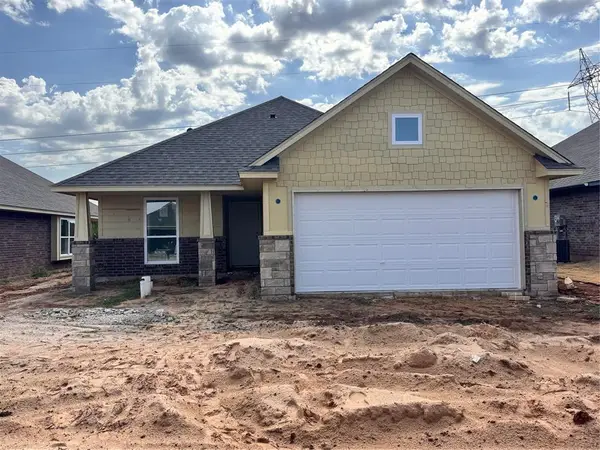
Meticulously maintained and beautifully appointed, this gorgeous 4-bedroom home in the Piedmont School District offers thoughtful upgrades and a warm, inviting layout perfect for everyday living.
The open-concept living room features a gas fireplace, abundant natural light, and seamless flow into the kitchen. The kitchen stands out with quartz countertops, custom upgraded lighting, gas stove, pantry, and stylish finishes that feel both modern and timeless. Wood-look tile flooring carries throughout the main living areas, adding warmth, durability, and charm.
The spacious primary suite provides a relaxing retreat with double sinks, a separate shower, soaker tub, and a walk-in closet.
Outside, the covered back patio includes a wood-burning fireplace, creating the perfect spot for cool evenings. The backyard is fully enclosed with a privacy fence, and the home includes quality window coverings throughout.
Additional features include a storm shelter in the garage, smart sprinkler system, smart locks, and a tankless water heater, all contributing to the home’s exceptional care and efficiency....
Contact an agent
Home facts
- Year built:2023
- Listing ID #:1247009
- Added:1 day(s) ago
- Updated:September 17, 2026 at 08:16 PM
Rooms and interior
- Bedrooms:4
- Total bathrooms:2
- Full bathrooms:2
- Living area:1,678 sq. ft.
Structure and exterior
- Roof:Composition
- Year built:2023
- Building area:1,678 sq. ft.
- Lot area:0.14 Acres
- Lot Features:Interior Lot
- Architectural Style:Craftsman
- Construction Materials:Brick & Frame
- Foundation Description:Post Tension
Schools
- High school:Piedmont HS
- Middle school:Piedmont MS
- Elementary school:Stone Ridge ES
Finances and disclosures
- Price:$325,000
- Price per sq. ft.:$193.68
Parking
- Garage:Yes
- Garage spaces:2
 Listing content and images Copyright© 2026 MLSOK®. Some or all of the listings displayed may not belong to the firm whose website is being visited. Information provided is for the consumer’s personal, non-commercial use and may not be used for any purpose other than to identify prospective properties consumers may be interested in purchasing. Do not rely upon listing data without independently verifying it.
New listings near 9033 NW 121st Terrace
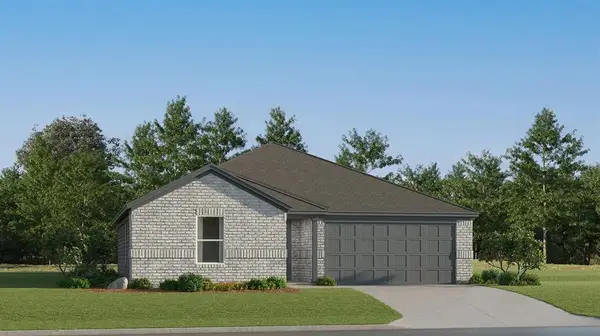 $221,750Pending3 beds 2 baths1,290 sq. ft.
2136 Cedar Creek Avenue, Yukon, OK 73099
MLS# 1249707Listed by: COPPER CREEK REAL ESTATE- New
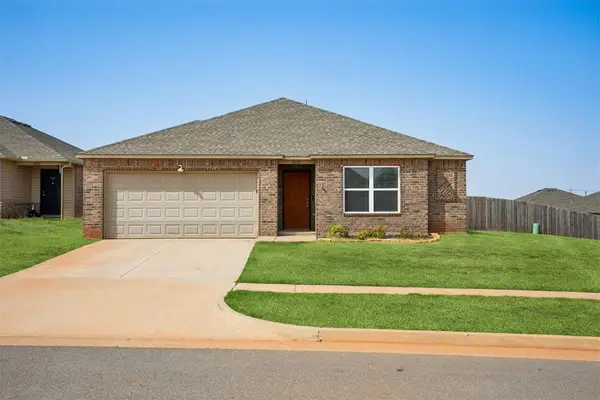 $249,500Active4 beds 2 baths1,668 sq. ft.
10005 Ruger Road, Yukon, OK 73099
MLS# 1249608Listed by: HOMESTEAD AND CO. - BO - New
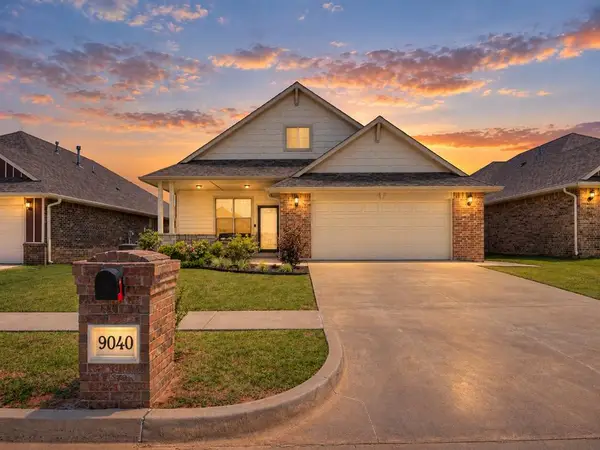 $285,000Active4 beds 2 baths1,833 sq. ft.
9040 NW 142nd Street, Yukon, OK 73099
MLS# 1249665Listed by: ATRIUM REALTY, LLC - New
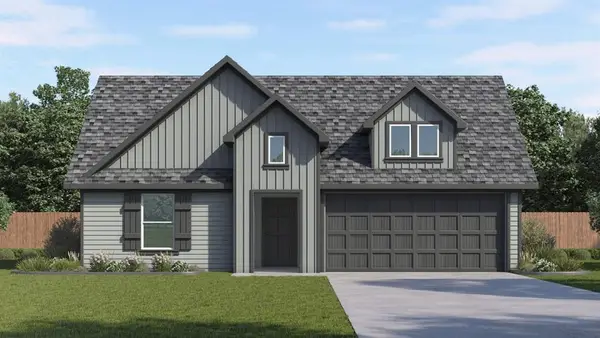 $317,990Active3 beds 2 baths1,575 sq. ft.
7625 Three Woods Lane, Yukon, OK 73099
MLS# 1249760Listed by: D.R HORTON REALTY OF OK LLC - New
 $287,900Active3 beds 2 baths1,520 sq. ft.
14024 Tybee Island Drive, Yukon, OK 73099
MLS# 1249630Listed by: CENTRAL OKLAHOMA REAL ESTATE - New
 $309,900Active3 beds 2 baths1,689 sq. ft.
14032 Tybee Island Drive, Yukon, OK 73099
MLS# 1249631Listed by: CENTRAL OKLAHOMA REAL ESTATE - New
 $315,000Active4 beds 2 baths1,701 sq. ft.
14040 Tybee Island Drive, Yukon, OK 73099
MLS# 1249633Listed by: CENTRAL OKLAHOMA REAL ESTATE - New
 $315,000Active4 beds 2 baths1,701 sq. ft.
14028 Tybee Island Drive, Yukon, OK 73099
MLS# 1249634Listed by: CENTRAL OKLAHOMA REAL ESTATE - New
 $311,400Active4 beds 2 baths1,815 sq. ft.
11448 SW 11th Street, Yukon, OK 73099
MLS# 1249645Listed by: CENTRAL OKLAHOMA REAL ESTATE - New
 $331,097Active3 beds 2 baths1,875 sq. ft.
1212 Blackjack Creek Drive, Yukon, OK 73099
MLS# 1249646Listed by: CENTRAL OKLAHOMA REAL ESTATE


Protect your home and budget from life's surprises with an Assurant Home Warranty, backed by a partner that supports you through every step of homeownership. Explore Plans.
©2026 Century 21 Real Estate LLC. All rights reserved. CENTURY 21®, the CENTURY 21 Logo and C21® are service marks owned by Century 21 Real Estate LLC. Century 21 Real Estate LLC fully supports the principles of the Fair Housing Act and the Equal Opportunity Act. Each office is independently owned and operated. Listing information is deemed reliable but not guaranteed accurate.