
10209 SW 23rd Street, Yukon, OK 73099
Local realty services provided by:CENTURY 21 Judge Fite Company
Listed by: blake shelton
Office: keller williams realty elite
MLS#:1251305
Source:OK_OKC
10209 SW 23rd Street,Yukon, OK 73099
$309,000
- 3 Beds
- 2 Baths
- 1,800 sq. ft.
- Single family
- Active
Price summary
- Price:$309,000
- Price per sq. ft.:$171.67
About this home
Welcome to 10209 SW 23rd Street in Castlebrook Crossings, offering 4 bedrooms, 2 bathrooms, a 3-car garage, and approximately 1,800 square feet of well-designed living space. Built in 2017, this single-story home offers a flexible layout with the fourth bedroom easily serving as a home office, study, or guest room.
The living room is centered around a gas fireplace with stone surround and large windows that bring in plenty of natural light. The kitchen features custom cabinetry extending to the ceiling, 3cm granite countertops, stainless steel appliances, a built-in gas cooktop, electric oven, microwave, and island with dishwasher.
The primary suite includes dual vanities, a Jetta whirlpool tub, walk-in shower, spacious closet, and additional seasonal storage. Other notable features include a Rinnai tankless water heater, whole-home air purification system, ceiling fans, and a storm shelter located in the 3-car garage.
Outside, enjoy a fully sodded yard with an in-ground sprinkler system, covered front porch, and covered back patio with an outdoor fireplace, giving you a great setup for relaxing or entertaining year-round.
Located in Castlebrook Crossings with convenient access to Mustang Road, SW 29th Street, shopping, dining, and the surrounding Yukon and Mustang areas. The community also offers neighborhood amenities including a pool, basketball court, playground, pond, and green space....
Contact an agent
Home facts
- Year built:2017
- Listing ID #:1251305
- Added:1 day(s) ago
- Updated:October 09, 2026 at 12:15 AM
Rooms and interior
- Bedrooms:3
- Total bathrooms:2
- Full bathrooms:2
- Flooring:Carpet, Combo, Tile
- Kitchen Description:Dishwasher, Disposal, Microwave
- Living area:1,800 sq. ft.
Structure and exterior
- Roof:Composition
- Year built:2017
- Building area:1,800 sq. ft.
- Lot area:0.28 Acres
- Lot Features:Interior Lot
- Architectural Style:Traditional
- Construction Materials:Brick & Frame, Masonry Vaneer
- Foundation Description:Slab
Schools
- High school:Mustang HS
- Middle school:Canyon Ridge IES
- Elementary school:Mustang Valley ES
Utilities
- Water:Public
Finances and disclosures
- Price:$309,000
- Price per sq. ft.:$171.67
Features and amenities
- Appliances:Dishwasher, Disposal, Microwave
- Amenities:Combo Woodwork
Parking
- Parking description:Concrete
- Garage:Yes
- Garage spaces:3
 Listing content and images Copyright© 2026 MLSOK®. Some or all of the listings displayed may not belong to the firm whose website is being visited. Information provided is for the consumer’s personal, non-commercial use and may not be used for any purpose other than to identify prospective properties consumers may be interested in purchasing. Do not rely upon listing data without independently verifying it.
New listings near 10209 SW 23rd Street
- New
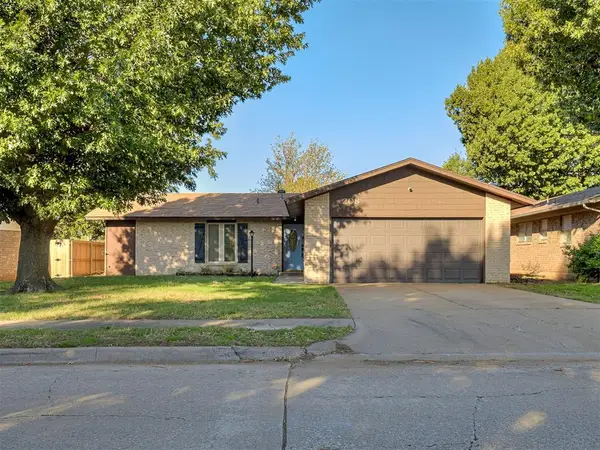 $220,000Active3 beds 2 baths1,250 sq. ft.
208 N Briarwood Street, Yukon, OK 73099
MLS# 1252275Listed by: SERV REALTY - New
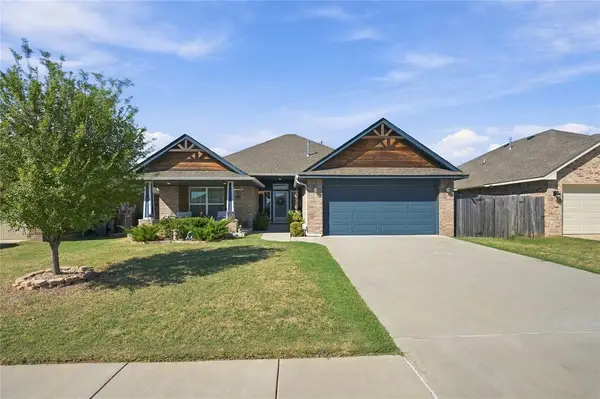 $275,000Active3 beds 2 baths1,543 sq. ft.
2213 Wheatheart Drive, Yukon, OK 73099
MLS# 1252805Listed by: COLDWELL BANKER SELECT - New
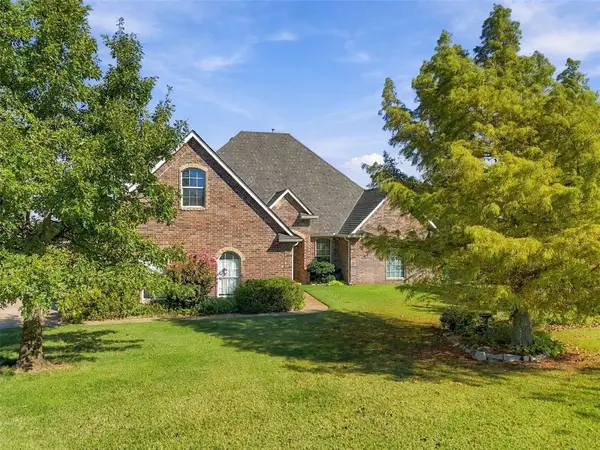 $440,000Active4 beds 3 baths2,836 sq. ft.
10300 Sundance Drive, Yukon, OK 73099
MLS# 1252860Listed by: KELLER WILLIAMS REALTY ELITE  $237,540Pending4 beds 2 baths1,720 sq. ft.
12616 Spruce Knob Lane, Yukon, OK 73099
MLS# 1252628Listed by: COPPER CREEK REAL ESTATE- New
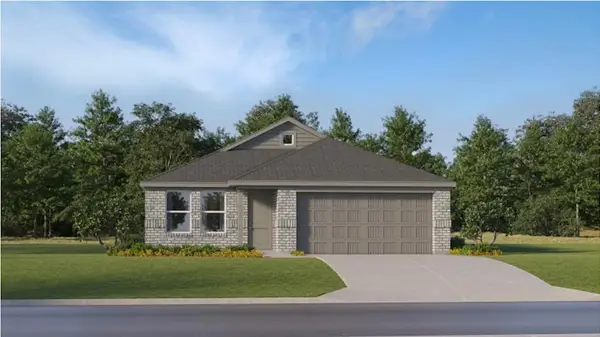 $223,300Active3 beds 2 baths1,522 sq. ft.
12512 Spruce Knob Lane, Yukon, OK 73099
MLS# 1252630Listed by: COPPER CREEK REAL ESTATE - New
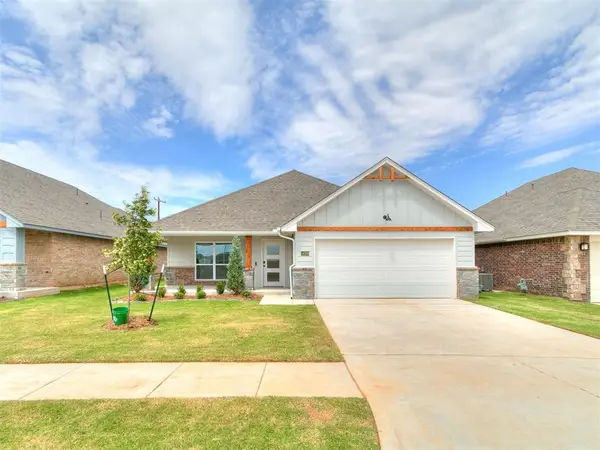 $309,900Active4 beds 2 baths1,701 sq. ft.
14109 Giverny Avenue, Yukon, OK 73099
MLS# 1252760Listed by: CENTRAL OKLAHOMA REAL ESTATE - Open Sun, 2 to 4pmNew
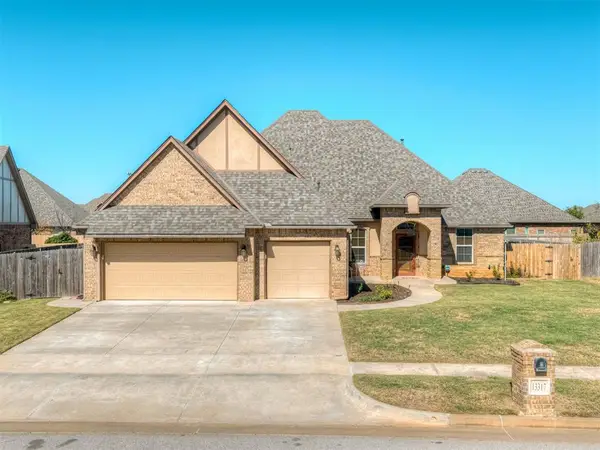 $400,000Active3 beds 3 baths2,494 sq. ft.
13317 NW 4th Street, Yukon, OK 73099
MLS# 1252775Listed by: THE ADVOCATE GROUP 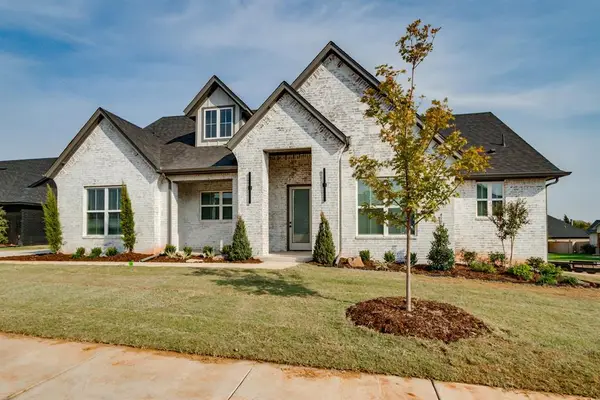 $448,890Pending3 beds 3 baths2,302 sq. ft.
11611 NW 106th Street, Yukon, OK 73099
MLS# 1252882Listed by: PORCH & GABLE REAL ESTATE- Open Sun, 2 to 4pmNew
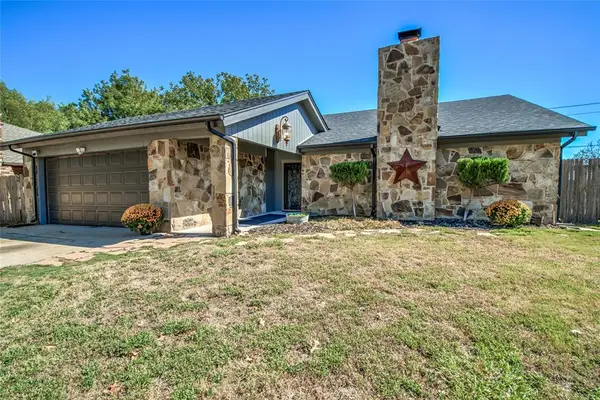 $250,000Active3 beds 2 baths1,747 sq. ft.
10008 Albert Lane, Yukon, OK 73099
MLS# 1251405Listed by: KELLER WILLIAMS CENTRAL OK - New
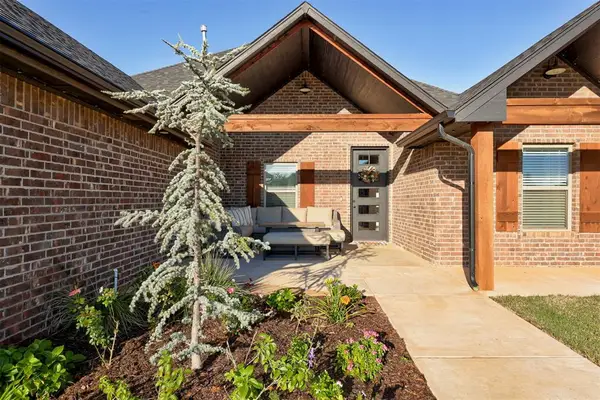 $369,900Active4 beds 2 baths2,037 sq. ft.
10801 Highland Drive, Yukon, OK 73099
MLS# 1252507Listed by: KELLER WILLIAMS CENTRAL OK


Protect your home and budget from life's surprises with an Assurant Home Warranty, backed by a partner that supports you through every step of homeownership. Explore Plans.
©2026 Century 21 Real Estate LLC. All rights reserved. CENTURY 21®, the CENTURY 21 Logo and C21® are service marks owned by Century 21 Real Estate LLC. Century 21 Real Estate LLC fully supports the principles of the Fair Housing Act and the Equal Opportunity Act. Each office is independently owned and operated. Listing information is deemed reliable but not guaranteed accurate.