
2213 Wheatheart Drive, Yukon, OK 73099
Local realty services provided by:CENTURY 21 Judge Fite Company
Listed by: dakota anfuso
Office: coldwell banker select
MLS#:1252805
Source:OK_OKC
2213 Wheatheart Drive,Yukon, OK 73099
$275,000
- 3 Beds
- 2 Baths
- 1,543 sq. ft.
- Single family
- Active
Price summary
- Price:$275,000
- Price per sq. ft.:$178.22
About this home
Welcome home! This beautifully maintained 3-bedroom, 2-bathroom home features an open floor plan with thoughtful updates and custom finishes throughout. The kitchen showcases stainless steel appliances, custom cabinetry, granite countertops, a designer backsplash, and a spacious walk-in pantry with a charming sliding barn door.
The great room is designed for both comfort and entertaining, featuring a custom stacked-stone fireplace with gas logs, high ceilings, and hand-textured walls. The primary suite offers a spacious bath with a separate shower and jetted tub, along with generous closet storage.
Step outside to enjoy the covered back porch and beautifully landscaped backyard. The porch features roll-down outdoor shades, creating additional flexibility for enjoying the space. The property also includes a 2-car garage and has been lovingly maintained by the seller.
With its combination of custom finishes, functional spaces, and well-maintained outdoor areas, this home is ready for its next owner to make it their own!...
Contact an agent
Home facts
- Year built:2021
- Listing ID #:1252805
- Added:1 day(s) ago
- Updated:October 09, 2026 at 12:15 AM
Rooms and interior
- Bedrooms:3
- Total bathrooms:2
- Full bathrooms:2
- Flooring:Tile
- Kitchen Description:Dishwasher, Disposal, Microwave
- Living area:1,543 sq. ft.
Structure and exterior
- Roof:Composition
- Year built:2021
- Building area:1,543 sq. ft.
- Lot area:0.15 Acres
- Architectural Style:Dallas, Traditional
- Construction Materials:Brick & Frame
- Foundation Description:Slab
Schools
- High school:Mustang HS
- Middle school:Mustang North MS
- Elementary school:Mustang Valley ES
Utilities
- Water:Public
Finances and disclosures
- Price:$275,000
- Price per sq. ft.:$178.22
Features and amenities
- Appliances:Dishwasher, Disposal, Microwave
Parking
- Garage:Yes
- Garage spaces:2
 Listing content and images Copyright© 2026 MLSOK®. Some or all of the listings displayed may not belong to the firm whose website is being visited. Information provided is for the consumer’s personal, non-commercial use and may not be used for any purpose other than to identify prospective properties consumers may be interested in purchasing. Do not rely upon listing data without independently verifying it.
New listings near 2213 Wheatheart Drive
- New
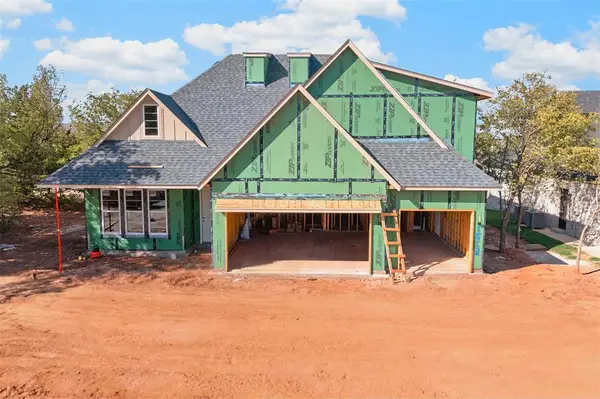 $489,900Active5 beds 3 baths2,530 sq. ft.
11513 NW 102nd Street, Yukon, OK 73099
MLS# 1250295Listed by: RE/MAX ENERGY REAL ESTATE - Open Sun, 2 to 4pmNew
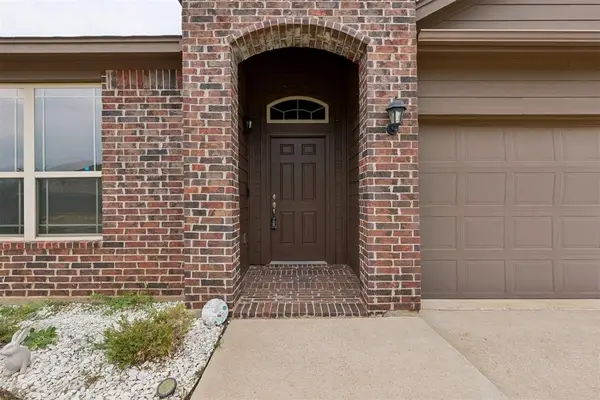 $254,900Active3 beds 2 baths1,582 sq. ft.
9520 Timberland Lane, Yukon, OK 73099
MLS# 1251253Listed by: VERBODE - New
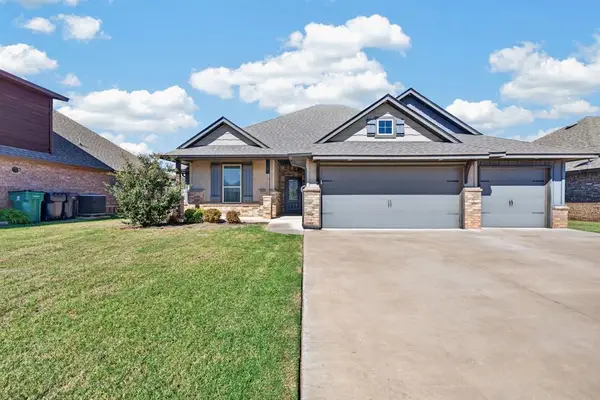 $309,000Active3 beds 2 baths1,800 sq. ft.
10209 SW 23rd Street, Yukon, OK 73099
MLS# 1251305Listed by: KELLER WILLIAMS REALTY ELITE - New
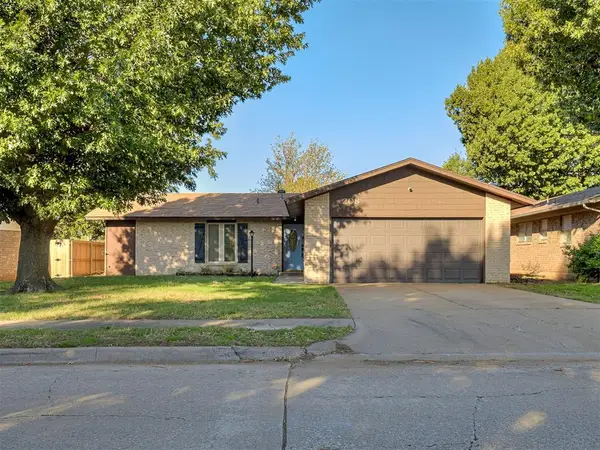 $220,000Active3 beds 2 baths1,250 sq. ft.
208 N Briarwood Street, Yukon, OK 73099
MLS# 1252275Listed by: SERV REALTY - New
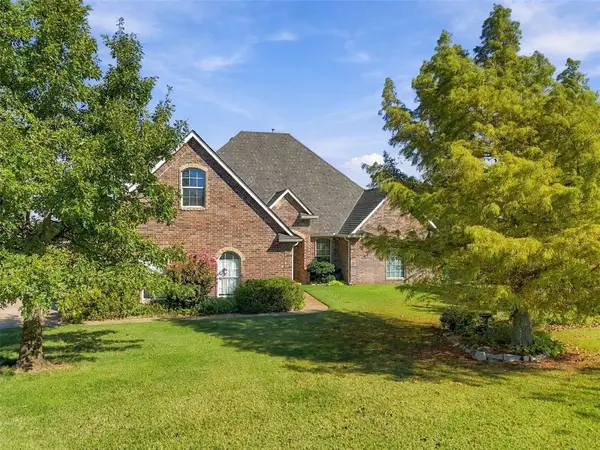 $440,000Active4 beds 3 baths2,836 sq. ft.
10300 Sundance Drive, Yukon, OK 73099
MLS# 1252860Listed by: KELLER WILLIAMS REALTY ELITE 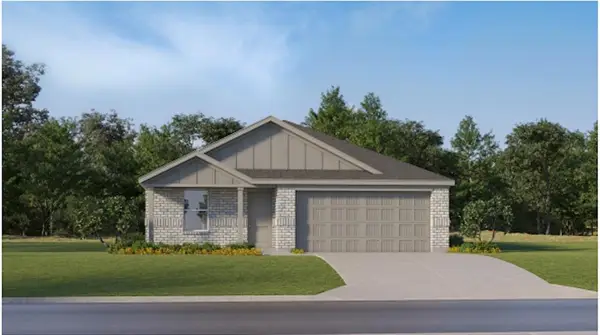 $237,540Pending4 beds 2 baths1,720 sq. ft.
12616 Spruce Knob Lane, Yukon, OK 73099
MLS# 1252628Listed by: COPPER CREEK REAL ESTATE- New
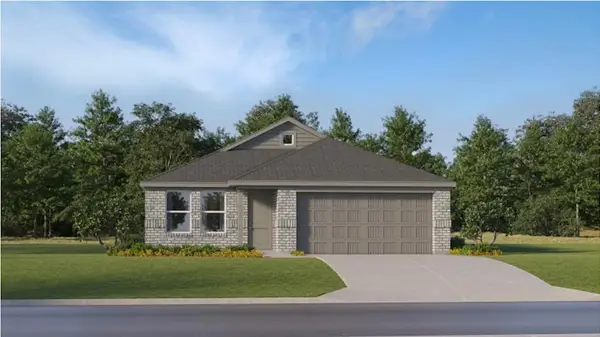 $223,300Active3 beds 2 baths1,522 sq. ft.
12512 Spruce Knob Lane, Yukon, OK 73099
MLS# 1252630Listed by: COPPER CREEK REAL ESTATE - New
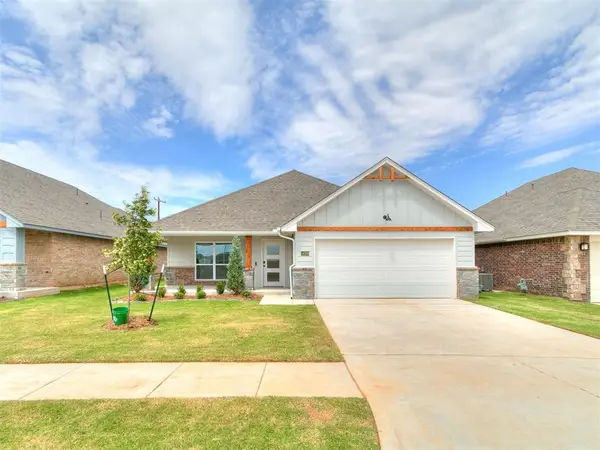 $309,900Active4 beds 2 baths1,701 sq. ft.
14109 Giverny Avenue, Yukon, OK 73099
MLS# 1252760Listed by: CENTRAL OKLAHOMA REAL ESTATE - Open Sun, 2 to 4pmNew
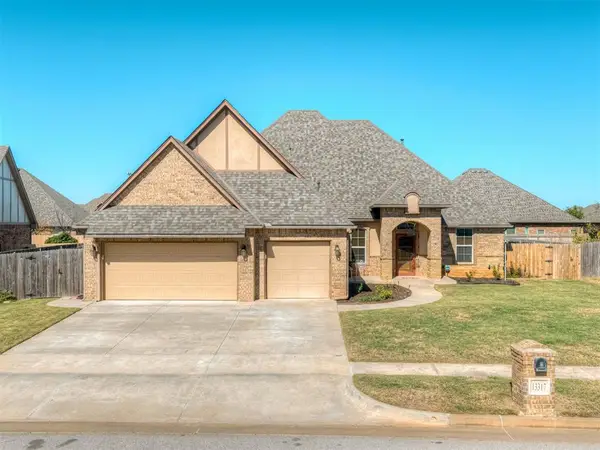 $400,000Active3 beds 3 baths2,494 sq. ft.
13317 NW 4th Street, Yukon, OK 73099
MLS# 1252775Listed by: THE ADVOCATE GROUP


Protect your home and budget from life's surprises with an Assurant Home Warranty, backed by a partner that supports you through every step of homeownership. Explore Plans.
©2026 Century 21 Real Estate LLC. All rights reserved. CENTURY 21®, the CENTURY 21 Logo and C21® are service marks owned by Century 21 Real Estate LLC. Century 21 Real Estate LLC fully supports the principles of the Fair Housing Act and the Equal Opportunity Act. Each office is independently owned and operated. Listing information is deemed reliable but not guaranteed accurate.