
105 Carat Drive, Yukon, OK 73099
Local realty services provided by:CENTURY 21 Judge Fite Company
Listed by: rebecca seda
Office: keller williams summit
MLS#:1243575
Source:OK_OKC
105 Carat Drive,Yukon, OK 73099
$385,000
- 3 Beds
- 2 Baths
- 1,957 sq. ft.
- Single family
- Active
Price summary
- Price:$385,000
- Price per sq. ft.:$196.73
About this home
Welcome to 105 Carat Dr in Yukon, OK—an exceptional custom-built home located in the gated, low-maintenance community of The Springs at Skyline Trails. Built in 2020, this stunning one-story home offers 1,957 square feet of thoughtfully designed living space with 3 bedrooms, 2 bathrooms, and dedicated office. Inside, you'll find an open-concept layout with high ceilings, a modern gas fireplace, and a spacious kitchen featuring stainless steel appliances, a gas cooktop, and an oversized island perfect for entertaining. The house also comes with permanent LED strip lighting immediately ready to use to brighten any event or holiday. The primary suite is a peaceful retreat, complete with a luxurious ensuite bathroom and a walk-in closet. The secondary bedroom has a walk-in closet that doubles as a safe-room/storm shelter for added security. Enjoy relaxing or hosting outdoors with a beautifully landscaped backyard that includes a covered patio, motorized privacy screen, and lighted pergola. The backyard has a gate that opens directly to the walking trail. Allowing for immediate and safe access to the beautiful scenery during your exercise. Smart-home features abound, including Wi-Fi controlled lighting, a Ring doorbell, a remote-controlled attic lift, a full sprinkler system, and epoxy-coated garage floors. As part of an amenity-rich community, residents enjoy access to a saltwater pool, fitness center, walking trails, a clubhouse, and pond—all while the front lawn care is included in the HOA for easy maintenance free living. Whether you're downsizing, looking for a stylish home, or seeking a peaceful lifestyle close to Tinker AFB, 105 Carat Dr offers the perfect balance of comfort, convenience, and community. This home is a rare find—modern, move-in ready, and designed for living well....
Contact an agent
Home facts
- Year built:2020
- Listing ID #:1243575
- Added:1 day(s) ago
- Updated:August 10, 2026 at 02:18 AM
Rooms and interior
- Bedrooms:3
- Total bathrooms:2
- Full bathrooms:2
- Flooring:Tile, Wood
- Kitchen Description:Dishwasher, Disposal, Microwave
- Living area:1,957 sq. ft.
Heating and cooling
- Cooling:Central Electric
Structure and exterior
- Roof:Composition
- Year built:2020
- Building area:1,957 sq. ft.
- Lot area:0.13 Acres
- Lot Features:Greenbelt, Interior Lot
- Architectural Style:Ranch
- Construction Materials:Brick & Frame, Masonry Vaneer
- Exterior Features:Patio-Covered
- Foundation Description:Slab
Schools
- High school:Mustang HS
- Middle school:Mustang Central MS
- Elementary school:Mustang ES
Utilities
- Water:Public
Finances and disclosures
- Price:$385,000
- Price per sq. ft.:$196.73
Features and amenities
- Appliances:Dishwasher, Disposal, Microwave
- Laundry features:Laundry Room
- Smart home:Yes
Parking
- Garage:Yes
- Garage spaces:2
 Listing content and images Copyright© 2026 MLSOK®. Some or all of the listings displayed may not belong to the firm whose website is being visited. Information provided is for the consumer’s personal, non-commercial use and may not be used for any purpose other than to identify prospective properties consumers may be interested in purchasing. Do not rely upon listing data without independently verifying it.
New listings near 105 Carat Drive
- New
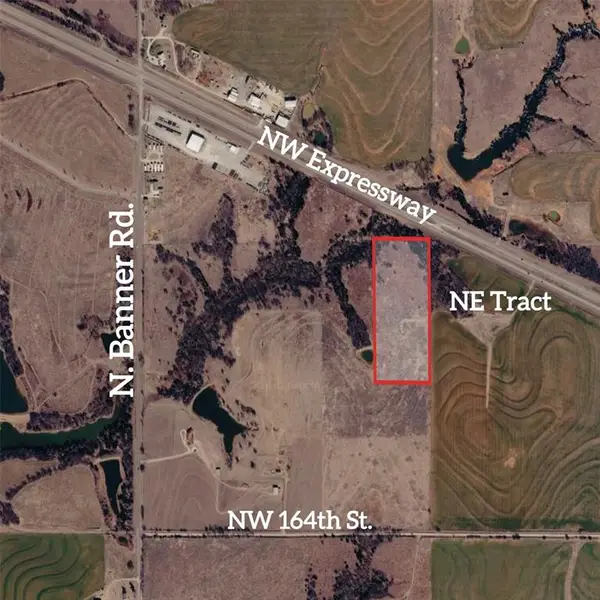 $290,000Active15 Acres
NW Nw Expressway & Nw 164th St. Street #Northeast 15 Acres, Yukon, OK 73099
MLS# 1243628Listed by: WISE OAK REALTY LLC - New
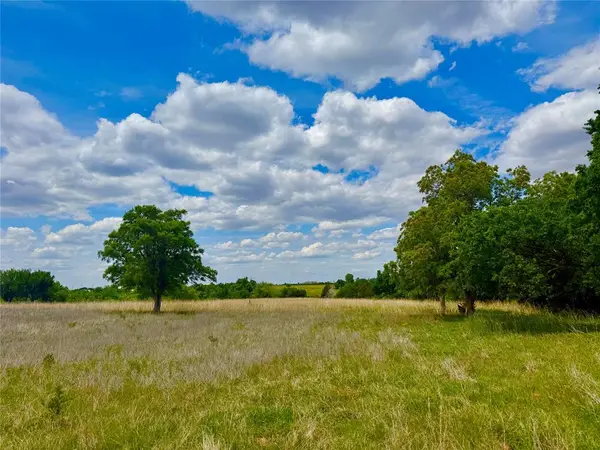 $290,000Active15 Acres
NW 164th Street #NW 15 Acres, Yukon, OK 73099
MLS# 1243616Listed by: WISE OAK REALTY LLC - New
 $899,900Active5 beds 5 baths4,400 sq. ft.
9300 NW 97th Circle, Yukon, OK 73099
MLS# 1243169Listed by: KELLER WILLIAMS REALTY ELITE - New
 $249,900Active3 beds 2 baths1,464 sq. ft.
13232 SW 3rd Street, Yukon, OK 73099
MLS# 1243551Listed by: RE/MAX PREFERRED - New
 $327,990Active4 beds 3 baths2,042 sq. ft.
7720 Three Woods Lane, Yukon, OK 73099
MLS# 1242982Listed by: D.R HORTON REALTY OF OK LLC - New
 $279,990Active3 beds 2 baths1,575 sq. ft.
7716 Three Woods Lane, Yukon, OK 73099
MLS# 1242987Listed by: D.R HORTON REALTY OF OK LLC - New
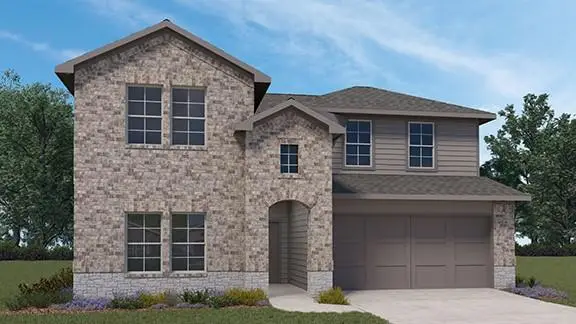 $341,990Active4 beds 3 baths2,475 sq. ft.
7709 Three Woods Lane, Yukon, OK 73099
MLS# 1243106Listed by: D.R HORTON REALTY OF OK LLC - New
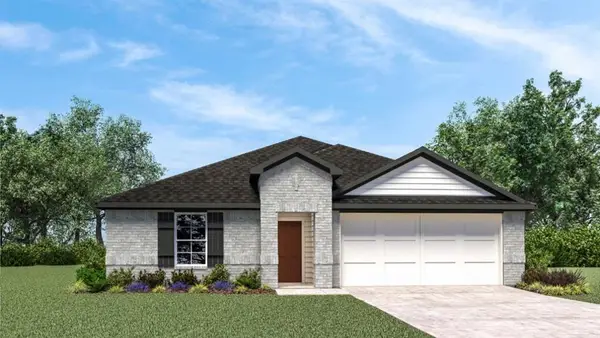 $294,990Active4 beds 2 baths1,796 sq. ft.
7721 Three Woods Lane, Yukon, OK 73099
MLS# 1243109Listed by: D.R HORTON REALTY OF OK LLC 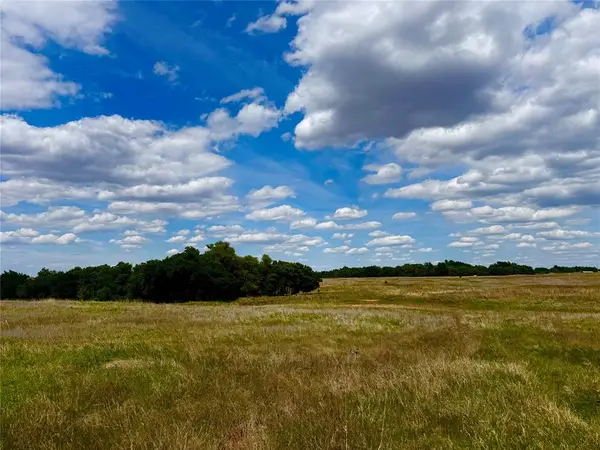 $500,000Pending30 Acres
NW 164th Street, Yukon, OK 73099
MLS# 1243510Listed by: WISE OAK REALTY LLC


Protect your home and budget from life's surprises with an Assurant Home Warranty, backed by a partner that supports you through every step of homeownership. Explore Plans.
©2026 Century 21 Real Estate LLC. All rights reserved. CENTURY 21®, the CENTURY 21 Logo and C21® are service marks owned by Century 21 Real Estate LLC. Century 21 Real Estate LLC fully supports the principles of the Fair Housing Act and the Equal Opportunity Act. Each office is independently owned and operated. Listing information is deemed reliable but not guaranteed accurate.