
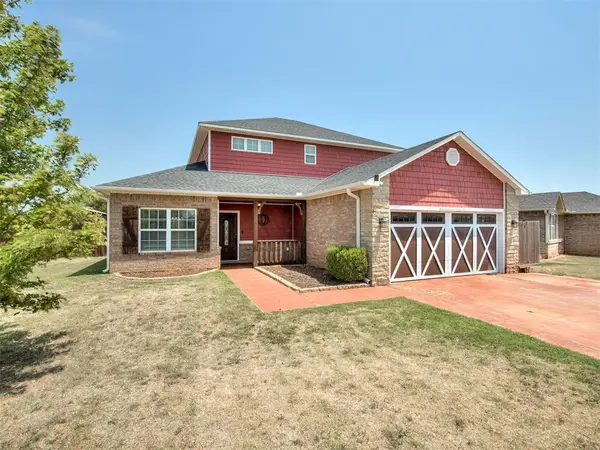
1109 Redwood Creek Drive, Yukon, OK 73099
Local realty services provided by:CENTURY 21 Altus Prestige Realty
Listed by: john burris
Office: central oklahoma real estate
MLS#:1230516
Source:OK_OKC
1109 Redwood Creek Drive,Yukon, OK 73099
$289,990
- 4 Beds
- 2 Baths
- - sq. ft.
- Single family
- Sold
Sorry, we are unable to map this address
Price summary
- Price:$289,990
About this home
This 4 bedroom home is Fresh, New, and Move-in Ready just for you! Call to ask about our early spring specials! This true four-bedroom split floor plan delivers both space and flexibility to suit your lifestyle needs. Located in the desirable Sycamore Gardens community, this home offers convenient access to I-40, the Oklahoma City metro, and nearby destinations such as Will Rogers Airport, Oklahoma City Community College, Hobby Lobby Headquarters, and Tinker AFB. Situated within the highly sought-after Mustang School District, the neighborhood features two community parks with a playground, picnic and basketball areas, and a splash pad. Step into the beautifully designed Lynndale Plus floor plan, where function meets style. Durable wood-look ceramic tile flows seamlessly through the open-concept kitchen, dining, and living areas, anchored by a cozy gas log fireplace. The kitchen is equipped with stainless steel appliances, including a 5-burner gas range, along with quartz or granite countertops, under-cabinet lighting, and plenty of prep space. The spacious dining area features a charming bay window and offers easy access to the covered back patio, making it ideal for indoor-outdoor living. The private primary suite provides a luxurious retreat, complete with a large soaking garden tub, tiled shower, double vanity, and a generous walk-in closet. Don’t miss your opportunity, call today and make this home yours!...
Contact an agent
Home facts
- Year built:2025
- Listing ID #:1230516
- Added:66 day(s) ago
- Updated:July 27, 2026 at 07:05 AM
Rooms and interior
- Bedrooms:4
- Total bathrooms:2
- Full bathrooms:2
- Rooms Total:2
- Flooring:Carpet, Combo, Tile
- Kitchen Description:Dishwasher, Disposal, Microwave
Heating and cooling
- Cooling:Central Electric
Structure and exterior
- Year built:2025
- Lot Features:Interior Lot
- Architectural Style:Traditional
- Construction Materials:Brick
- Exterior Features:Patio - Open
- Foundation Description:Slab
Schools
- High school:Mustang HS
- Middle school:Mustang North MS
- Elementary school:Mustang Trails ES
Utilities
- Water:Public
Finances and disclosures
- Price:$289,990
Features and amenities
- Appliances:Dishwasher, Disposal, Microwave
- Laundry features:Laundry Room
- Amenities:Combo Woodwork
Parking
- Parking description:Concrete
- Garage:Yes
- Garage spaces:2
 Listing content and images Copyright© 2026 MLSOK®. Some or all of the listings displayed may not belong to the firm whose website is being visited. Information provided is for the consumer’s personal, non-commercial use and may not be used for any purpose other than to identify prospective properties consumers may be interested in purchasing. Do not rely upon listing data without independently verifying it.
New listings near 1109 Redwood Creek Drive
- New
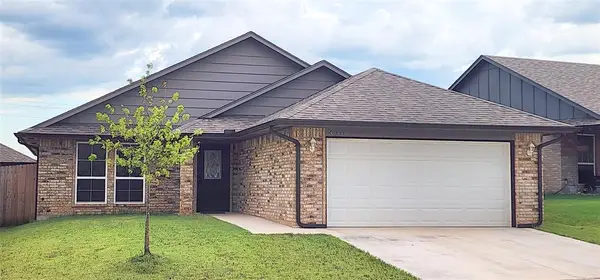 $252,000Active3 beds 2 baths1,454 sq. ft.
14644 Bedrock Lane, Yukon, OK 73099
MLS# 1241312Listed by: KEYSTONE REALTY GROUP - New
 $285,000Active4 beds 2 baths1,605 sq. ft.
9820 NW 144th Street, Yukon, OK 73099
MLS# 1238529Listed by: KEYSTONE REALTY GROUP 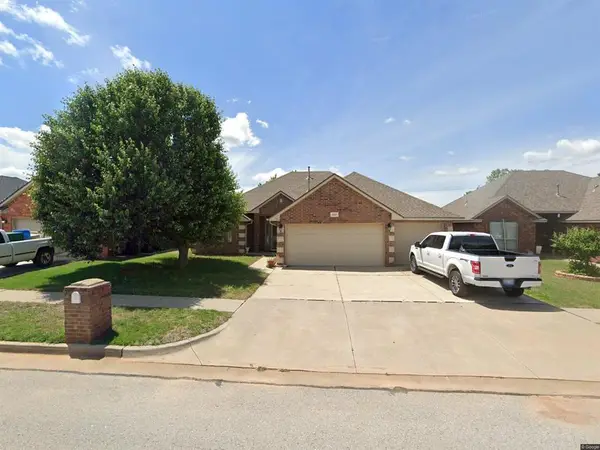 $265,000Pending3 beds 2 baths1,622 sq. ft.
4901 Doe Run Drive, Yukon, OK 73099
MLS# 1241291Listed by: SAGE SOTHEBY'S REALTY- Open Sun, 2 to 4pmNew
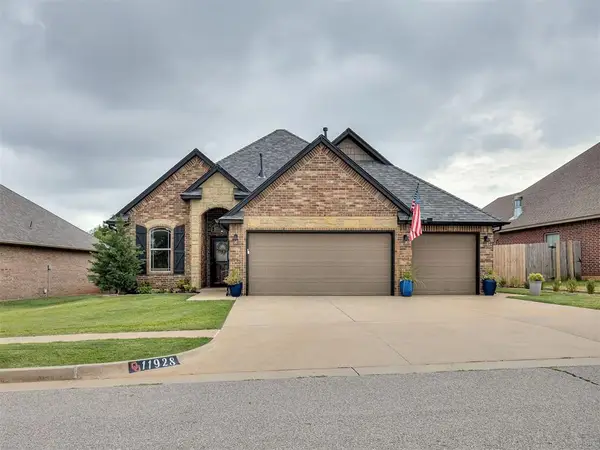 $289,999Active4 beds 2 baths1,658 sq. ft.
11928 SW 17th Street, Yukon, OK 73099
MLS# 1241040Listed by: KELLER WILLIAMS SUMMIT - New
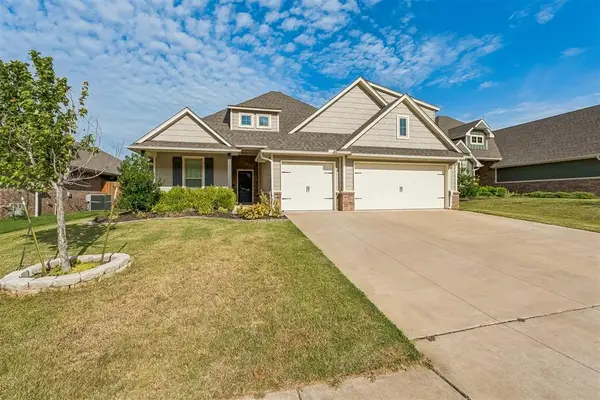 $384,500Active4 beds 3 baths1,798 sq. ft.
609 Side Track Road, Yukon, OK 73099
MLS# 1241129Listed by: SHOWOKC REAL ESTATE - New
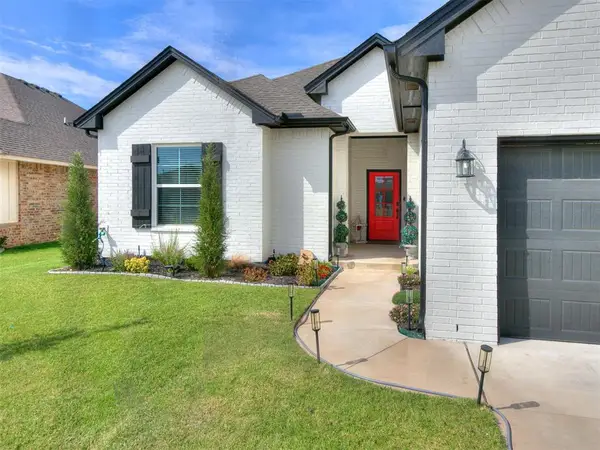 $419,500Active4 beds 2 baths2,386 sq. ft.
10812 Glover River Drive, Yukon, OK 73099
MLS# 1241061Listed by: GAME CHANGER REAL ESTATE - New
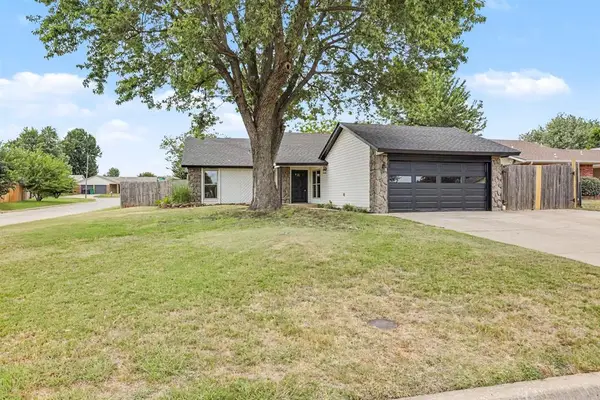 $274,000Active3 beds 2 baths1,587 sq. ft.
10333 Glascow Drive, Yukon, OK 73099
MLS# 1241013Listed by: KELLER WILLIAMS REALTY ELITE - New
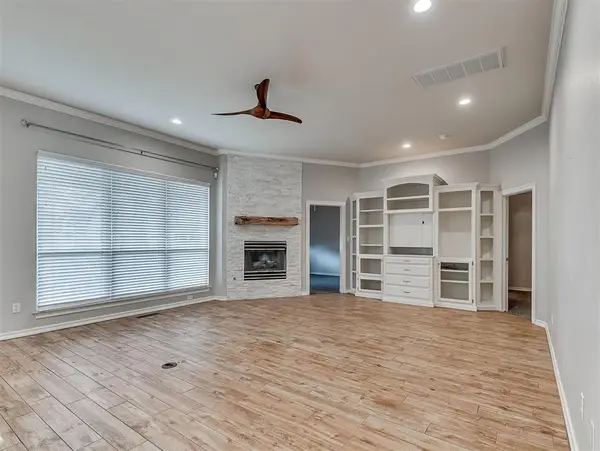 $425,000Active3 beds 4 baths3,000 sq. ft.
10125 Millspaugh Way, Yukon, OK 73099
MLS# 1241257Listed by: BRIX REALTY - New
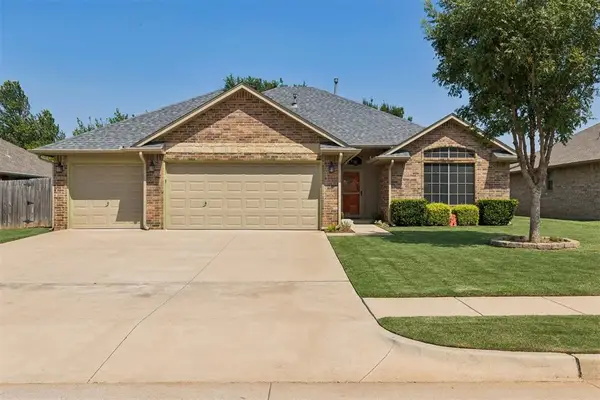 $290,000Active4 beds 2 baths1,755 sq. ft.
4621 Oasis Lane, Yukon, OK 73099
MLS# 1240785Listed by: HOMESTEAD AND CO. - BO - New
 $315,000Active4 beds 3 baths2,160 sq. ft.
11521 SW 25th Street, Yukon, OK 73099
MLS# 1241178Listed by: AUTHENTIC REAL ESTATE SVCS GRP


Protect your home and budget from life's surprises with an Assurant Home Warranty, backed by a partner that supports you through every step of homeownership. Explore Plans.
©2026 Century 21 Real Estate LLC. All rights reserved. CENTURY 21®, the CENTURY 21 Logo and C21® are service marks owned by Century 21 Real Estate LLC. Century 21 Real Estate LLC fully supports the principles of the Fair Housing Act and the Equal Opportunity Act. Each office is independently owned and operated. Listing information is deemed reliable but not guaranteed accurate.