
4621 Oasis Lane, Yukon, OK 73099
Local realty services provided by:CENTURY 21 First Choice Realty
Listed by: kasie davis
Office: homestead and co. - bo
MLS#:1240785
Source:OK_OKC
4621 Oasis Lane,Yukon, OK 73099
$290,000
- 4 Beds
- 2 Baths
- 1,755 sq. ft.
- Single family
- Pending
Price summary
- Price:$290,000
- Price per sq. ft.:$165.24
About this home
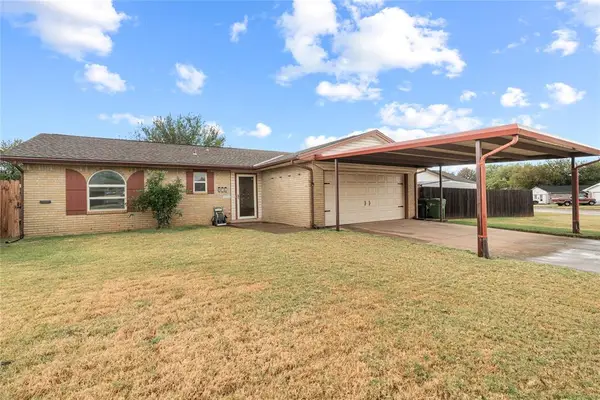
Welcome home to this beautifully maintained, immaculate property that offers the perfect blend of comfort, convenience, and peace of mind. From the moment you arrive, you'll appreciate the pride of ownership throughout every inch of this home. One of the biggest bonuses? A roof that's only 2.5 years old and a Generac whole-home generator, giving you added confidence and reliability year-round. The spacious 3-car garage provides plenty of room for vehicles, storage, hobbies, or a workshop. If thats not enough you'll love the large shed outback for even more storage! Inside, you'll find a meticulously cared for interior that's truly move-in ready, offering a clean, inviting space you'll be proud to call home. Featuring new engineered hardwood flooring, freshly painted (inside & out) and carpet within the last year! Whether you're entertaining guests or enjoying a quiet evening in, this home is designed for comfortable everyday living. Location is everything, and this one delivers! Enjoy quick access to the turnpike, making commuting to downtown OKC, Edmond, Yukon, and anywhere throughout the metro fast and convenient while still enjoying the comfort of an established neighborhood. If you've been searching for a home that's exceptionally maintained, offers valuable updates, and is in a location that makes everyday life easier, this is one you won't want to miss!...
Contact an agent
Home facts
- Year built:2018
- Listing ID #:1240785
- Added:49 day(s) ago
- Updated:September 13, 2026 at 08:06 AM
Rooms and interior
- Bedrooms:4
- Total bathrooms:2
- Full bathrooms:2
- Flooring:Carpet, Tile, Wood
- Kitchen Description:Dishwasher, Microwave
- Living area:1,755 sq. ft.
Structure and exterior
- Roof:Composition
- Year built:2018
- Building area:1,755 sq. ft.
- Lot area:0.19 Acres
- Lot Features:Interior Lot
- Architectural Style:Traditional
- Construction Materials:Brick & Frame
- Exterior Features:Rain Gutters
- Foundation Description:Slab
Schools
- High school:Yukon HS
- Middle school:Yukon MS
- Elementary school:Ranchwood ES
Finances and disclosures
- Price:$290,000
- Price per sq. ft.:$165.24
Features and amenities
- Appliances:Dishwasher, Microwave
Parking
- Parking description:Concrete
- Garage:Yes
- Garage spaces:3
 Listing content and images Copyright© 2026 MLSOK®. Some or all of the listings displayed may not belong to the firm whose website is being visited. Information provided is for the consumer’s personal, non-commercial use and may not be used for any purpose other than to identify prospective properties consumers may be interested in purchasing. Do not rely upon listing data without independently verifying it.
New listings near 4621 Oasis Lane
- New
 $199,900Active3 beds 2 baths1,467 sq. ft.
1425 Chimney Hill Road, Yukon, OK 73099
MLS# 1248915Listed by: KARIN MEZA REALTY - New
 $590,000Active4 beds 2 baths2,933 sq. ft.
600 Rancho Estates Boulevard, Yukon, OK 73099
MLS# 1248699Listed by: COPPER CREEK REAL ESTATE - New
 $199,999Active3 beds 2 baths1,036 sq. ft.
814 Cherrywood Lane, Yukon, OK 73099
MLS# 1248087Listed by: RE/MAX ENERGY REAL ESTATE - New
 $290,000Active4 beds 2 baths1,672 sq. ft.
2713 Busheywood Drive, Yukon, OK 73099
MLS# 1248848Listed by: CROWN HOMES REALTY LLC - New
 $410,500Active4 beds 2 baths2,002 sq. ft.
2921 Spring Meadow Lane, Yukon, OK 73099
MLS# 1248855Listed by: VIRTUS SELLS LLC - Open Sun, 2 to 4pmNew
 $230,000Active3 beds 2 baths1,423 sq. ft.
9609 High Noon Road, Yukon, OK 73099
MLS# 1248584Listed by: RE/MAX AT HOME - New
 $295,000Active4 beds 3 baths2,282 sq. ft.
11205 NW 96th Street, Yukon, OK 73099
MLS# 1247626Listed by: RE/MAX ENERGY REAL ESTATE - New
 $259,900Active3 beds 2 baths1,986 sq. ft.
11009 SW 8th Street, Yukon, OK 73099
MLS# 1248775Listed by: EPIQUE REALTY - Open Sun, 2 to 4pmNew
 $725,000Active4 beds 5 baths3,833 sq. ft.
3600 Wimberley Creek Drive, Yukon, OK 73099
MLS# 1248780Listed by: SALT REAL ESTATE INC - New
 $399,999Active4 beds 2 baths1,929 sq. ft.
2913 River Birch Lane, Yukon, OK 73099
MLS# 1248813Listed by: VIRTUS SELLS LLC


Protect your home and budget from life's surprises with an Assurant Home Warranty, backed by a partner that supports you through every step of homeownership. Explore Plans.
©2026 Century 21 Real Estate LLC. All rights reserved. CENTURY 21®, the CENTURY 21 Logo and C21® are service marks owned by Century 21 Real Estate LLC. Century 21 Real Estate LLC fully supports the principles of the Fair Housing Act and the Equal Opportunity Act. Each office is independently owned and operated. Listing information is deemed reliable but not guaranteed accurate.