
12281 SW 10th Street, Yukon, OK 73099
Local realty services provided by:CENTURY 21 Altus Prestige Realty
Listed by: traci thompson
Office: re/max first
MLS#:1240872
Source:OK_OKC
12281 SW 10th Street,Yukon, OK 73099
$214,000
- 3 Beds
- 2 Baths
- 1,329 sq. ft.
- Single family
- Active
Price summary
- Price:$214,000
- Price per sq. ft.:$161.02
About this home
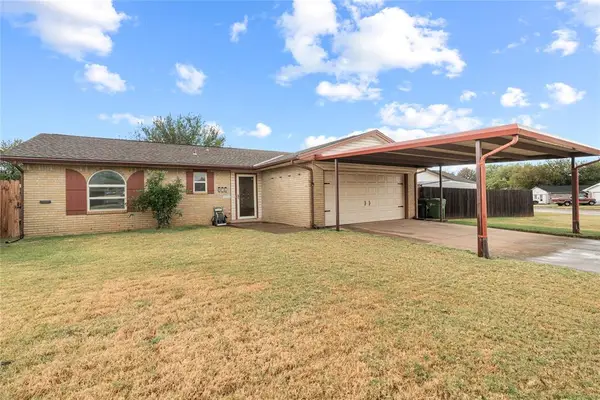
GREAT DEAL!!!!!! New Roof just installed (Sept 9th)! Cozy and Modern Home just for You!!! This charming home has 3 spacious bedrooms, 2 full bathrooms, 2-car garage, and a large living room with a beautiful fireplace, making it the Perfect place for a growing family or a party of one! You'll find stylish tiled floors in the living areas (super easy to maintain), carpet in the bedrooms & neutral gray tones throughout. Lovely kitchen with plenty of cabinets & stainless steel appliances. NEW HEAT & AIR 2022, and NEW HOT WATER HEATER 2023. Nice backyard with privacy fence & covered patio. Make plans to visit this wonderful home. CALL THE SELLER'S AGENT!!
Contact an agent
Home facts
- Year built:1998
- Listing ID #:1240872
- Added:51 day(s) ago
- Updated:September 13, 2026 at 12:39 PM
Rooms and interior
- Bedrooms:3
- Total bathrooms:2
- Full bathrooms:2
- Flooring:Carpet, Tile
- Kitchen Description:Refrigerator
- Living area:1,329 sq. ft.
Structure and exterior
- Roof:Composition
- Year built:1998
- Building area:1,329 sq. ft.
- Lot area:0.13 Acres
- Lot Features:Interior Lot
- Architectural Style:Traditional
- Construction Materials:Brick
- Foundation Description:Slab
Schools
- High school:Mustang HS
- Middle school:Mustang MS
- Elementary school:Mustang Trails ES
Utilities
- Water:Public
Finances and disclosures
- Price:$214,000
- Price per sq. ft.:$161.02
Features and amenities
- Appliances:Refrigerator, Washer/Dryer
- Laundry features:Washer/Dryer
- Amenities:Stained Wood
Parking
- Garage:Yes
- Garage spaces:2
 Listing content and images Copyright© 2026 MLSOK®. Some or all of the listings displayed may not belong to the firm whose website is being visited. Information provided is for the consumer’s personal, non-commercial use and may not be used for any purpose other than to identify prospective properties consumers may be interested in purchasing. Do not rely upon listing data without independently verifying it.
New listings near 12281 SW 10th Street
- New
 $199,900Active3 beds 2 baths1,467 sq. ft.
1425 Chimney Hill Road, Yukon, OK 73099
MLS# 1248915Listed by: KARIN MEZA REALTY - New
 $590,000Active4 beds 2 baths2,933 sq. ft.
600 Rancho Estates Boulevard, Yukon, OK 73099
MLS# 1248699Listed by: COPPER CREEK REAL ESTATE - New
 $199,999Active3 beds 2 baths1,036 sq. ft.
814 Cherrywood Lane, Yukon, OK 73099
MLS# 1248087Listed by: RE/MAX ENERGY REAL ESTATE - New
 $290,000Active4 beds 2 baths1,672 sq. ft.
2713 Busheywood Drive, Yukon, OK 73099
MLS# 1248848Listed by: CROWN HOMES REALTY LLC - New
 $410,500Active4 beds 2 baths2,002 sq. ft.
2921 Spring Meadow Lane, Yukon, OK 73099
MLS# 1248855Listed by: VIRTUS SELLS LLC - Open Sun, 2 to 4pmNew
 $230,000Active3 beds 2 baths1,423 sq. ft.
9609 High Noon Road, Yukon, OK 73099
MLS# 1248584Listed by: RE/MAX AT HOME - New
 $295,000Active4 beds 3 baths2,282 sq. ft.
11205 NW 96th Street, Yukon, OK 73099
MLS# 1247626Listed by: RE/MAX ENERGY REAL ESTATE - New
 $259,900Active3 beds 2 baths1,986 sq. ft.
11009 SW 8th Street, Yukon, OK 73099
MLS# 1248775Listed by: EPIQUE REALTY - Open Sun, 2 to 4pmNew
 $725,000Active4 beds 5 baths3,833 sq. ft.
3600 Wimberley Creek Drive, Yukon, OK 73099
MLS# 1248780Listed by: SALT REAL ESTATE INC - New
 $399,999Active4 beds 2 baths1,929 sq. ft.
2913 River Birch Lane, Yukon, OK 73099
MLS# 1248813Listed by: VIRTUS SELLS LLC


Protect your home and budget from life's surprises with an Assurant Home Warranty, backed by a partner that supports you through every step of homeownership. Explore Plans.
©2026 Century 21 Real Estate LLC. All rights reserved. CENTURY 21®, the CENTURY 21 Logo and C21® are service marks owned by Century 21 Real Estate LLC. Century 21 Real Estate LLC fully supports the principles of the Fair Housing Act and the Equal Opportunity Act. Each office is independently owned and operated. Listing information is deemed reliable but not guaranteed accurate.