
13517 Timber Ridge Lakes Boulevard, Yukon, OK 73099
Local realty services provided by:CENTURY 21 Judge Fite Company
Listed by: thomas crabtree
Office: eighth and main
MLS#:1249444
Source:OK_OKC
13517 Timber Ridge Lakes Boulevard,Yukon, OK 73099
$1,288,000
- 3 Beds
- 4 Baths
- 4,487 sq. ft.
- Single family
- Active
Price summary
- Price:$1,288,000
- Price per sq. ft.:$287.05
About this home
Custom-built home situated on 2.78 acres, the largest lot in Timber Ridge Lake Estates! This thoughtfully designed home offers 3 bedrooms, a large private office, and an incredible upstairs bonus space with its own bar area, perfect for a media room, game room, entertaining space, or additional flex space. Hardwood floors run throughout the home, complemented by soaring ceilings, oversized windows, and a striking floating staircase with modern iron railing. The gourmet kitchen features an oversized island, professional-style range, statement vent hood, extensive cabinetry, and dramatic countertops and backsplash. The dining room offers custom built-ins and a moody, sophisticated design. The primary suite includes a spa-inspired bath with a freestanding tub, large walk-in shower, double vanity, and an impressive closet with built-in storage and vanity. Additional features include a spacious walk-in pantry, beautifully finished secondary spaces, designer tile, custom cabinetry, and extensive built-ins throughout. Outside, enjoy 2.78 acres with room to spread out while still being part of an established acreage neighborhood. Located in Piedmont Schools with high-speed internet, natural gas, OKC water, and aerobic septic. A truly custom home combining modern design, functionality, and acreage living....
Contact an agent
Home facts
- Year built:2026
- Listing ID #:1249444
- Added:1 day(s) ago
- Updated:September 17, 2026 at 12:11 AM
Rooms and interior
- Bedrooms:3
- Total bathrooms:4
- Full bathrooms:3
- Half bathrooms:1
- Flooring:Combo, Tile, Wood
- Kitchen Description:Dishwasher, Disposal, Ice Maker, Microwave, Refrigerator
- Living area:4,487 sq. ft.
Structure and exterior
- Roof:Composition
- Year built:2026
- Building area:4,487 sq. ft.
- Lot area:2.78 Acres
- Lot Features:Corner Lot
- Architectural Style:Contemporary, Modern
- Construction Materials:Brick & Frame, Stone
- Exterior Features:Rain Gutters
- Foundation Description:Conventional
Schools
- High school:Piedmont HS
- Middle school:Piedmont MS
- Elementary school:Northwood ES
Finances and disclosures
- Price:$1,288,000
- Price per sq. ft.:$287.05
Features and amenities
- Appliances:Dishwasher, Disposal, Ice Maker, Microwave, Refrigerator, Water Heater
- Amenities:Combo Woodwork, Stained Wood
Parking
- Parking description:Additional Parking, Concrete
- Garage:Yes
- Garage spaces:4
 Listing content and images Copyright© 2026 MLSOK®. Some or all of the listings displayed may not belong to the firm whose website is being visited. Information provided is for the consumer’s personal, non-commercial use and may not be used for any purpose other than to identify prospective properties consumers may be interested in purchasing. Do not rely upon listing data without independently verifying it.
New listings near 13517 Timber Ridge Lakes Boulevard
- New
 $299,900Active4 beds 2 baths1,707 sq. ft.
10205 Salt Fork Drive, Yukon, OK 73099
MLS# 1249317Listed by: CHINOWTH & COHEN - New
 $260,000Active3 beds 2 baths1,436 sq. ft.
9204 Yassir Boulevard, Yukon, OK 73099
MLS# 1249500Listed by: CAMBER PROPERTY MANAGEMENT - New
 $284,900Active3 beds 2 baths1,682 sq. ft.
241 Vista Drive, Yukon, OK 73099
MLS# 1246306Listed by: STERLING REAL ESTATE - New
 $235,000Active3 beds 2 baths1,528 sq. ft.
1242 Birkenhead Road, Yukon, OK 73099
MLS# 1249377Listed by: ADAMS FAMILY REAL ESTATE LLC - New
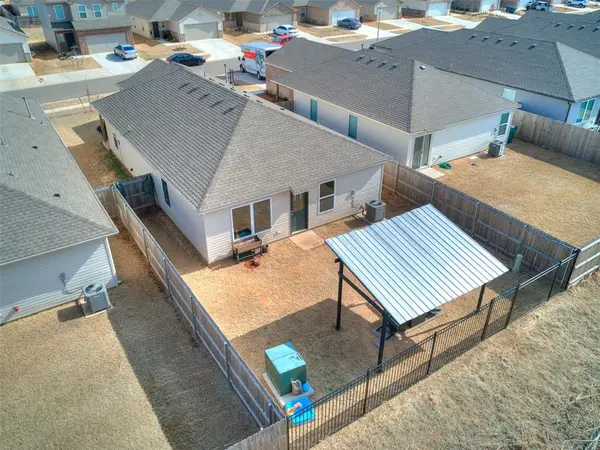 $232,500Active4 beds 2 baths1,459 sq. ft.
11705 Annette Drive, Yukon, OK 73099
MLS# 1249424Listed by: KELLER WILLIAMS CENTRAL OK - New
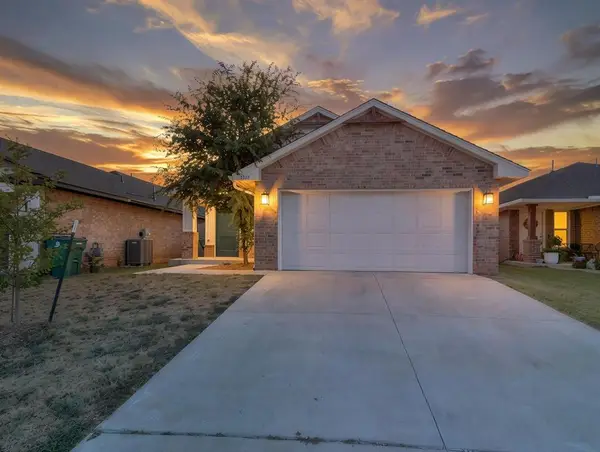 $225,000Active3 beds 2 baths1,348 sq. ft.
1301 Harvest Trail, Yukon, OK 73099
MLS# 1249459Listed by: HOMESTEAD + CO - New
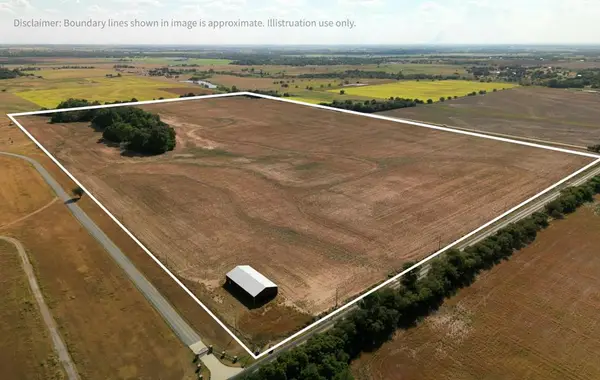 $1,500,000Active100 Acres
W Britton Rd & N Cimarron Road, Yukon, OK 73099
MLS# 1249200Listed by: PLATINUM REALTY LLC  $225,000Pending4 beds 2 baths1,800 sq. ft.
4701 Deer Ridge Boulevard, Yukon, OK 73099
MLS# 1249243Listed by: LRE REALTY, LLC- Open Sat, 11am to 2pmNew
 $434,900Active4 beds 2 baths2,068 sq. ft.
3308 Sagebrush Place, Yukon, OK 73099
MLS# 1249226Listed by: VIRTUS SELLS LLC


Protect your home and budget from life's surprises with an Assurant Home Warranty, backed by a partner that supports you through every step of homeownership. Explore Plans.
©2026 Century 21 Real Estate LLC. All rights reserved. CENTURY 21®, the CENTURY 21 Logo and C21® are service marks owned by Century 21 Real Estate LLC. Century 21 Real Estate LLC fully supports the principles of the Fair Housing Act and the Equal Opportunity Act. Each office is independently owned and operated. Listing information is deemed reliable but not guaranteed accurate.