
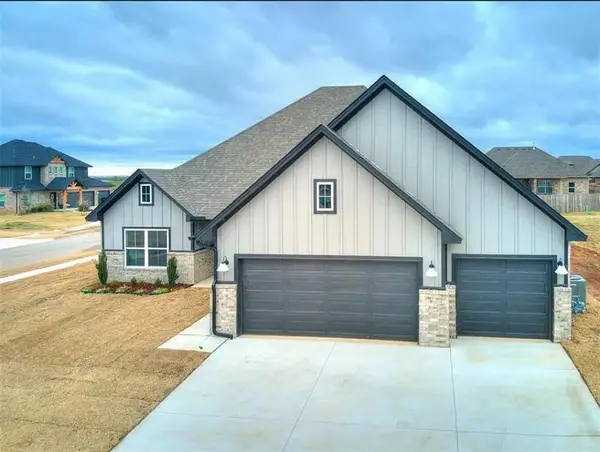
14017 Giverny Avenue, Yukon, OK 73099
Local realty services provided by:CENTURY 21 First Choice Realty
Listed by: john burris
Office: central oklahoma real estate
MLS#:1229188
Source:OK_OKC
14017 Giverny Avenue,Yukon, OK 73099
$299,990
- 3 Beds
- 2 Baths
- 1,543 sq. ft.
- Single family
- Active
Price summary
- Price:$299,990
- Price per sq. ft.:$194.42
About this home
This fabulous 3-bedroom, split-concept home is designed for easy living and loads of charm. The kitchen is the true heart of this home, featuring a stylish island, sleek Samsung appliances, under-cabinet LED lighting, and those dreamy soft-close custom cabinets—hello, luxury! Step out to your covered back patio, perfect for unwinding with a view of those stunning Oklahoma sunsets! And this home is smart, too. With energy-saving perks like radiant barrier roof decking and a tankless water heater, you’ll stay comfy in every season. Plus, extra tornado safety measures mean you can relax with peace of mind. Residents of Savannah Estates benefit from top-rated Piedmont schools, close proximity to Paycom, and just off the turnpike making a commute to anywhere in the OKC area as smooth as can be.
Contact an agent
Home facts
- Year built:2026
- Listing ID #:1229188
- Added:80 day(s) ago
- Updated:August 03, 2026 at 12:43 PM
Rooms and interior
- Bedrooms:3
- Total bathrooms:2
- Full bathrooms:2
- Flooring:Carpet, Combo, Tile
- Kitchen Description:Dishwasher, Disposal, Microwave
- Living area:1,543 sq. ft.
Heating and cooling
- Cooling:Central Electric
Structure and exterior
- Year built:2026
- Building area:1,543 sq. ft.
- Lot area:0.14 Acres
- Lot Features:Interior Lot
- Architectural Style:Traditional
- Construction Materials:Brick & Frame
- Exterior Features:Covered Porch, Patio - Open
- Foundation Description:Slab
Schools
- High school:Piedmont HS
- Middle school:Piedmont MS
- Elementary school:Stone Ridge ES
Finances and disclosures
- Price:$299,990
- Price per sq. ft.:$194.42
Features and amenities
- Appliances:Dishwasher, Disposal, Microwave
- Laundry features:Laundry Room
Parking
- Parking description:Concrete
- Garage:Yes
- Garage spaces:2
 Listing content and images Copyright© 2026 MLSOK®. Some or all of the listings displayed may not belong to the firm whose website is being visited. Information provided is for the consumer’s personal, non-commercial use and may not be used for any purpose other than to identify prospective properties consumers may be interested in purchasing. Do not rely upon listing data without independently verifying it.
New listings near 14017 Giverny Avenue
- New
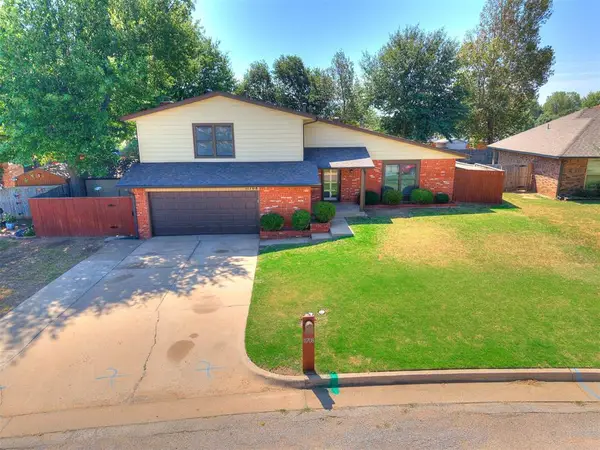 $260,000Active3 beds 3 baths1,798 sq. ft.
11708 Oakdale Street, Yukon, OK 73099
MLS# 1242416Listed by: KING REAL ESTATE GROUP - New
 $445,000Active4 beds 4 baths2,558 sq. ft.
300 Bray Lane, Yukon, OK 73099
MLS# 1242055Listed by: RE/MAX ENERGY REAL ESTATE - New
 $313,000Active3 beds 2 baths1,730 sq. ft.
9204 Anaum Lane, Yukon, OK 73099
MLS# 1242327Listed by: KELLER WILLIAMS REALTY ELITE - New
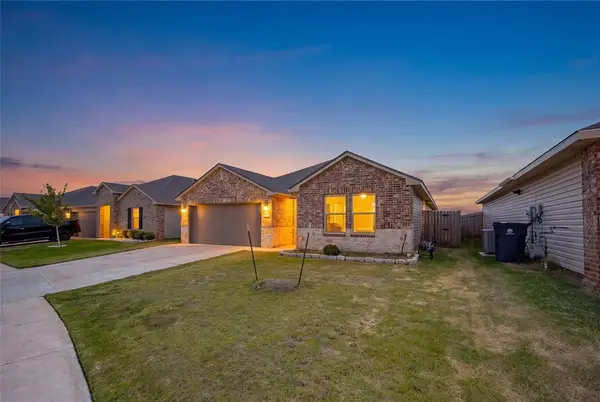 $350,000Active5 beds 2 baths1,949 sq. ft.
3508 Furrow Drive, Yukon, OK 73099
MLS# 1242280Listed by: MK PARTNERS INC - New
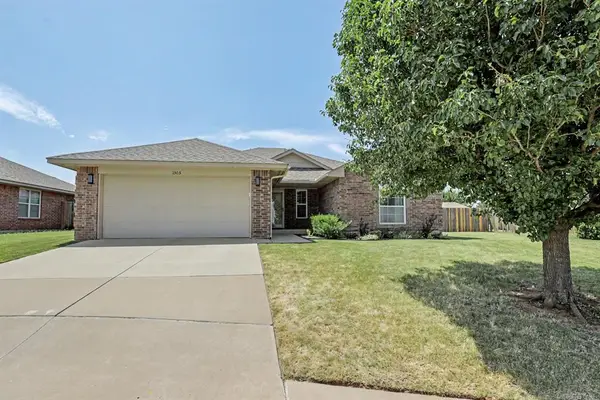 $267,000Active3 beds 2 baths1,663 sq. ft.
1305 Leigh Circle, Yukon, OK 73099
MLS# 1242041Listed by: BRIX REALTY - New
 $495,000Active6 beds 3 baths3,693 sq. ft.
912 Preston Park Drive, Yukon, OK 73099
MLS# 1242173Listed by: 828 REAL ESTATE LLC - New
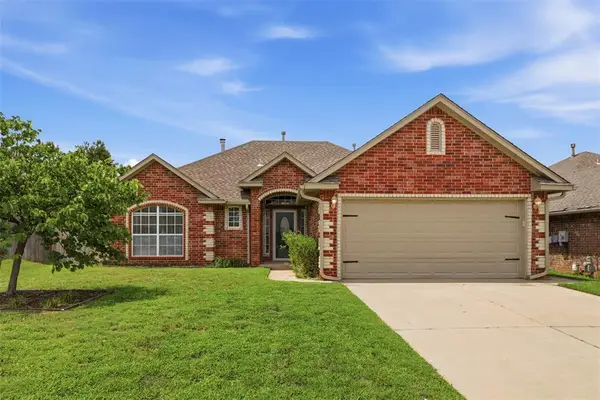 $215,000Active3 beds 2 baths1,365 sq. ft.
12305 SW 9th Street, Yukon, OK 73099
MLS# 1237681Listed by: KELLER WILLIAMS-YUKON - New
 $412,000Active4 beds 3 baths2,465 sq. ft.
13525 NW 1st Terrace, Yukon, OK 73099
MLS# 1241021Listed by: PLATINUM REALTY LLC - New
 $800,000Active4 beds 4 baths3,460 sq. ft.
10045 SW 27th Street, Yukon, OK 73099
MLS# 1241914Listed by: CHINOWTH & COHEN - New
 $260,000Active3 beds 3 baths1,876 sq. ft.
11616 Sagamore Drive, Yukon, OK 73099
MLS# 1242214Listed by: JSK ENDEAVORS LLC (BO)


Protect your home and budget from life's surprises with an Assurant Home Warranty, backed by a partner that supports you through every step of homeownership. Explore Plans.
©2026 Century 21 Real Estate LLC. All rights reserved. CENTURY 21®, the CENTURY 21 Logo and C21® are service marks owned by Century 21 Real Estate LLC. Century 21 Real Estate LLC fully supports the principles of the Fair Housing Act and the Equal Opportunity Act. Each office is independently owned and operated. Listing information is deemed reliable but not guaranteed accurate.