
14516 Chambery Court, Yukon, OK 73099
Local realty services provided by:CENTURY 21 First Choice Realty
Listed by: misty landry, eddie landry
Office: copper creek real estate
MLS#:1255025
Source:OK_OKC
14516 Chambery Court,Yukon, OK 73099
$469,900
- 4 Beds
- 3 Baths
- 2,605 sq. ft.
- Single family
- Active
Upcoming open houses
- Sun, Oct 2502:00 pm - 04:00 pm
Price summary
- Price:$469,900
- Price per sq. ft.:$180.38
About this home
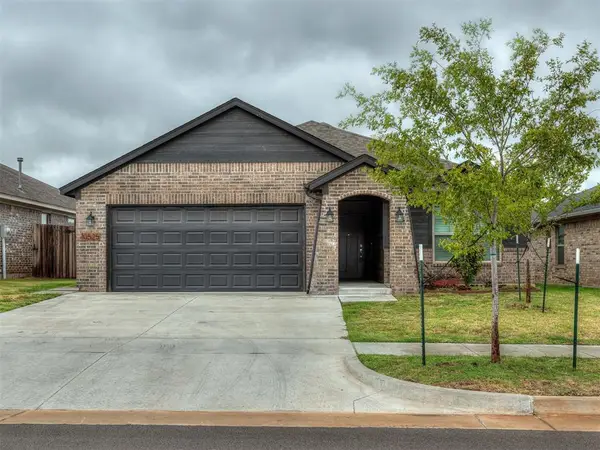
OPEN HOUSE SUNDAY, October 25th 2-4PM!! Buyer concession of up to 1% of the loan amount after down payment when using the preferred lender! Beautiful, move-in-ready home on a quiet cul-de-sac. This well-maintained home offers 4 bedrooms, 2 full baths, 1 powder bath, an upstairs bonus or family room, and a 3-car garage wired for EV charging. The open-concept living, kitchen, and dining area is perfect for entertaining. The spacious kitchen opens to the living room, which features a cathedral ceiling and built-ins on each side of the fireplace. The kitchen includes a large island/breakfast bar with quartz countertops. The primary suite features a large walk-in closet, walk-in shower, and freestanding tub. A convenient utility room connects to the primary closet. The downstairs secondary bedroom would make an ideal study. Enjoy plenty of entertaining space on the oversized patio. Located in the sought-after Piedmont School District. Conveniently located near the Kilpatrick Turnpike. Montereau neighborhood amenities include a beautiful neighborhood pool, recreation facility, walking trail, and playground. A must see—call today for a private showing!...
Contact an agent
Home facts
- Year built:2022
- Listing ID #:1255025
- Added:1 day(s) ago
- Updated:October 22, 2026 at 04:26 PM
Rooms and interior
- Bedrooms:4
- Total bathrooms:3
- Full bathrooms:2
- Half bathrooms:1
- Flooring:Carpet, Combo, Tile
- Kitchen Description:Dishwasher, Disposal, Microwave
- Living area:2,605 sq. ft.
Heating and cooling
- Heating:Central Gas
Structure and exterior
- Roof:Composition
- Year built:2022
- Building area:2,605 sq. ft.
- Lot area:0.17 Acres
- Lot Features:Cul-De-Sac
- Construction Materials:Brick & Frame
- Foundation Description:Slab
Schools
- High school:Piedmont HS
- Middle school:Piedmont MS
- Elementary school:Stone Ridge ES
Utilities
- Water:Public
Finances and disclosures
- Price:$469,900
- Price per sq. ft.:$180.38
Features and amenities
- Appliances:Dishwasher, Disposal, Microwave
- Amenities:Combo Woodwork
Parking
- Parking description:Concrete
- Garage:Yes
- Garage spaces:3
 Listing content and images Copyright© 2026 MLSOK®. Some or all of the listings displayed may not belong to the firm whose website is being visited. Information provided is for the consumer’s personal, non-commercial use and may not be used for any purpose other than to identify prospective properties consumers may be interested in purchasing. Do not rely upon listing data without independently verifying it.
New listings near 14516 Chambery Court
- New
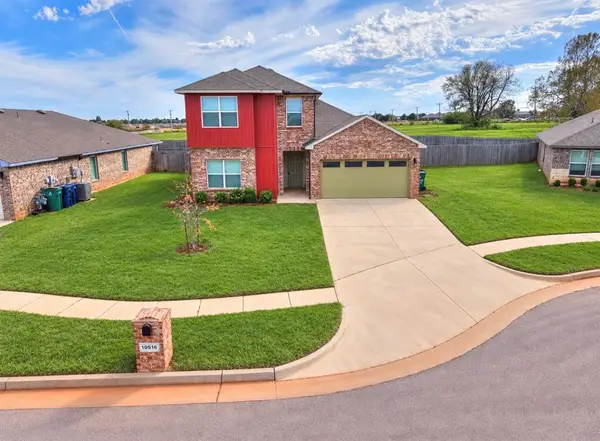 $298,500Active4 beds 3 baths2,178 sq. ft.
10516 NW 24th Street, Yukon, OK 73099
MLS# 1254826Listed by: ELLUM REALTY FIRM (BO) - New
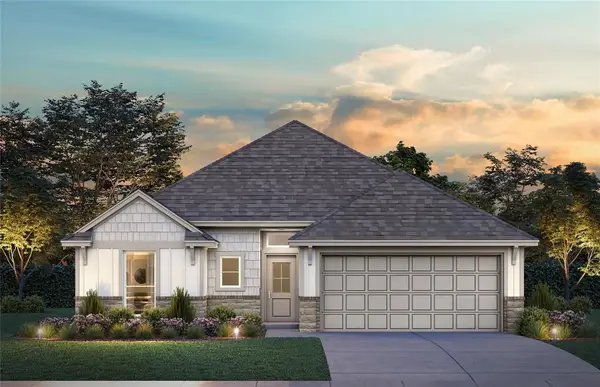 $293,900Active3 beds 2 baths1,543 sq. ft.
14020 Tybee Island Drive, Yukon, OK 73099
MLS# 1254985Listed by: CENTRAL OKLAHOMA REAL ESTATE - New
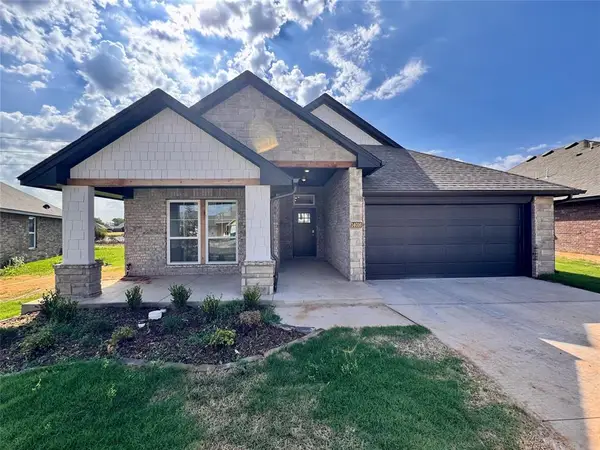 $314,900Active3 beds 2 baths1,689 sq. ft.
14016 Tybee Island Drive, Yukon, OK 73099
MLS# 1254986Listed by: CENTRAL OKLAHOMA REAL ESTATE - New
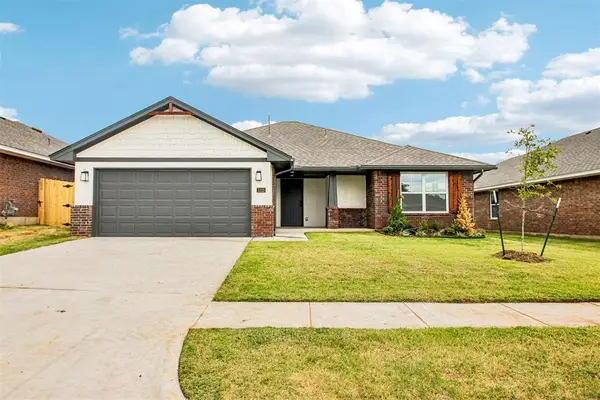 $274,600Active3 beds 2 baths1,556 sq. ft.
1112 Redwood Creek Drive, Yukon, OK 73099
MLS# 1254989Listed by: CENTRAL OKLAHOMA REAL ESTATE - New
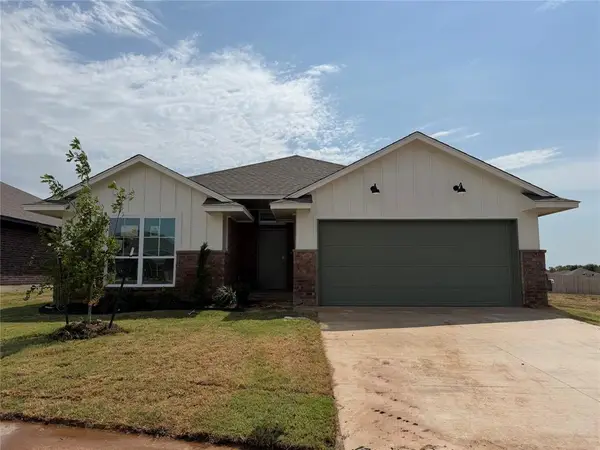 $289,900Active3 beds 2 baths1,689 sq. ft.
1116 Redwood Creek Drive, Yukon, OK 73099
MLS# 1254992Listed by: CENTRAL OKLAHOMA REAL ESTATE - New
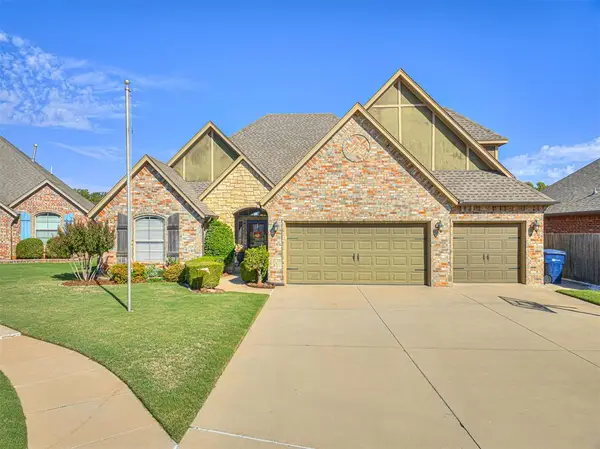 $325,000Active4 beds 2 baths2,058 sq. ft.
12117 SW 13th Street, Yukon, OK 73099
MLS# 1255067Listed by: EXP REALTY, LLC - New
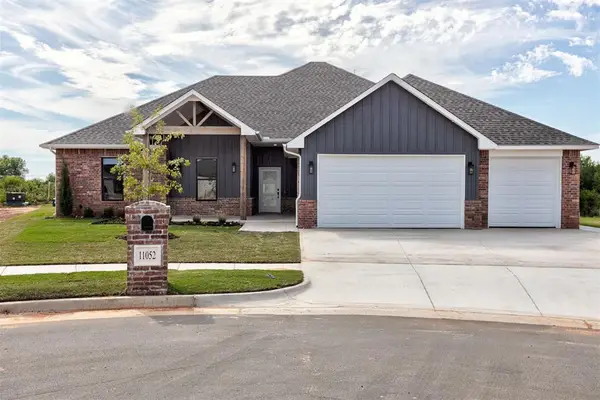 $464,900Active4 beds 3 baths2,327 sq. ft.
11052 NW 17th Street, Yukon, OK 73099
MLS# 1254683Listed by: ADAMS FAMILY REAL ESTATE LLC - New
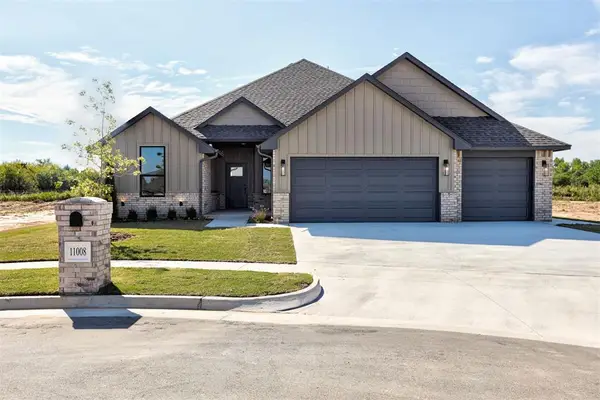 $399,000Active4 beds 2 baths2,007 sq. ft.
11008 NW 17th Street, Yukon, OK 73099
MLS# 1254684Listed by: ADAMS FAMILY REAL ESTATE LLC - New
 $272,900Active4 beds 2 baths1,486 sq. ft.
10525 NW 32nd Street, Yukon, OK 73099
MLS# 1254982Listed by: STERLING REAL ESTATE


Protect your home and budget from life's surprises with an Assurant Home Warranty, backed by a partner that supports you through every step of homeownership. Explore Plans.
©2026 Century 21 Real Estate LLC. All rights reserved. CENTURY 21®, the CENTURY 21 Logo and C21® are service marks owned by Century 21 Real Estate LLC. Century 21 Real Estate LLC fully supports the principles of the Fair Housing Act and the Equal Opportunity Act. Each office is independently owned and operated. Listing information is deemed reliable but not guaranteed accurate.