
2716 Kathleens Crossing, Yukon, OK 73099
Local realty services provided by:CENTURY 21 Altus Prestige Realty
Listed by: brandon keener
Office: hamilwood real estate
MLS#:1250846
Source:OK_OKC
2716 Kathleens Crossing,Yukon, OK 73099
$299,900
- 4 Beds
- 2 Baths
- 1,956 sq. ft.
- Single family
- Active
Price summary
- Price:$299,900
- Price per sq. ft.:$153.32
About this home
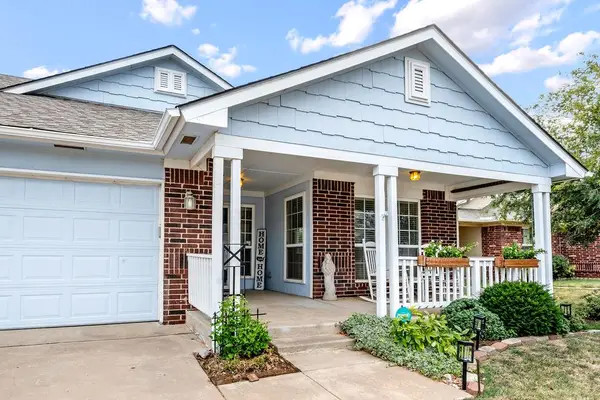
Welcome to this beautiful 4 bed, 2 bath home in the gated Castlebrook Crossing community, situated on a spacious 0.20 acre lot. Step inside to an open concept floor plan with tall ceilings and a spacious living room anchored by a gorgeous stacked stone fireplace. The kitchen opens seamlessly to the living and dining areas and features granite countertops, stainless steel appliances, a gas stove, plenty of cabinet space, and a pantry. The spacious primary bedroom includes an en suite bathroom with dual vanities, a jetted tub, large walk-in shower, and walk-in closet. A split floor plan provides separation from the comfortably sized secondary bedrooms. The backyard is where this home really shines! A huge covered patio with an outdoor fireplace creates a great space for relaxing or entertaining, while the pool and generously sized backyard leave plenty of room to enjoy the outdoors. Additional features include an underground sprinkler system, tankless hot water heater, and an in-ground storm shelter in the garage for added peace of mind. Castlebrook Crossing offers neighborhood amenities including a pool, park, and basketball court, all within a gated community. Conveniently located with easy access to I-40, Kilpatrick Turnpike, and Highway 152, less than 10 minutes from the airport, and close to schools, shopping, dining, and entertainment. Book your showing today to find out all this lovely home has to offer!...
Contact an agent
Home facts
- Year built:2014
- Listing ID #:1250846
- Added:1 day(s) ago
- Updated:September 25, 2026 at 02:09 AM
Rooms and interior
- Bedrooms:4
- Total bathrooms:2
- Full bathrooms:2
- Flooring:Carpet, Tile
- Kitchen Description:Dishwasher, Disposal, Microwave
- Living area:1,956 sq. ft.
Structure and exterior
- Roof:Composition
- Year built:2014
- Building area:1,956 sq. ft.
- Lot area:0.21 Acres
- Lot Features:Interior Lot
- Architectural Style:Traditional
- Construction Materials:Brick & Frame, Stone
- Foundation Description:Slab
Schools
- High school:Mustang HS
- Middle school:Canyon Ridge IES
- Elementary school:Mustang Valley ES
Finances and disclosures
- Price:$299,900
- Price per sq. ft.:$153.32
Features and amenities
- Appliances:Dishwasher, Disposal, Microwave, Water Heater
- Amenities:Atrium, Combo Woodwork, Stained Wood
Parking
- Garage:Yes
- Garage spaces:3
 Listing content and images Copyright© 2026 MLSOK®. Some or all of the listings displayed may not belong to the firm whose website is being visited. Information provided is for the consumer’s personal, non-commercial use and may not be used for any purpose other than to identify prospective properties consumers may be interested in purchasing. Do not rely upon listing data without independently verifying it.
New listings near 2716 Kathleens Crossing
- New
 $295,000Active3 beds 2 baths1,809 sq. ft.
8704 Yassir Bottom, Yukon, OK 73099
MLS# 1250813Listed by: COURTYARD REAL ESTATE - New
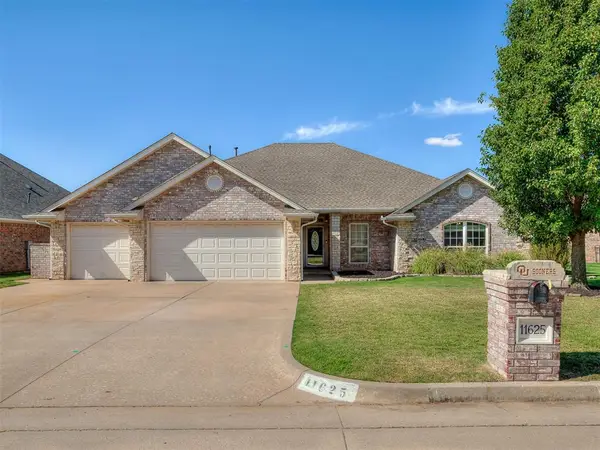 $399,900Active3 beds 2 baths2,711 sq. ft.
11625 Hackney Lane, Yukon, OK 73099
MLS# 1250732Listed by: FLOTILLA REAL ESTATE PARTNERS - New
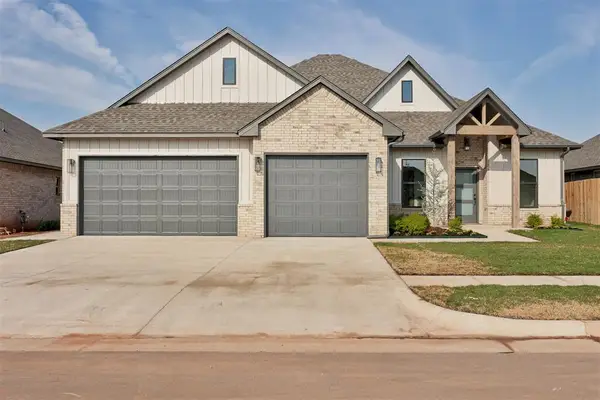 $434,900Active4 beds 3 baths2,176 sq. ft.
1813 Aminas Way, Yukon, OK 73099
MLS# 1250744Listed by: ADAMS FAMILY REAL ESTATE LLC - New
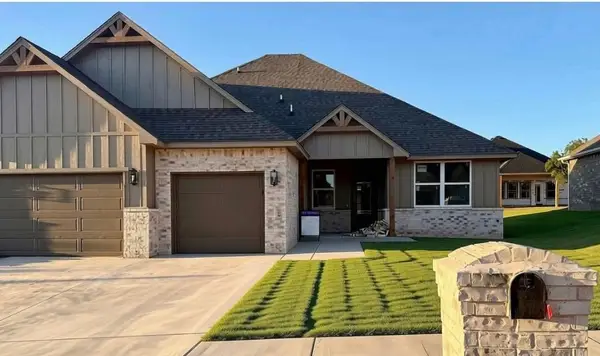 $375,900Active3 beds 2 baths1,944 sq. ft.
11629 NW 103rd Street, Yukon, OK 73099
MLS# 1250552Listed by: STETSON BENTLEY REALTY LLC - New
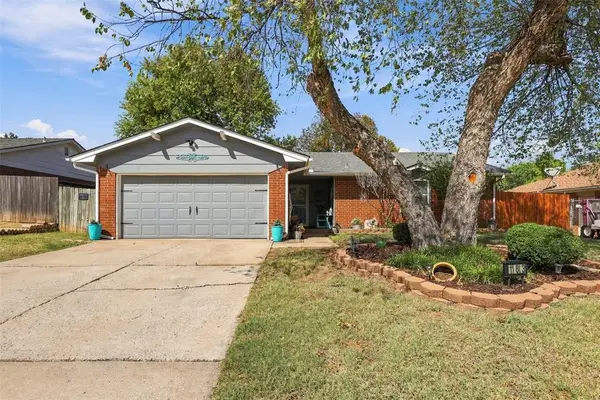 $230,000Active4 beds 2 baths1,280 sq. ft.
11613 Lochwood Drive, Yukon, OK 73099
MLS# 1250737Listed by: KELLER WILLIAMS REALTY ELITE - New
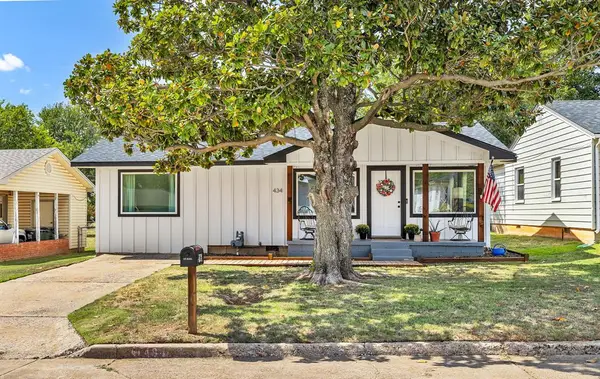 $219,900Active3 beds 2 baths1,248 sq. ft.
434 S 7th Street, Yukon, OK 73099
MLS# 1250282Listed by: CULTIVATE REAL ESTATE - New
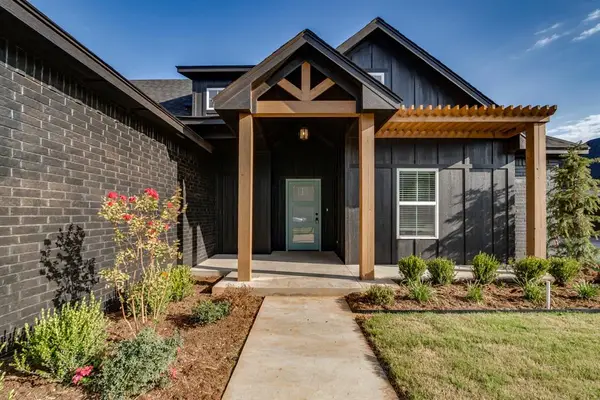 $367,780Active4 beds 2 baths1,988 sq. ft.
11615 NW 106th Street, Yukon, OK 73099
MLS# 1250649Listed by: PORCH & GABLE REAL ESTATE - New
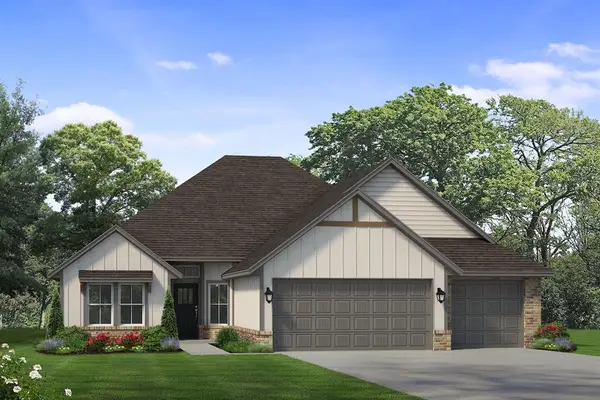 $368,500Active3 beds 2 baths1,873 sq. ft.
10528 NW 33rd Place, Yukon, OK 73099
MLS# 1250317Listed by: SHERRY L BALDWIN - New
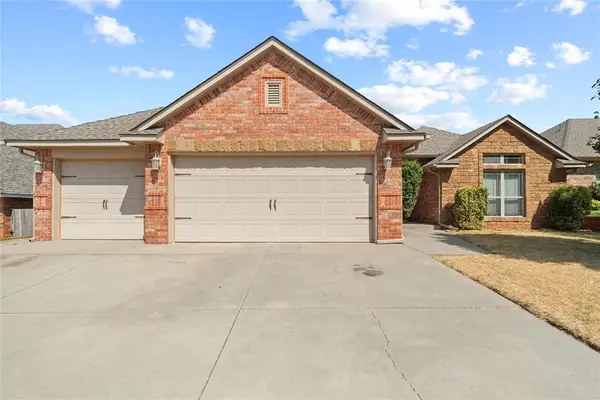 $312,500Active4 beds 2 baths2,015 sq. ft.
12833 NW 6th Street, Yukon, OK 73099
MLS# 1250417Listed by: RE/MAX ENERGY REAL ESTATE - Open Sun, 2 to 4pmNew
 $279,900Active3 beds 2 baths1,676 sq. ft.
10644 NW 33rd Street, Yukon, OK 73099
MLS# 1250543Listed by: METRO FIRST REALTY


Protect your home and budget from life's surprises with an Assurant Home Warranty, backed by a partner that supports you through every step of homeownership. Explore Plans.
©2026 Century 21 Real Estate LLC. All rights reserved. CENTURY 21®, the CENTURY 21 Logo and C21® are service marks owned by Century 21 Real Estate LLC. Century 21 Real Estate LLC fully supports the principles of the Fair Housing Act and the Equal Opportunity Act. Each office is independently owned and operated. Listing information is deemed reliable but not guaranteed accurate.