
3201 Scissortail Way, Yukon, OK 73099
Local realty services provided by:CENTURY 21 Altus Prestige Realty
Listed by: deena teehee
Office: elite real estate & dev.
MLS#:1220409
Source:OK_OKC
3201 Scissortail Way,Yukon, OK 73099
$265,000
- 3 Beds
- 2 Baths
- 1,387 sq. ft.
- Single family
- Active
Price summary
- Price:$265,000
- Price per sq. ft.:$191.06
About this home
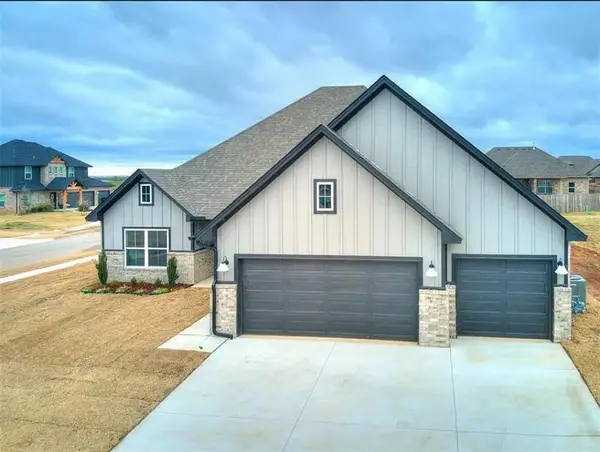
Better than new and priced approximately $30,000 below comparable new construction, this move-in-ready Tabor home offers exceptional value. The seller is offering a Seller-Paid 2-1 Interest Rate Buydown which reduces buyer's interest rate for the first 2 years and providing a home warranty for added peace of mind—giving buyers the benefits of a "like-new" home with warranty coverage. Plus, enjoy a brand-new roof installed in June 2026.
This well-designed home features 1,387 square feet of living space with a split three-bedroom, two-bathroom floor plan, a versatile flex room, and a spacious two-car garage with a built-in storm shelter. The flex room is perfect for a home office, hobby space, playroom, or second living area.
The open living area features durable wood-look tile flooring, large windows, a ceiling fan, and Cat6 wiring. The kitchen offers quartz countertops, stainless appliances, custom cabinetry, a designer tile backsplash, and ample workspace. The private primary suite includes a walk-in closet and en-suite bath with dual sinks and a walk-in shower.
Additional features include a tankless water heater, fresh air intake ventilation system, R-15 and R-38 insulation, and a whole-home air filtration system for energy efficiency and year-round comfort.
With modern finishes, a new roof, home warranty coverage, valuable seller incentives, and pricing below comparable new builds, this home is a must-see....
Contact an agent
Home facts
- Year built:2023
- Listing ID #:1220409
- Added:128 day(s) ago
- Updated:August 03, 2026 at 12:43 PM
Rooms and interior
- Bedrooms:3
- Total bathrooms:2
- Full bathrooms:2
- Rooms Total:9
- Flooring:Carpet, Tile
- Kitchen Description:Dishwasher, Disposal
- Living area:1,387 sq. ft.
Heating and cooling
- Cooling:Central Electric
Structure and exterior
- Roof:Composition
- Year built:2023
- Building area:1,387 sq. ft.
- Lot area:0.14 Acres
- Lot Features:Interior Lot
- Architectural Style:Contemporary, Modern
- Construction Materials:Brick & Frame
- Exterior Features:Covered Porch, Patio-Covered
- Foundation Description:Slab
Schools
- High school:Mustang HS
- Middle school:Meadow Brook Intermediate School,Mustang Central MS
- Elementary school:Riverwood ES
Utilities
- Water:Public
Finances and disclosures
- Price:$265,000
- Price per sq. ft.:$191.06
Features and amenities
- Appliances:Dishwasher, Disposal, Water Heater
- Laundry features:Laundry Room
Parking
- Parking description:Concrete
- Garage:Yes
- Garage spaces:2
 Listing content and images Copyright© 2026 MLSOK®. Some or all of the listings displayed may not belong to the firm whose website is being visited. Information provided is for the consumer’s personal, non-commercial use and may not be used for any purpose other than to identify prospective properties consumers may be interested in purchasing. Do not rely upon listing data without independently verifying it.
New listings near 3201 Scissortail Way
- New
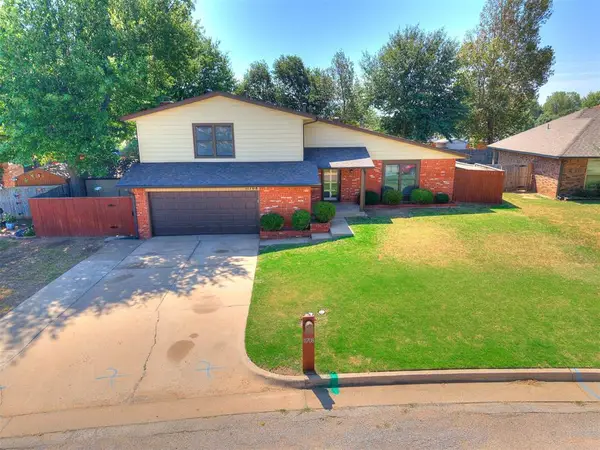 $260,000Active3 beds 3 baths1,798 sq. ft.
11708 Oakdale Street, Yukon, OK 73099
MLS# 1242416Listed by: KING REAL ESTATE GROUP - New
 $445,000Active4 beds 4 baths2,558 sq. ft.
300 Bray Lane, Yukon, OK 73099
MLS# 1242055Listed by: RE/MAX ENERGY REAL ESTATE - New
 $313,000Active3 beds 2 baths1,730 sq. ft.
9204 Anaum Lane, Yukon, OK 73099
MLS# 1242327Listed by: KELLER WILLIAMS REALTY ELITE - New
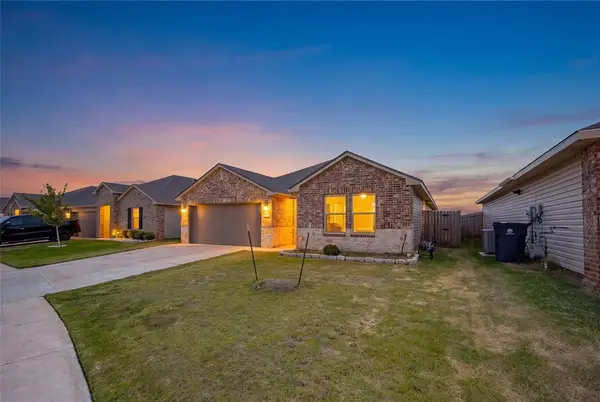 $350,000Active5 beds 2 baths1,949 sq. ft.
3508 Furrow Drive, Yukon, OK 73099
MLS# 1242280Listed by: MK PARTNERS INC - New
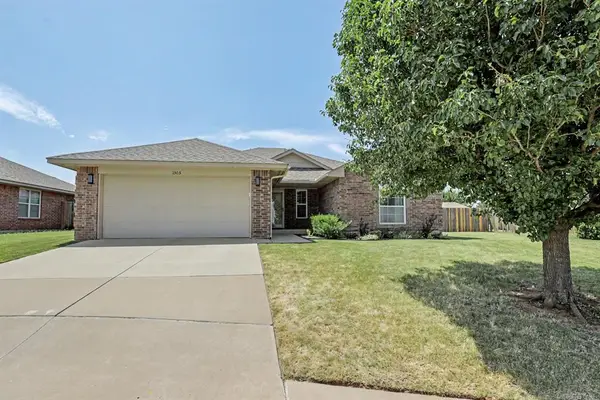 $267,000Active3 beds 2 baths1,663 sq. ft.
1305 Leigh Circle, Yukon, OK 73099
MLS# 1242041Listed by: BRIX REALTY - New
 $495,000Active6 beds 3 baths3,693 sq. ft.
912 Preston Park Drive, Yukon, OK 73099
MLS# 1242173Listed by: 828 REAL ESTATE LLC - New
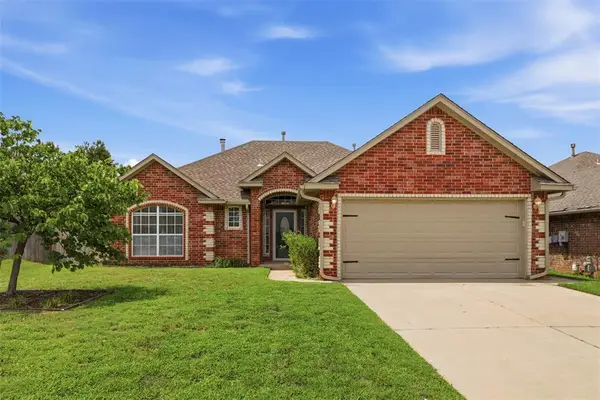 $215,000Active3 beds 2 baths1,365 sq. ft.
12305 SW 9th Street, Yukon, OK 73099
MLS# 1237681Listed by: KELLER WILLIAMS-YUKON - New
 $412,000Active4 beds 3 baths2,465 sq. ft.
13525 NW 1st Terrace, Yukon, OK 73099
MLS# 1241021Listed by: PLATINUM REALTY LLC - New
 $800,000Active4 beds 4 baths3,460 sq. ft.
10045 SW 27th Street, Yukon, OK 73099
MLS# 1241914Listed by: CHINOWTH & COHEN - New
 $260,000Active3 beds 3 baths1,876 sq. ft.
11616 Sagamore Drive, Yukon, OK 73099
MLS# 1242214Listed by: JSK ENDEAVORS LLC (BO)


Protect your home and budget from life's surprises with an Assurant Home Warranty, backed by a partner that supports you through every step of homeownership. Explore Plans.
©2026 Century 21 Real Estate LLC. All rights reserved. CENTURY 21®, the CENTURY 21 Logo and C21® are service marks owned by Century 21 Real Estate LLC. Century 21 Real Estate LLC fully supports the principles of the Fair Housing Act and the Equal Opportunity Act. Each office is independently owned and operated. Listing information is deemed reliable but not guaranteed accurate.