
3525 Tecumseh, Yukon, OK 73099
Local realty services provided by:CENTURY 21 Shirley Donaldson, Inc.
3525 Tecumseh,Yukon, OK 73099
$255,000
- 3 Beds
- 2 Baths
- 1,426 sq. ft.
- Single family
- Active
Listed by: haley nunn
Office: home place real estate
MLS#:2606090
Source:OK_NORES
Price summary
- Price:$255,000
- Price per sq. ft.:$178.82
About this home
What if your electric bill averaged around just $20 a month?
That's exactly what the current owners enjoy thanks to this home's fully paid-off 23-panel solar system. No lease. No loan. No payments to assume. Just years of energy savings from the day you move in. With the solar system already paid in full, you'll enjoy one less monthly expense and more money staying in your pocket every single month.
Inside, you'll find a floor plan that simply makes sense. The open-concept kitchen, dining, and living area creates a bright, connected space that's perfect for everything from busy weekday mornings to hosting family and friends.
The split-bedroom layout provides privacy for everyone, with the primary suite tucked away from the two secondary bedrooms.
One of those thoughtful features you'll appreciate every day? Enter through the 2-car garage into a dedicated mudroom with attached laundry before stepping into the main living area—making it easy to keep shoes, backpacks, groceries, and everyday clutter neatly contained.
Step outside to a spacious backyard with plenty of room for kids, pets, gardening, or simply relaxing after a long day.
Located in the highly desirable Mustang School District, you'll enjoy convenient access to shopping, dining, parks, and major highways, making commuting around the metro quick and easy.
Move-in ready, packed with energy-saving features, and offering monthly utility bills that are hard to beat, this Yukon home is ready to welcome its next owners. Schedule your private showing today!...
Contact an agent
Home facts
- Year built:2013
- Subdivision & Development:Brookstone Lakes Phase II
- Listing ID #:2606090
- Added:159 day(s) ago
- Updated:August 03, 2026 at 03:22 PM
Rooms and interior
- Bedrooms:3
- Total bathrooms:2
- Full bathrooms:2
- Flooring:Carpet, Tile
- Kitchen Description:Dishwasher
- Living area:1,426 sq. ft.
Heating and cooling
- Cooling:Central Air
- Heating:Central, Gas
Structure and exterior
- Year built:2013
- Building area:1,426 sq. ft.
- Lot area:0.14 Acres
- Construction Materials:Brick, Wood Frame
- Foundation Description:Slab
Schools
- High school:Mustang
- Elementary school:Riverwood
Finances and disclosures
- Price:$255,000
- Price per sq. ft.:$178.82
- Tax amount:$3,349 (2025)
Features and amenities
- Appliances:Built-In Oven, Dishwasher, Gas Water Heater, Oven, Range, Stove
- Amenities:Ceiling Fan(s), Vaulted Ceiling(s), Vinyl Windows
Parking
- Garage:Yes
- Garage spaces:2
New listings near 3525 Tecumseh
- New
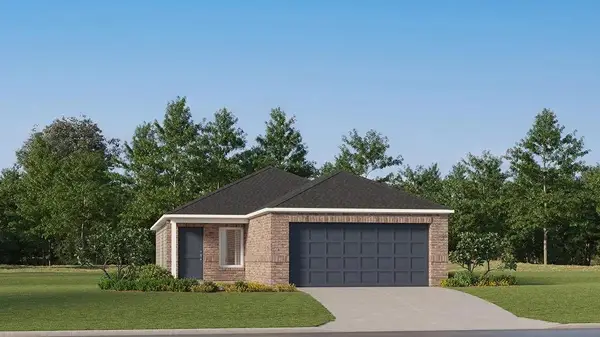 $209,900Active3 beds 2 baths1,266 sq. ft.
10961 SW 25th Street, Yukon, OK 73099
MLS# 1242452Listed by: COPPER CREEK REAL ESTATE - New
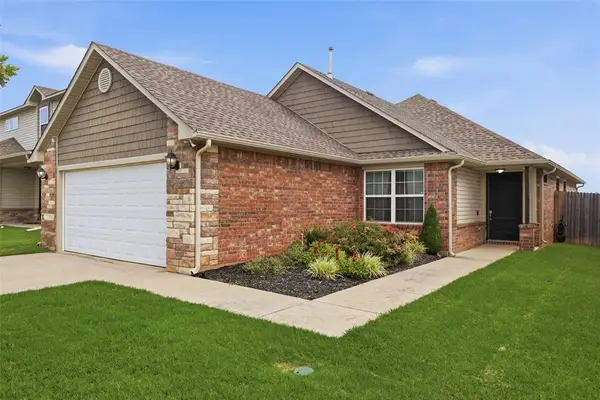 $249,900Active3 beds 2 baths1,662 sq. ft.
7200 Meadow Lake Drive, Yukon, OK 73099
MLS# 1242463Listed by: KELLER WILLIAMS REALTY ELITE - New
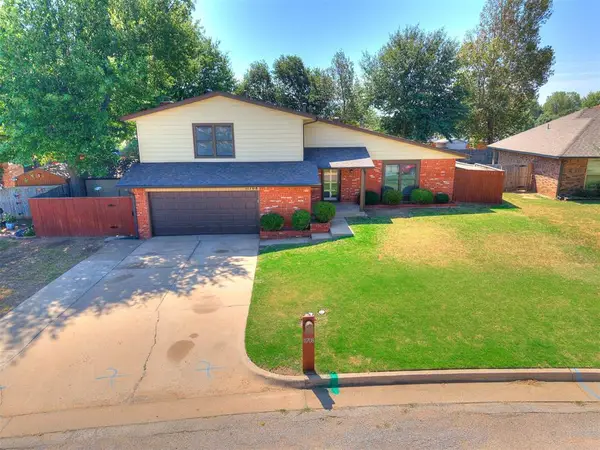 $260,000Active3 beds 3 baths1,798 sq. ft.
11708 Oakdale Street, Yukon, OK 73099
MLS# 1242416Listed by: KING REAL ESTATE GROUP - New
 $445,000Active4 beds 4 baths2,558 sq. ft.
300 Bray Lane, Yukon, OK 73099
MLS# 1242055Listed by: RE/MAX ENERGY REAL ESTATE - New
 $313,000Active3 beds 2 baths1,730 sq. ft.
9204 Anaum Lane, Yukon, OK 73099
MLS# 1242327Listed by: KELLER WILLIAMS REALTY ELITE - New
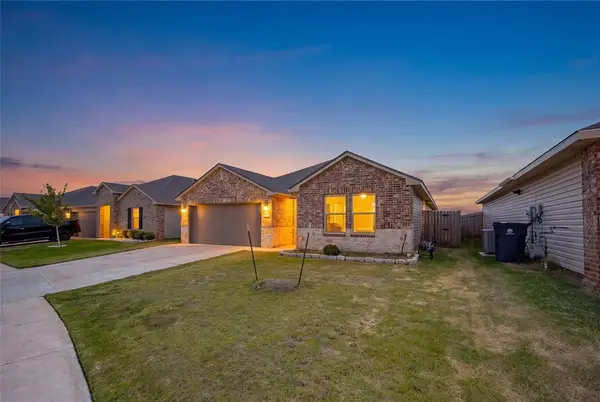 $350,000Active5 beds 2 baths1,949 sq. ft.
3508 Furrow Drive, Yukon, OK 73099
MLS# 1242280Listed by: MK PARTNERS INC - New
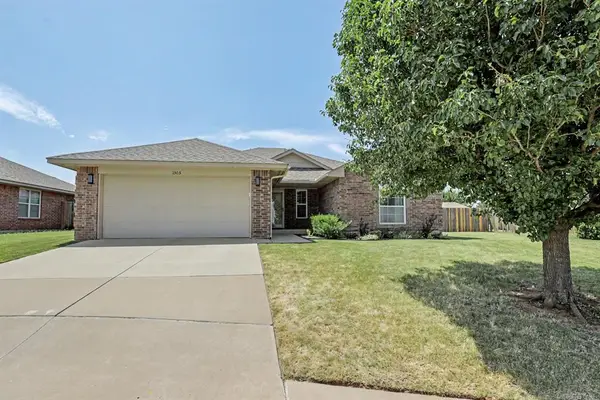 $267,000Active3 beds 2 baths1,663 sq. ft.
1305 Leigh Circle, Yukon, OK 73099
MLS# 1242041Listed by: BRIX REALTY - New
 $495,000Active6 beds 3 baths3,693 sq. ft.
912 Preston Park Drive, Yukon, OK 73099
MLS# 1242173Listed by: 828 REAL ESTATE LLC - New
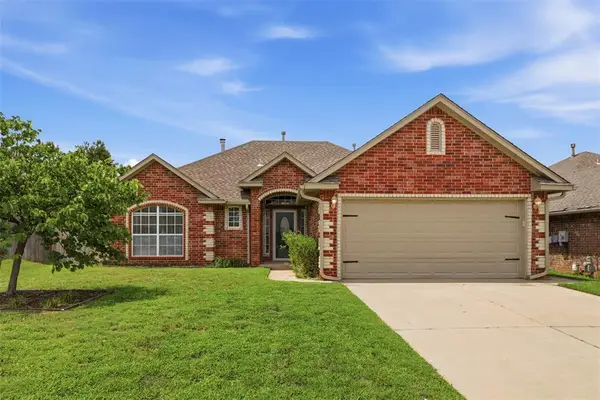 $215,000Active3 beds 2 baths1,365 sq. ft.
12305 SW 9th Street, Yukon, OK 73099
MLS# 1237681Listed by: KELLER WILLIAMS-YUKON - New
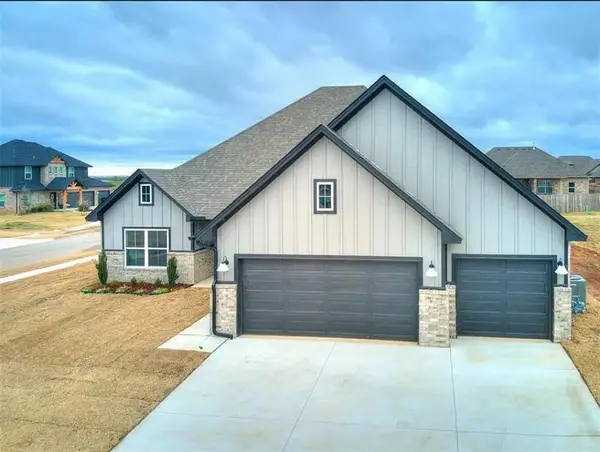 $412,000Active4 beds 3 baths2,465 sq. ft.
13525 NW 1st Terrace, Yukon, OK 73099
MLS# 1241021Listed by: PLATINUM REALTY LLC


Protect your home and budget from life's surprises with an Assurant Home Warranty, backed by a partner that supports you through every step of homeownership. Explore Plans.
©2026 Century 21 Real Estate LLC. All rights reserved. CENTURY 21®, the CENTURY 21 Logo and C21® are service marks owned by Century 21 Real Estate LLC. Century 21 Real Estate LLC fully supports the principles of the Fair Housing Act and the Equal Opportunity Act. Each office is independently owned and operated. Listing information is deemed reliable but not guaranteed accurate.