
440 Compass Drive, Yukon, OK 73099
Local realty services provided by:CENTURY 21 Altus Prestige Realty
Listed by: vernon mckown
Office: principal development llc.
MLS#:1224032
Source:OK_OKC
440 Compass Drive,Yukon, OK 73099
$334,877
- 4 Beds
- 2 Baths
- 2,031 sq. ft.
- Single family
- Active
Price summary
- Price:$334,877
- Price per sq. ft.:$164.88
About this home
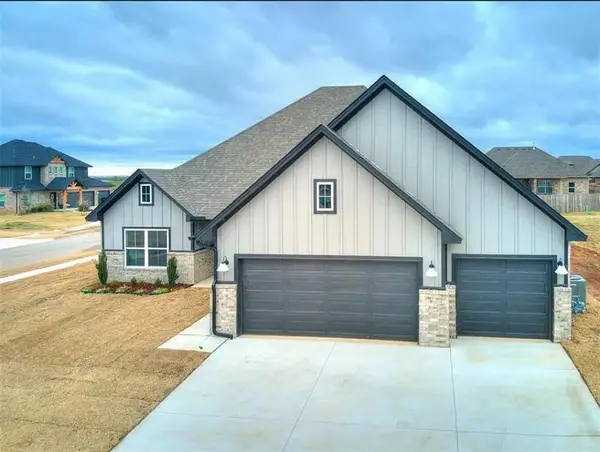
This move-in-ready home is designed to adapt to the way you live, offering spacious gathering areas alongside private spaces that make everyday life feel more comfortable. The open kitchen provides generous countertop space, quartz countertops, and a gas range, creating a natural hub for everything from weeknight dinners to holiday celebrations. Durable hard surface flooring carries through the main living areas, leading to an oversized covered patio that extends your living space outdoors.
With four bedrooms and a private study, this home offers the flexibility to create a home office, playroom, guest room, or hobby space as your needs evolve. The primary suite features dual quartz sinks, a soaking tub, a beautifully tiled shower, and a spacious walk-in closet with direct access to the oversized laundry room. Double sinks in the secondary bath help busy mornings run a little more smoothly, making this layout as practical as it is inviting.
Energy efficiency is guaranteed through our partnership with Environments for Living, ensuring predictable heating and cooling costs with potential reimbursement if usage exceeds expectations. With our Your Way* incentive, you can enhance your home with options like a storm shelter, full home blinds, or apply the credit toward closing costs or interest rate buy-downs.
Skyline Trails is nestled in the Mustang school district, one of the most desirable areas in the region. This vibrant community features a playground, a splash pad for warm-weather fun, serene walking trails, and a creek that adds natural beauty to the neighborhood. Whether you're enjoying outdoor activities or the convenience of the nearby amenities.
Included features:
* One-year builder warranty
* Two-year systems warranty
* 10-year structural warranty
* Certified energy advantage guarantee for heating and cooling costs
* Fully landscaped front & backyard
* Fully fenced backyard
* Full guttering
Floorplan may differ from completed home....
Contact an agent
Home facts
- Year built:2026
- Listing ID #:1224032
- Added:110 day(s) ago
- Updated:August 03, 2026 at 12:43 PM
Rooms and interior
- Bedrooms:4
- Total bathrooms:2
- Full bathrooms:2
- Rooms Total:8
- Flooring:Carpet, Laminate, Tile
- Kitchen Description:Dishwasher, Disposal, Microwave
- Living area:2,031 sq. ft.
Heating and cooling
- Cooling:Central Electric
Structure and exterior
- Roof:Composition
- Year built:2026
- Building area:2,031 sq. ft.
- Lot Features:Interior Lot
- Architectural Style:Craftsman
- Construction Materials:Brick & Frame
- Exterior Features:Covered Porch, Patio-Covered
- Foundation Description:Slab
Schools
- High school:Mustang HS
- Middle school:Mustang North MS
- Elementary school:Mustang Creek ES
Utilities
- Water:Public
Finances and disclosures
- Price:$334,877
- Price per sq. ft.:$164.88
Features and amenities
- Appliances:Dishwasher, Disposal, Microwave
- Laundry features:Laundry Room
- Amenities:Combo Woodwork
Parking
- Parking description:Concrete
- Garage:Yes
- Garage spaces:2
 Listing content and images Copyright© 2026 MLSOK®. Some or all of the listings displayed may not belong to the firm whose website is being visited. Information provided is for the consumer’s personal, non-commercial use and may not be used for any purpose other than to identify prospective properties consumers may be interested in purchasing. Do not rely upon listing data without independently verifying it.
New listings near 440 Compass Drive
- New
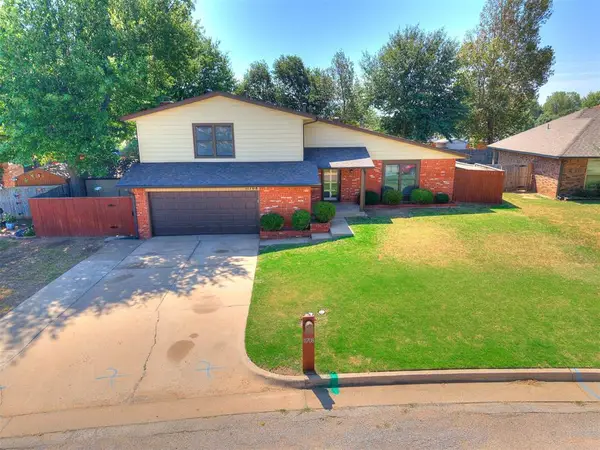 $260,000Active3 beds 3 baths1,798 sq. ft.
11708 Oakdale Street, Yukon, OK 73099
MLS# 1242416Listed by: KING REAL ESTATE GROUP - New
 $445,000Active4 beds 4 baths2,558 sq. ft.
300 Bray Lane, Yukon, OK 73099
MLS# 1242055Listed by: RE/MAX ENERGY REAL ESTATE - New
 $313,000Active3 beds 2 baths1,730 sq. ft.
9204 Anaum Lane, Yukon, OK 73099
MLS# 1242327Listed by: KELLER WILLIAMS REALTY ELITE - New
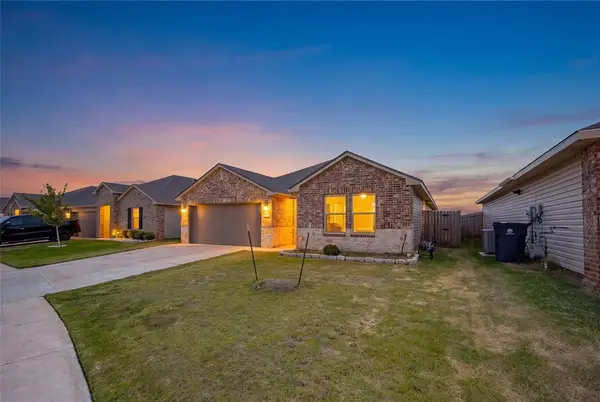 $350,000Active5 beds 2 baths1,949 sq. ft.
3508 Furrow Drive, Yukon, OK 73099
MLS# 1242280Listed by: MK PARTNERS INC - New
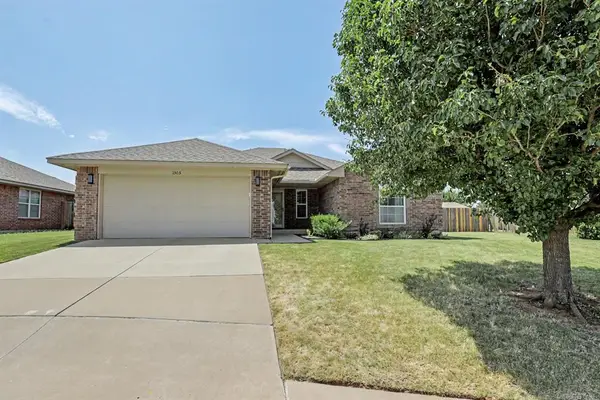 $267,000Active3 beds 2 baths1,663 sq. ft.
1305 Leigh Circle, Yukon, OK 73099
MLS# 1242041Listed by: BRIX REALTY - New
 $495,000Active6 beds 3 baths3,693 sq. ft.
912 Preston Park Drive, Yukon, OK 73099
MLS# 1242173Listed by: 828 REAL ESTATE LLC - New
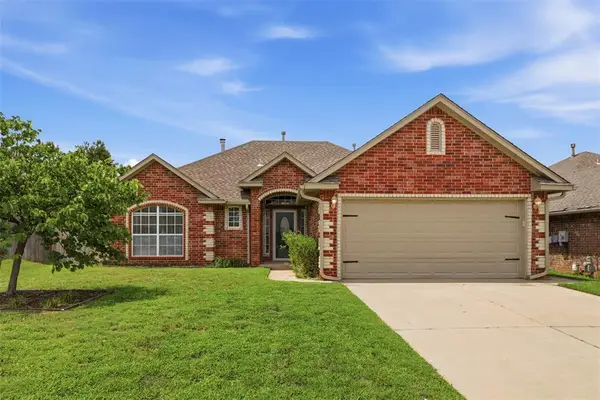 $215,000Active3 beds 2 baths1,365 sq. ft.
12305 SW 9th Street, Yukon, OK 73099
MLS# 1237681Listed by: KELLER WILLIAMS-YUKON - New
 $412,000Active4 beds 3 baths2,465 sq. ft.
13525 NW 1st Terrace, Yukon, OK 73099
MLS# 1241021Listed by: PLATINUM REALTY LLC - New
 $800,000Active4 beds 4 baths3,460 sq. ft.
10045 SW 27th Street, Yukon, OK 73099
MLS# 1241914Listed by: CHINOWTH & COHEN - New
 $260,000Active3 beds 3 baths1,876 sq. ft.
11616 Sagamore Drive, Yukon, OK 73099
MLS# 1242214Listed by: JSK ENDEAVORS LLC (BO)


Protect your home and budget from life's surprises with an Assurant Home Warranty, backed by a partner that supports you through every step of homeownership. Explore Plans.
©2026 Century 21 Real Estate LLC. All rights reserved. CENTURY 21®, the CENTURY 21 Logo and C21® are service marks owned by Century 21 Real Estate LLC. Century 21 Real Estate LLC fully supports the principles of the Fair Housing Act and the Equal Opportunity Act. Each office is independently owned and operated. Listing information is deemed reliable but not guaranteed accurate.