
7708 Three Woods Lane, Yukon, OK 73099
Local realty services provided by:CENTURY 21 First Choice Realty
Listed by: brandi woods
Office: authentic real estate group
MLS#:1228356
Source:OK_OKC
7708 Three Woods Lane,Yukon, OK 73099
$335,900
- 4 Beds
- 2 Baths
- - sq. ft.
- Single family
- Sold
Sorry, we are unable to map this address
Price summary
- Price:$335,900
About this home
For a limited time, builder offering up to $7500 toward options or closing costs! Spacious & Stylish New Construction with Flexible Layout and Designer Finishes! Welcome to the Magnolia plan, where thoughtful design meets modern comfort in a home built by a Professionally Certified, Award-Winning Builder. This nearly move-in ready home offers incredible versatility with 4 bedrooms, or 3 bedrooms plus a dedicated home office with a closet, perfect for today’s flexible living needs. Step into the bright and airy living room, where large windows flood the space with natural light, framing the cozy fireplace and creating a warm, inviting atmosphere. The open-concept design flows seamlessly into the designer kitchen, complete with a large island with under-counter seating, stainless steel appliances, vented range hood, and a walk-in pantry, everything you need to cook and entertain with ease. The private primary suite offers a peaceful retreat, featuring a spacious bedroom, an elegant en-suite with a double-sink vanity, and a huge walk-in closet. On the opposite side of the home, two additional bedrooms share a stylish full bath with a fully tiled tub/shower surround, while the versatile 4th bedroom or study adds even more flexibility to fit your lifestyle. Enjoy the convenience of a 3-car garage, beautiful designer-crafted finishes, and a layout built for both comfort and functionality....
Contact an agent
Home facts
- Year built:2025
- Listing ID #:1228356
- Added:78 day(s) ago
- Updated:July 26, 2026 at 07:36 AM
Rooms and interior
- Bedrooms:4
- Total bathrooms:2
- Full bathrooms:2
- Flooring:Carpet, Combo, Tile
- Kitchen Description:Dishwasher, Disposal, Microwave
Heating and cooling
- Cooling:Central Electric
Structure and exterior
- Roof:Composition
- Year built:2025
- Lot Features:Interior Lot
- Architectural Style:Contemporary, Traditional
- Construction Materials:Brick & Frame
- Exterior Features:Covered Porch, Patio-Covered
- Foundation Description:Slab
Schools
- High school:Yukon HS
- Middle school:Yukon MS
- Elementary school:Ranchwood ES
Utilities
- Water:Public
Finances and disclosures
- Price:$335,900
Features and amenities
- Appliances:Dishwasher, Disposal, Microwave, Water Heater
- Laundry features:Laundry Room
- Amenities:Combo Woodwork
Parking
- Parking description:Concrete
- Garage:Yes
- Garage spaces:3
 Listing content and images Copyright© 2026 MLSOK®. Some or all of the listings displayed may not belong to the firm whose website is being visited. Information provided is for the consumer’s personal, non-commercial use and may not be used for any purpose other than to identify prospective properties consumers may be interested in purchasing. Do not rely upon listing data without independently verifying it.
New listings near 7708 Three Woods Lane
- New
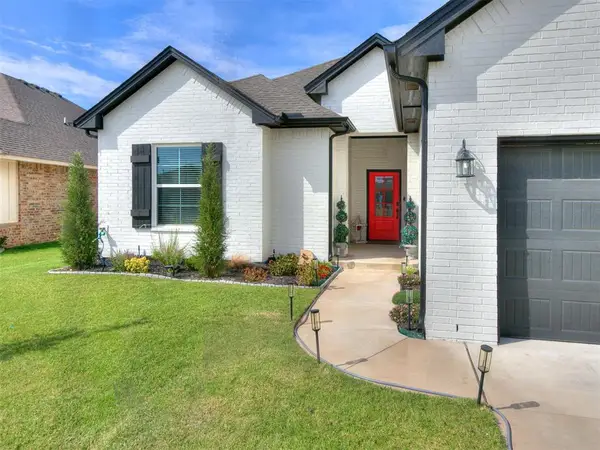 $419,500Active4 beds 2 baths2,386 sq. ft.
10812 Glover River Drive, Yukon, OK 73099
MLS# 1241061Listed by: GAME CHANGER REAL ESTATE - New
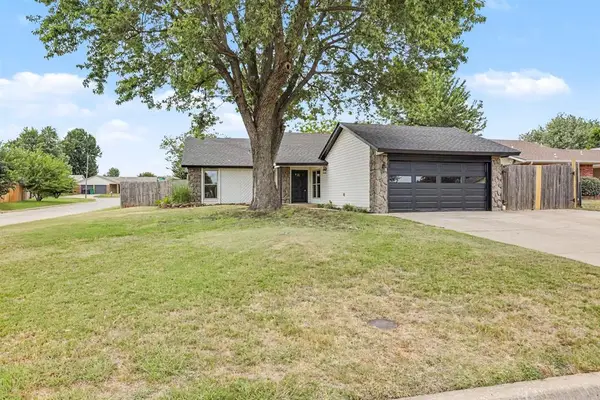 $274,000Active3 beds 2 baths1,587 sq. ft.
10333 Glascow Drive, Yukon, OK 73099
MLS# 1241013Listed by: KELLER WILLIAMS REALTY ELITE - New
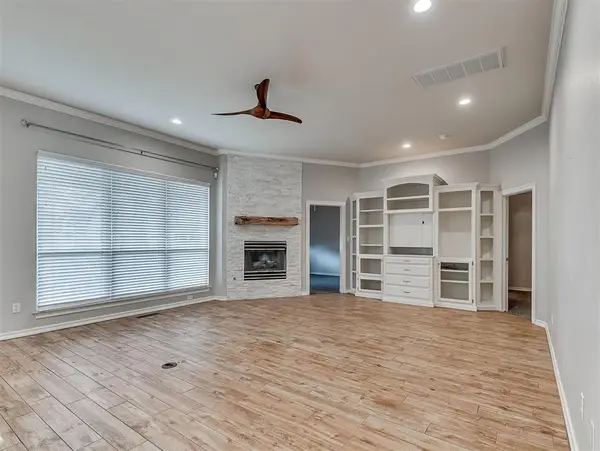 $425,000Active3 beds 4 baths3,000 sq. ft.
10125 Millspaugh Way, Yukon, OK 73099
MLS# 1241257Listed by: BRIX REALTY - New
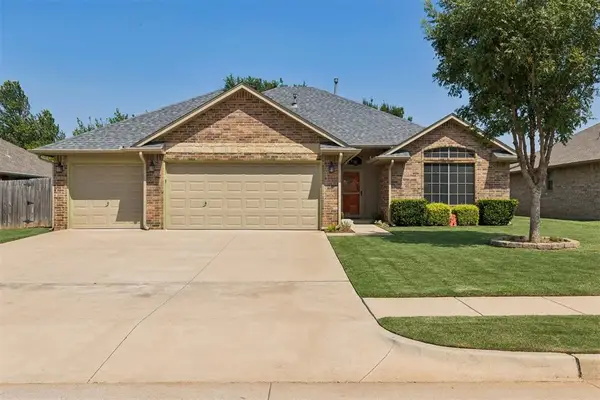 $290,000Active4 beds 2 baths1,755 sq. ft.
4621 Oasis Lane, Yukon, OK 73099
MLS# 1240785Listed by: HOMESTEAD AND CO. - BO - New
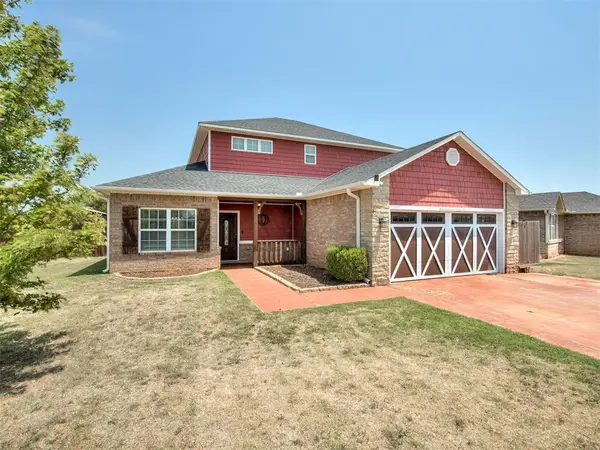 $315,000Active4 beds 3 baths2,160 sq. ft.
11521 SW 25th Street, Yukon, OK 73099
MLS# 1241178Listed by: AUTHENTIC REAL ESTATE SVCS GRP - New
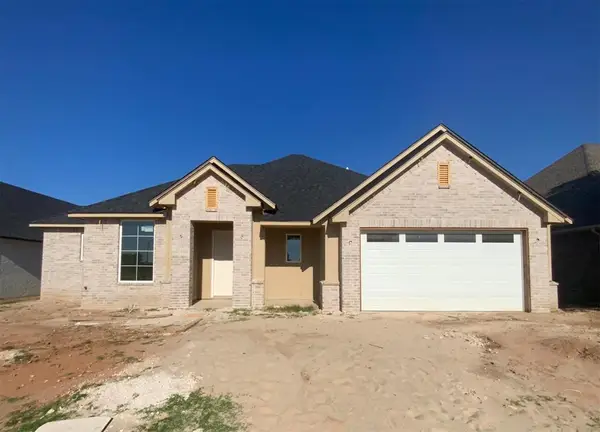 $440,000Active3 beds 3 baths2,270 sq. ft.
1324 Katelyn Court, Yukon, OK 73099
MLS# 1239306Listed by: OK FLAT FEE REALTY - New
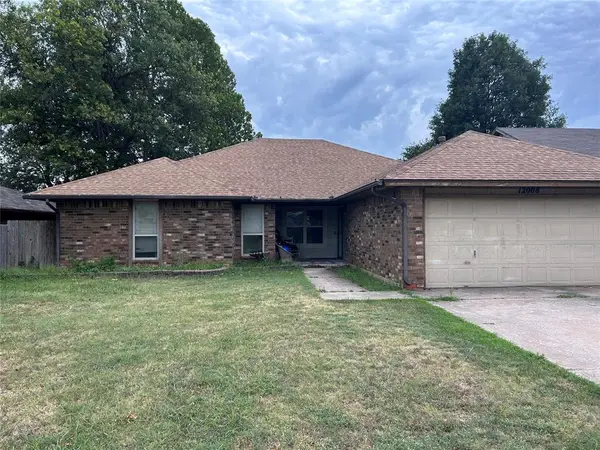 $199,999Active3 beds 2 baths1,869 sq. ft.
12008 SW 4th Street, Yukon, OK 73099
MLS# 1240573Listed by: RE/MAX ENERGY REAL ESTATE - New
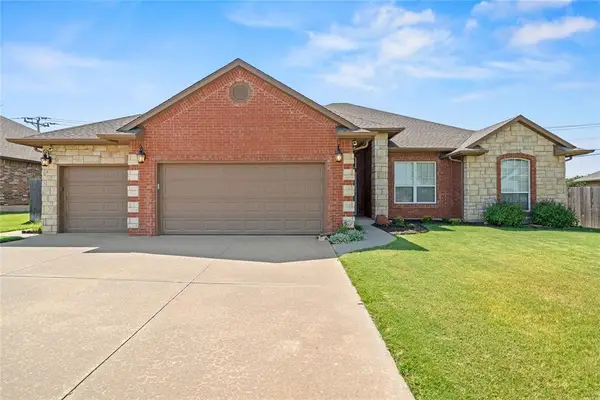 $329,999Active3 beds 3 baths2,377 sq. ft.
10809 Middlesbrough Lane, Yukon, OK 73099
MLS# 1240577Listed by: RE/MAX ENERGY REAL ESTATE - Open Sun, 2 to 4pmNew
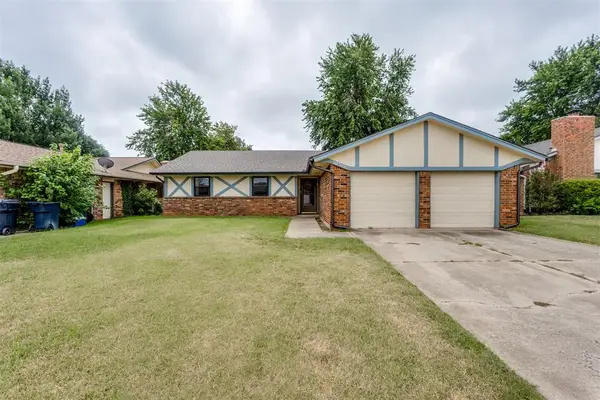 $209,900Active3 beds 2 baths1,446 sq. ft.
10312 Birkenhead Road, Yukon, OK 73099
MLS# 1240981Listed by: MCGRAW REALTORS (BO) - New
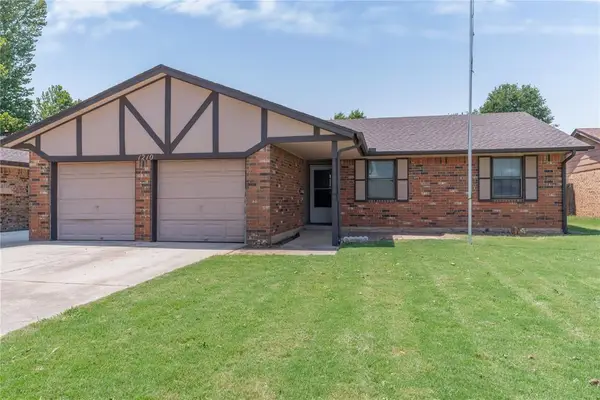 $185,000Active3 beds 2 baths1,345 sq. ft.
1210 Garden Grove, Yukon, OK 73099
MLS# 1241144Listed by: LRE REALTY, LLC


Protect your home and budget from life's surprises with an Assurant Home Warranty, backed by a partner that supports you through every step of homeownership. Explore Plans.
©2026 Century 21 Real Estate LLC. All rights reserved. CENTURY 21®, the CENTURY 21 Logo and C21® are service marks owned by Century 21 Real Estate LLC. Century 21 Real Estate LLC fully supports the principles of the Fair Housing Act and the Equal Opportunity Act. Each office is independently owned and operated. Listing information is deemed reliable but not guaranteed accurate.