
8725 Sally Court, Yukon, OK 73099
Local realty services provided by:CENTURY 21 First Choice Realty
Listed by: judith uriarte
Office: home place real estate
MLS#:1239321
Source:OK_OKC
8725 Sally Court,Yukon, OK 73099
$359,900
- 4 Beds
- 4 Baths
- 2,578 sq. ft.
- Single family
- Pending
Price summary
- Price:$359,900
- Price per sq. ft.:$139.6
About this home
Beautifully remodeled and move-in ready! This spacious home features fresh interior paint, updated lighting, refinished cabinetry, granite countertops, soaring ceilings, an open-concept living area with a fireplace, formal dining, versatile upstairs loft that can be used as a study area or 2nd living room. A covered patio overlooking a large fenced backyard. Conveniently located near shopping, dining, and the Kilpatrick Turnpike in the desirable Yukon School District.
Buyer to verify schools .
Contact an agent
Home facts
- Year built:2014
- Listing ID #:1239321
- Added:11 day(s) ago
- Updated:July 26, 2026 at 08:31 AM
Rooms and interior
- Bedrooms:4
- Total bathrooms:4
- Full bathrooms:3
- Half bathrooms:1
- Flooring:Carpet, Tile, Wood
- Living area:2,578 sq. ft.
Heating and cooling
- Cooling:Central Electric
Structure and exterior
- Roof:Composition
- Year built:2014
- Building area:2,578 sq. ft.
- Lot area:0.18 Acres
- Lot Features:Cul-De-Sac
- Architectural Style:Traditional
- Construction Materials:Brick, Brick & Frame, Stone
- Exterior Features:Covered Porch, Patio-Covered
- Foundation Description:Slab
Schools
- High school:Yukon HS
- Middle school:Yukon MS
- Elementary school:Surrey Hills ES
Utilities
- Water:Public
Finances and disclosures
- Price:$359,900
- Price per sq. ft.:$139.6
Features and amenities
- Laundry features:Laundry Room
Parking
- Parking description:Concrete
- Garage:Yes
- Garage spaces:3
 Listing content and images Copyright© 2026 MLSOK®. Some or all of the listings displayed may not belong to the firm whose website is being visited. Information provided is for the consumer’s personal, non-commercial use and may not be used for any purpose other than to identify prospective properties consumers may be interested in purchasing. Do not rely upon listing data without independently verifying it.
New listings near 8725 Sally Court
- New
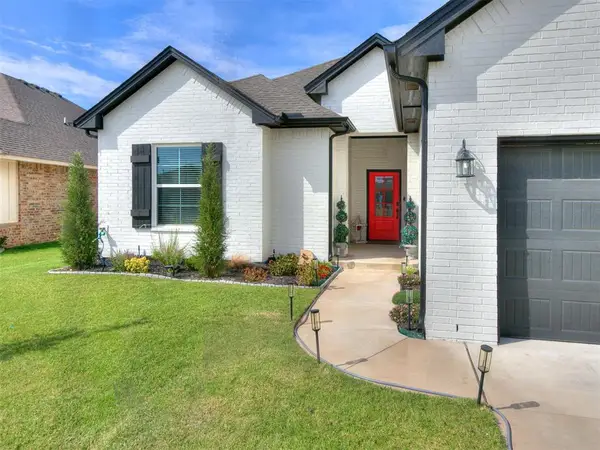 $419,500Active4 beds 2 baths2,386 sq. ft.
10812 Glover River Drive, Yukon, OK 73099
MLS# 1241061Listed by: GAME CHANGER REAL ESTATE - New
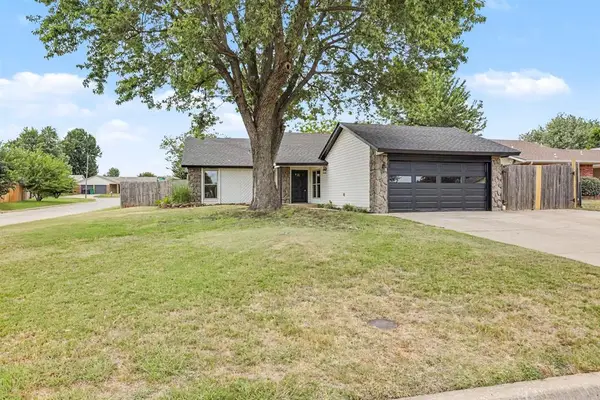 $274,000Active3 beds 2 baths1,587 sq. ft.
10333 Glascow Drive, Yukon, OK 73099
MLS# 1241013Listed by: KELLER WILLIAMS REALTY ELITE - New
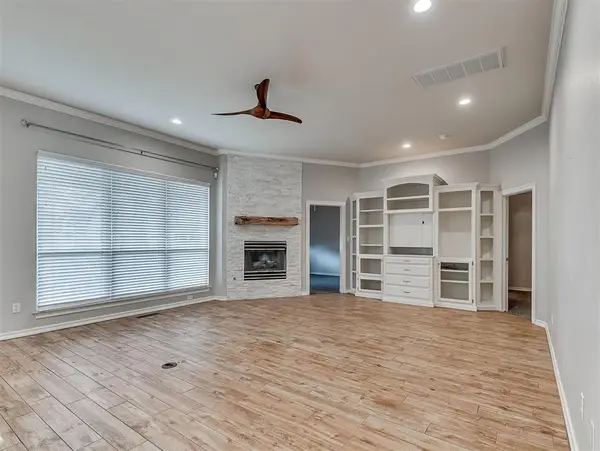 $425,000Active3 beds 4 baths3,000 sq. ft.
10125 Millspaugh Way, Yukon, OK 73099
MLS# 1241257Listed by: BRIX REALTY - New
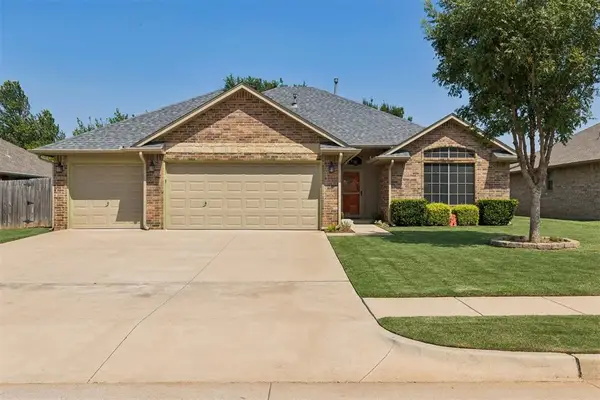 $290,000Active4 beds 2 baths1,755 sq. ft.
4621 Oasis Lane, Yukon, OK 73099
MLS# 1240785Listed by: HOMESTEAD AND CO. - BO - New
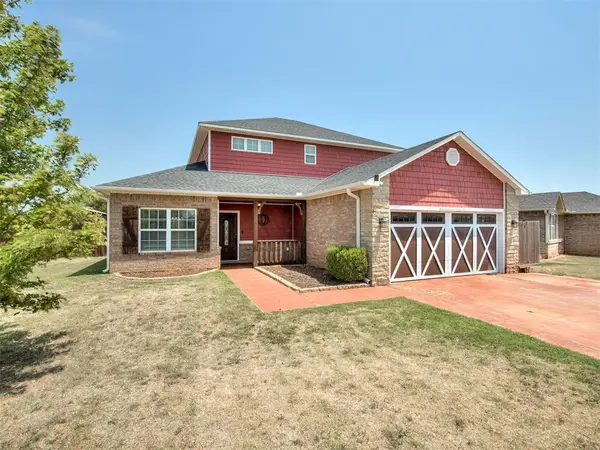 $315,000Active4 beds 3 baths2,160 sq. ft.
11521 SW 25th Street, Yukon, OK 73099
MLS# 1241178Listed by: AUTHENTIC REAL ESTATE SVCS GRP - New
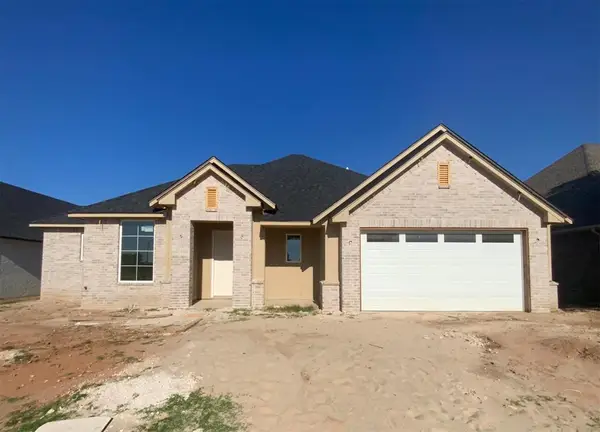 $440,000Active3 beds 3 baths2,270 sq. ft.
1324 Katelyn Court, Yukon, OK 73099
MLS# 1239306Listed by: OK FLAT FEE REALTY - New
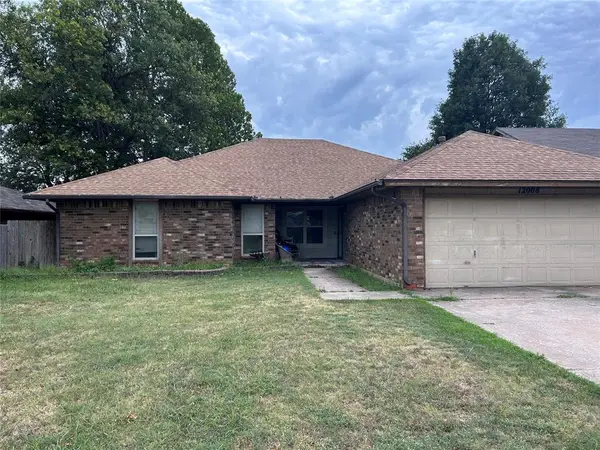 $199,999Active3 beds 2 baths1,869 sq. ft.
12008 SW 4th Street, Yukon, OK 73099
MLS# 1240573Listed by: RE/MAX ENERGY REAL ESTATE - New
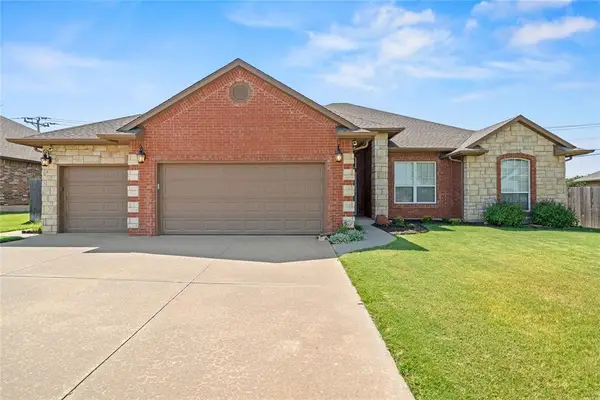 $329,999Active3 beds 3 baths2,377 sq. ft.
10809 Middlesbrough Lane, Yukon, OK 73099
MLS# 1240577Listed by: RE/MAX ENERGY REAL ESTATE - Open Sun, 2 to 4pmNew
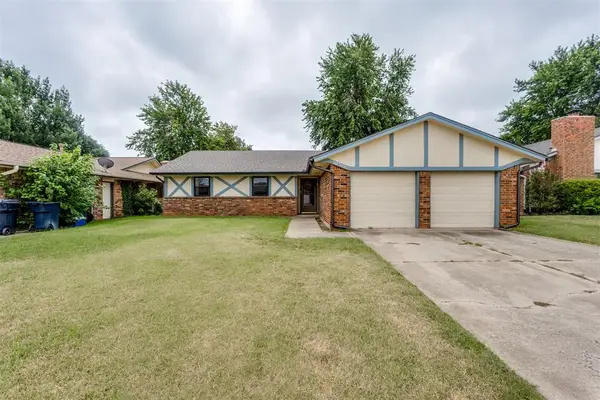 $209,900Active3 beds 2 baths1,446 sq. ft.
10312 Birkenhead Road, Yukon, OK 73099
MLS# 1240981Listed by: MCGRAW REALTORS (BO) - New
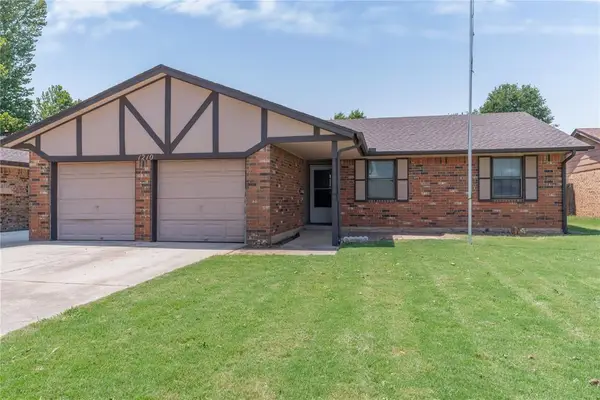 $185,000Active3 beds 2 baths1,345 sq. ft.
1210 Garden Grove, Yukon, OK 73099
MLS# 1241144Listed by: LRE REALTY, LLC


Protect your home and budget from life's surprises with an Assurant Home Warranty, backed by a partner that supports you through every step of homeownership. Explore Plans.
©2026 Century 21 Real Estate LLC. All rights reserved. CENTURY 21®, the CENTURY 21 Logo and C21® are service marks owned by Century 21 Real Estate LLC. Century 21 Real Estate LLC fully supports the principles of the Fair Housing Act and the Equal Opportunity Act. Each office is independently owned and operated. Listing information is deemed reliable but not guaranteed accurate.