
9101 NW 86th Court, Yukon, OK 73099
Local realty services provided by:CENTURY 21 Altus Prestige Realty
Listed by: jennifer beale
Office: lime realty
MLS#:1232650
Source:OK_OKC
9101 NW 86th Court,Yukon, OK 73099
$545,000
- 4 Beds
- 3 Baths
- 3,318 sq. ft.
- Single family
- Active
Price summary
- Price:$545,000
- Price per sq. ft.:$164.26
About this home
One-owner custom home where everything is already done. Thoughtfully designed, meticulously maintained, and extensively upgraded over the years, this home offers the space, quality, and lifestyle today's buyers are looking for. From award-winning landscaping and outdoor entertaining spaces to premium finishes and thoughtful improvements throughout, you can simply move in and enjoy.
Conveniently located just west of County Line Road with a Yukon address, this home offers 4 BEDROOMS + dedicated OFFICE + true THEATER ROOM + upstairs BONUS LOFT + formal DINING ROOM, providing exceptional flexibility for working from home, entertaining, hobbies, and everyday living.
INDOOR LIVING: ~ Open-concept living area with soaring ceilings, abundant natural light, fireplace, custom built-ins, surround sound, and whole-home audio ~ Hand-scraped Brazilian hazelnut hardwood flooring, maple stair treads, travertine flooring, and granite countertops ~ Kitchen with stainless steel appliances, extensive pull-out cabinet organization, reverse osmosis water filtration, and abundant workspace ~ Large primary suite with custom closet organization and spa-inspired bath ~ RainSoft water softener, whole-house tankless water heater, and smart thermostats.
OUTDOOR LIVING:
~ Outdoor kitchen plumbed for natural gas ~ Covered patio, hot tub, and cabana ~ Greenhouse, raised garden beds, and chicken coop ~ Award-winning landscaping with full sprinkler system, and permanent exterior lighting ~ Expanded patio and walkway system designed for entertaining and everyday enjoyment
ADDITIONAL FEATURES: ~ Insulated garage doors ~ Built-in garage cabinetry ~ Epoxy flooring in the single-car garage Be sure to review the attached FEATURES & UPGRADES document for the complete list of improvements.
****Pool table and office desk may remain with an acceptable offer. Prefer more open yard space? The seller is willing to remove the greenhouse, chicken coop, and raised garden beds if desired****...
Contact an agent
Home facts
- Year built:2013
- Listing ID #:1232650
- Added:60 day(s) ago
- Updated:August 03, 2026 at 07:10 PM
Rooms and interior
- Bedrooms:4
- Total bathrooms:3
- Full bathrooms:3
- Flooring:Carpet, Laminate, Tile, Wood
- Living area:3,318 sq. ft.
Heating and cooling
- Cooling:Central Electric
Structure and exterior
- Roof:Composition
- Year built:2013
- Building area:3,318 sq. ft.
- Lot area:0.21 Acres
- Lot Features:Corner Lot, Cul-De-Sac, Interior Lot
- Architectural Style:Traditional
- Construction Materials:Brick & Frame
- Exterior Features:Greenhouse, Outdoor Kitchen, Patio-Covered, Rain Gutters, Spa/Hot Tub
- Foundation Description:Slab
Schools
- High school:Yukon HS
- Middle school:Yukon MS
- Elementary school:Surrey Hills ES
Utilities
- Water:Public
Finances and disclosures
- Price:$545,000
- Price per sq. ft.:$164.26
Parking
- Garage:Yes
- Garage spaces:3
 Listing content and images Copyright© 2026 MLSOK®. Some or all of the listings displayed may not belong to the firm whose website is being visited. Information provided is for the consumer’s personal, non-commercial use and may not be used for any purpose other than to identify prospective properties consumers may be interested in purchasing. Do not rely upon listing data without independently verifying it.
New listings near 9101 NW 86th Court
- New
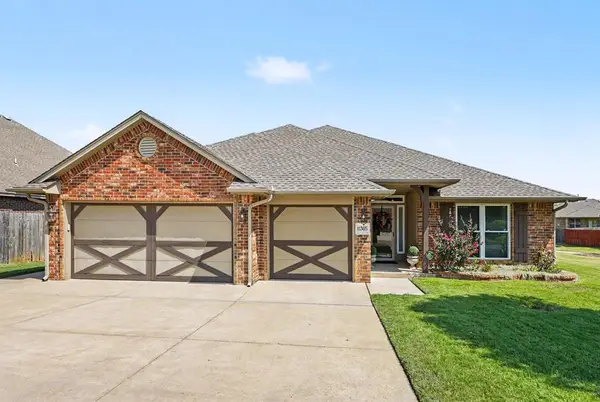 $350,000Active3 beds 2 baths2,530 sq. ft.
11305 NW 105th Street, Yukon, OK 73099
MLS# 1242449Listed by: KELLER WILLIAMS REALTY-GUTHRIE - New
 $209,900Active3 beds 2 baths1,266 sq. ft.
10961 SW 25th Street, Yukon, OK 73099
MLS# 1242452Listed by: COPPER CREEK REAL ESTATE - New
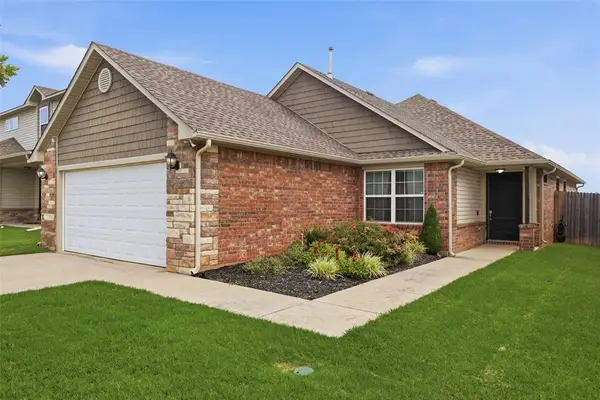 $249,900Active3 beds 2 baths1,662 sq. ft.
7200 Meadow Lake Drive, Yukon, OK 73099
MLS# 1242463Listed by: KELLER WILLIAMS REALTY ELITE - New
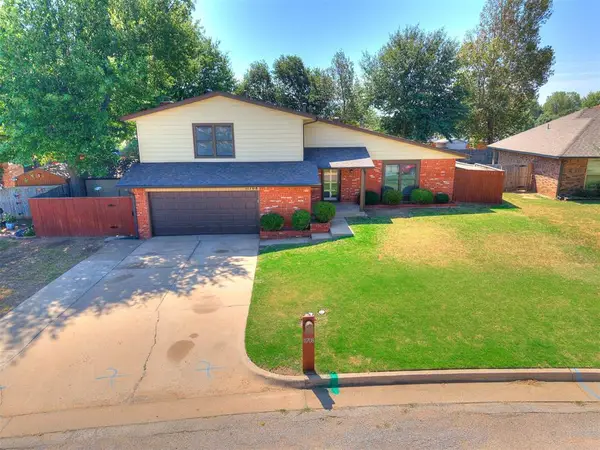 $260,000Active3 beds 3 baths1,798 sq. ft.
11708 Oakdale Street, Yukon, OK 73099
MLS# 1242416Listed by: KING REAL ESTATE GROUP - New
 $445,000Active4 beds 4 baths2,558 sq. ft.
300 Bray Lane, Yukon, OK 73099
MLS# 1242055Listed by: RE/MAX ENERGY REAL ESTATE - New
 $313,000Active3 beds 2 baths1,730 sq. ft.
9204 Anaum Lane, Yukon, OK 73099
MLS# 1242327Listed by: KELLER WILLIAMS REALTY ELITE - New
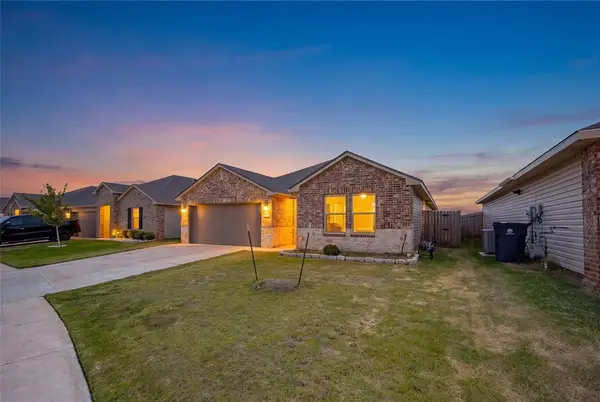 $350,000Active5 beds 2 baths1,949 sq. ft.
3508 Furrow Drive, Yukon, OK 73099
MLS# 1242280Listed by: MK PARTNERS INC - New
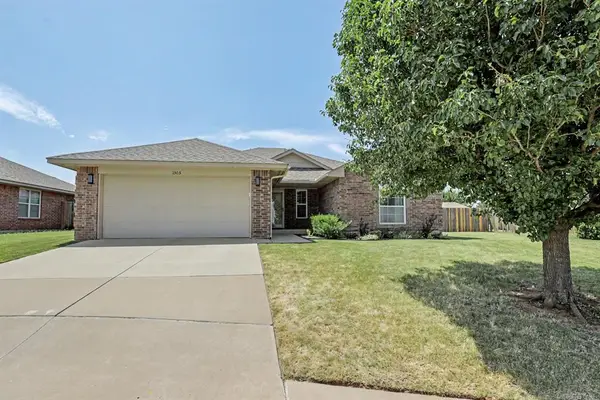 $267,000Active3 beds 2 baths1,663 sq. ft.
1305 Leigh Circle, Yukon, OK 73099
MLS# 1242041Listed by: BRIX REALTY - New
 $495,000Active6 beds 3 baths3,693 sq. ft.
912 Preston Park Drive, Yukon, OK 73099
MLS# 1242173Listed by: 828 REAL ESTATE LLC - New
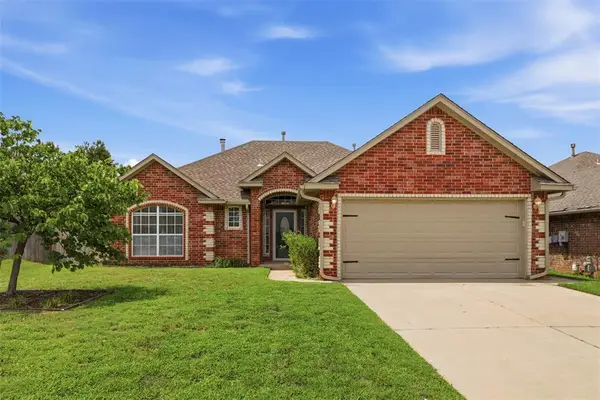 $215,000Active3 beds 2 baths1,365 sq. ft.
12305 SW 9th Street, Yukon, OK 73099
MLS# 1237681Listed by: KELLER WILLIAMS-YUKON


Protect your home and budget from life's surprises with an Assurant Home Warranty, backed by a partner that supports you through every step of homeownership. Explore Plans.
©2026 Century 21 Real Estate LLC. All rights reserved. CENTURY 21®, the CENTURY 21 Logo and C21® are service marks owned by Century 21 Real Estate LLC. Century 21 Real Estate LLC fully supports the principles of the Fair Housing Act and the Equal Opportunity Act. Each office is independently owned and operated. Listing information is deemed reliable but not guaranteed accurate.