
5491 SE Telegraph Rd, Amity, OR 97101
Local realty services provided by:CENTURY 21 Northstar
5491 SE Telegraph Rd,Amity, OR 97101
$665,000
- 4 Beds
- 3 Baths
- 2,352 sq. ft.
- Single family
- Pending
Listed by: tory boline
Office: wild horse real estate503-931-9751
MLS#:788042598
Source:PORTLAND
Price summary
- Price:$665,000
- Price per sq. ft.:$282.74
About this home
Start with equity! This property was recently appraised at $767,000. Awesome usable small acreage with well-maintained home, large barn, multiple pastures, fruit trees, garden, chicken coop and more. Ideal location between Amity and McMinnville. Some of the extras include: generator backup, RV Hookup, Certified Woodstove, new heat pump in 2025, seasonal pond and more. The barn is 60x52 with 3 horse stalls. It is suitable for other livestock and equipment parking. Well log shows 20gpm well.More information: The property is located within McMinnville School District. The setting is ideal, with not having any close neighboring homes, established trees for shade and a gated driveway. There is a large garden area with raised beds. There is also a chicken coop with a run. The fruit trees include Apple, Fig, Plum and also seedless grapes. The home features vinyl siding, a 2-car garage with storage, a large front and back deck and fenced backyard. The main floor features an updated kitchen with quartz countertops, an eating bar and large pantry. There is a large living room, a dining room with a wood burning fireplace and a sliding door to the back deck. Down the hallway is 3 bedrooms and 2 bathrooms. The lower level features a large family room with a certified woodstove, 1-bedroom, large utility room with a sink and a door to the backyard and a ½ bath. Some Improvements include a new electrical panel, new well water equipment including pressure tank and water softener in 2016, generator back up panel, new furnace and heat pump for the upstairs in 2025, Certified woodstove, new gutters approx. 10 years ago, and more. The barn is wonderful for all of your livestock or equipment storage. There is a new electrical panel and also water to the barn. It is currently set up as 3 horse stalls, hay storage and equipment storage. Each stall has a door to the outside run. Plastic Tiles were put down in the run for mud prevention. This is an awesome property with a lot to offer....
Contact an agent
Home facts
- Year built:1964
- Listing ID #:788042598
- Added:42 day(s) ago
- Updated:October 22, 2026 at 08:31 AM
Rooms and interior
- Bedrooms:4
- Total bathrooms:3
- Full bathrooms:2
- Half bathrooms:1
- Kitchen Description:Pantry
- Basement Description:Daylight
- Living area:2,352 sq. ft.
Heating and cooling
- Cooling:Heat Pump
- Heating:Forced Air, Heat Pump, Wood Stove
Structure and exterior
- Roof:Composition
- Year built:1964
- Building area:2,352 sq. ft.
- Lot area:4.7 Acres
- Lot Features:Level, Pasture, Trees
- Architectural Style:Split
- Exterior Features:Barn, Cross Fenced, Dog Run, Garden, Outbuilding, RV Boat Storage, RV Parking
- Levels:2 Stories
Schools
- High school:McMinnville
- Middle school:Patton
- Elementary school:Buel
Utilities
- Water:Well
- Sewer:Standard Septic
Finances and disclosures
- Price:$665,000
- Price per sq. ft.:$282.74
- Tax amount:$2,744 (2025)
Features and amenities
- Amenities:Vinyl Frame Windows
Parking
- Total parking spaces:2
- Parking description:Carport, RV Access Parking
- Garage spaces:2
 All information provided is deemed reliable but is not guaranteed and should be independently verified. The content relating to real estate for sale on this web site comes in part from the IDX program of the RMLS of Portland Oregon. Real estate listings held by brokerage firms other than CENTURY 21 Northstar are marked with the RMLS logo and detailed information about these properties includes the names of the listing brokers. Copyright 2026 RMLS, Portland, Oregon. Last updated: October 22, 2026
New listings near 5491 SE Telegraph Rd
- New
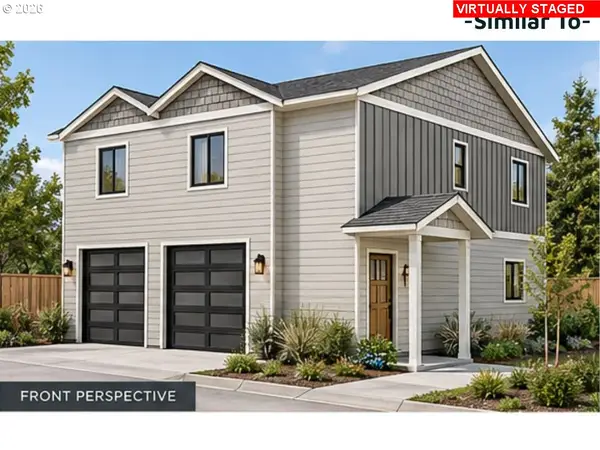 $599,900Active5 beds -- baths2,185 sq. ft.
515 Merlot St, Amity, OR 97101
MLS# 209237902Listed by: BERKSHIRE HATHAWAY HOMESERVICES REAL ESTATE PROFESSIONALS 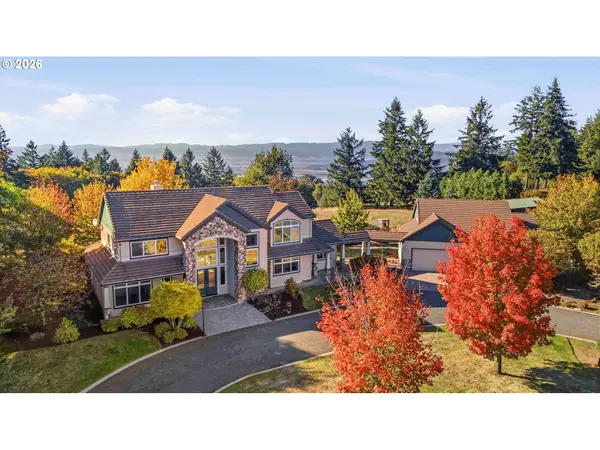 $1,499,000Active3 beds 3 baths3,112 sq. ft.
9055 SE Eola Hills Rd, Amity, OR 97101
MLS# 644545554Listed by: EXP REALTY, LLC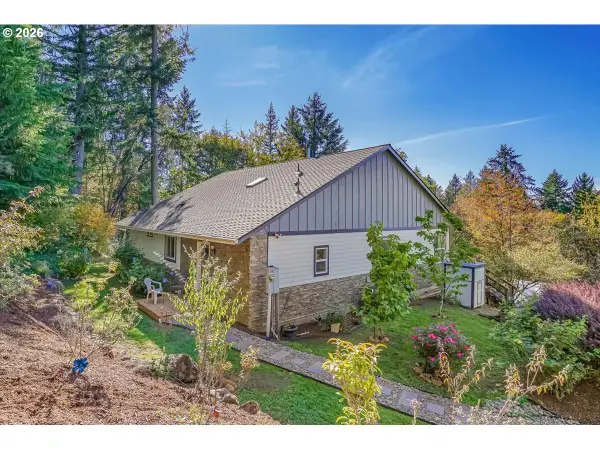 $800,000Active3 beds 3 baths2,020 sq. ft.
22500 SE Royal Anne Dr, Amity, OR 97101
MLS# 244727117Listed by: EXP REALTY, LLC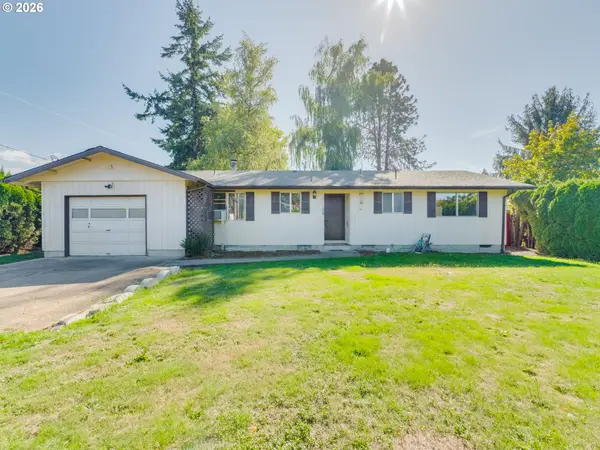 $300,000Active3 beds 1 baths996 sq. ft.
205 E 3rd St, Amity, OR 97101
MLS# 655200436Listed by: BAKER STREET REAL ESTATE, LLC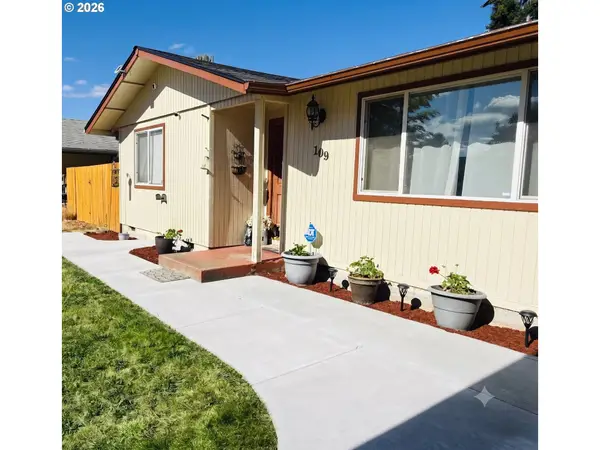 $397,700Active3 beds 1 baths1,278 sq. ft.
109 Oak St, Amity, OR 97101
MLS# 340602405Listed by: EXP REALTY, LLC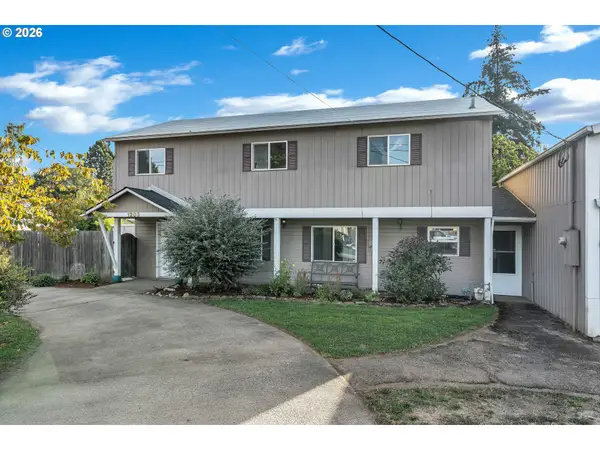 $420,000Active3 beds 2 baths1,907 sq. ft.
1203 Oak St, Amity, OR 97101
MLS# 351744508Listed by: MATIN REAL ESTATE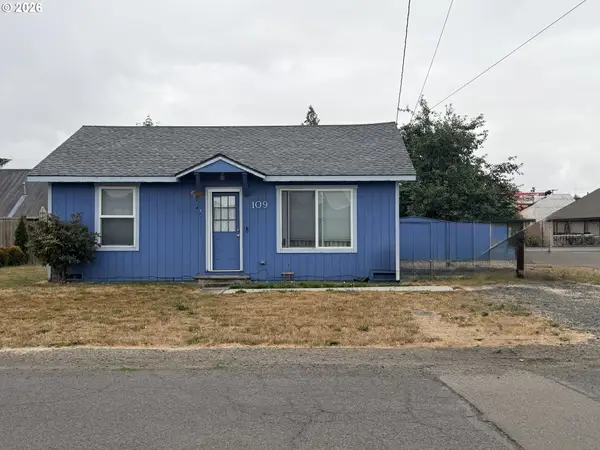 $239,000Active2 beds 1 baths696 sq. ft.
109 E Third St, Amity, OR 97101
MLS# 106153966Listed by: COLDWELL BANKER PROFESSIONAL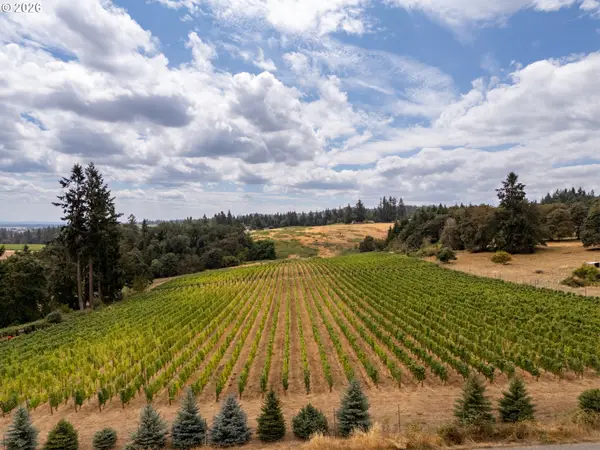 $899,000Active7.66 Acres
10420 SE Hillview Dr, Amity, OR 97101
MLS# 242345942Listed by: LUXE FORBES GLOBAL PROPERTIES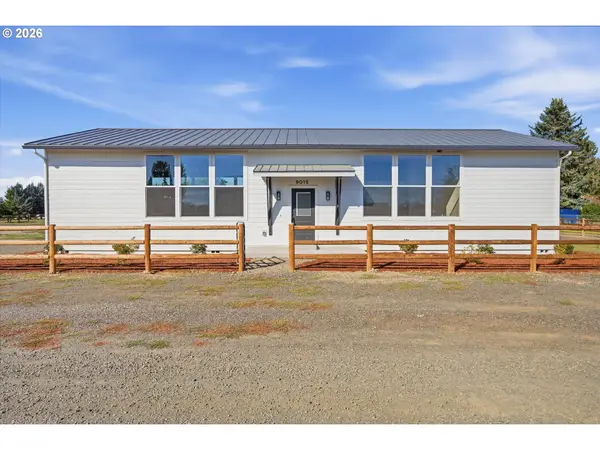 $649,000Active4 beds 3 baths2,667 sq. ft.
9015 Community Club Rd, Amity, OR 97101
MLS# 188960944Listed by: BELLA CASA REAL ESTATE GROUP


Protect your home and budget from life's surprises with an Assurant Home Warranty, backed by a partner that supports you through every step of homeownership. Explore Plans.
©2026 Century 21 Real Estate LLC. All rights reserved. CENTURY 21®, the CENTURY 21 Logo and C21® are service marks owned by Century 21 Real Estate LLC. Century 21 Real Estate LLC fully supports the principles of the Fair Housing Act and the Equal Opportunity Act. Each office is independently owned and operated. Listing information is deemed reliable but not guaranteed accurate.