
9055 SE Eola Hills Rd, Amity, OR 97101
Local realty services provided by:CENTURY 21 Agate Realty
9055 SE Eola Hills Rd,Amity, OR 97101
$1,499,000
- 3 Beds
- 3 Baths
- 3,112 sq. ft.
- Single family
- Active
Listed by: linda lindsay, anita borgaes
Office: exp realty, llc.888-814-9613
MLS#:644545554
Source:PORTLAND
Price summary
- Price:$1,499,000
- Price per sq. ft.:$481.68
About this home
Perched atop Eola Hills offering fabulous views, 4.89 beautifully thought-out acres, this 3,112 SF Home, designed by a street of dreams architect, blends refined living with comfortable versatility. A monitor-style barn, detached custom woodworking/studio, oversized 3-car garage, and a separate 40-foot RV bay is but the beginning of what this estate offers for creating your own stories. A circular drive leads to an elegant 2-story stone entry, creating a memorable first impression. Inside, a soaring foyer and architectural wall of windows set the tone, followed by custom millwork starting with extensive crown molding and covered in the glow of natural light. The two-story living room features a floor-to-ceiling stacked-stone chimney, view of the focal catwalk, with many options to the expansive covered deck. The well-appointed kitchen offers a large center island, extensive cabinetry, walk-in pantry, KitchenAid appliances, including a downdraft 5-burner gas cooktop. Welcoming spaces for everyday living include a den/family room area with a gas fireplace, main-level bedroom with an adjacent full bath for added flexibility-think multi-gen. The primary suite offers sweeping views, a walk-in closet, en-suite bath with Jacuzzi tub, and large relaxing shower. A covered walkway connects the home to a detached 1,498 SF oversized 3-car garage with a 2-story RV bay accommodating a 40-foot RV, plus a fully equipped RV station (power, septic, water). The Monitor-style barn offers the ability for 7 stalls, each with its own Dutch door and covered paddock, hay loft, power, water, a full bath, plus a feed/tack room. A heated 435 SF detached woodworking shop/studio features 11' ceilings, commercial-grade flooring, amazing cabinetry that is a Craftsman dream, compressed air throughout, and a dedicated electrical panel. Located on a lightly traveled road, professionally landscaped, irrigated grounds, water feature, fire pit with ever-changing vistas complement this Wine Country home....
Contact an agent
Home facts
- Year built:2000
- Listing ID #:644545554
- Added:10 day(s) ago
- Updated:October 22, 2026 at 04:23 AM
Rooms and interior
- Bedrooms:3
- Total bathrooms:3
- Full bathrooms:3
- Bathrooms Description:Jetted Tub, Soaking Tub
- Kitchen Description:Built In Oven, Convection Oven, Cooktop, Dishwasher, Disposal, Down Draft, Free Standing Refrigerator, Gas Appliances, Instant Hot Water, Island, Microwave, Pantry, Plumbed For Icemaker, Stainless Steel Appliance, Tile
- Basement Description:Crawl Space
- Living area:3,112 sq. ft.
Heating and cooling
- Cooling:Central Air, Heat Pump
- Heating:Forced Air, Forced Air 90
Structure and exterior
- Roof:Tile
- Year built:2000
- Building area:3,112 sq. ft.
- Lot area:4.89 Acres
- Lot Features:Gentle Sloping, Pasture, Private, Trees
- Architectural Style:2 Story, Custom Style
- Exterior Features:Barn, Corral, Covered Deck, Cross Fenced, Fenced, Fire Pit, Gazebo, Outbuilding, Patio, Porch, Public Road, RV Boat Storage, RV Hookup, RV Parking, Security Lights, Sprinkler, Water Feature, Workshop, Yard
- Foundation Description:Stem Wall
- Levels:3 Stories
Schools
- High school:Amity
- Middle school:Amity
- Elementary school:Amity
Utilities
- Water:Private, Well
- Sewer:Septic Tank
Finances and disclosures
- Price:$1,499,000
- Price per sq. ft.:$481.68
- Tax amount:$7,736 (2025)
Features and amenities
- Laundry features:Washer/Dryer
- Amenities:Ceiling Fan, Double Pane Window(s), Garage Door Opener, Hardwood Floors, High Ceilings, Jetted Tub, Laundry, Tile Floor, Vinyl Frame Windows, Wainscoting, Wall To Wall Carpet, Wood Floors
Parking
- Total parking spaces:3
- Parking description:Driveway, RV Access Parking
- Garage spaces:3
 All information provided is deemed reliable but is not guaranteed and should be independently verified. The content relating to real estate for sale on this web site comes in part from the IDX program of the RMLS of Portland Oregon. Real estate listings held by brokerage firms other than CENTURY 21 Agate Realty are marked with the RMLS logo and detailed information about these properties includes the names of the listing brokers. Copyright 2026 RMLS, Portland, Oregon. Last updated: October 22, 2026 PORTLAND Member Broker: Rebecca Watwood PC
New listings near 9055 SE Eola Hills Rd
- New
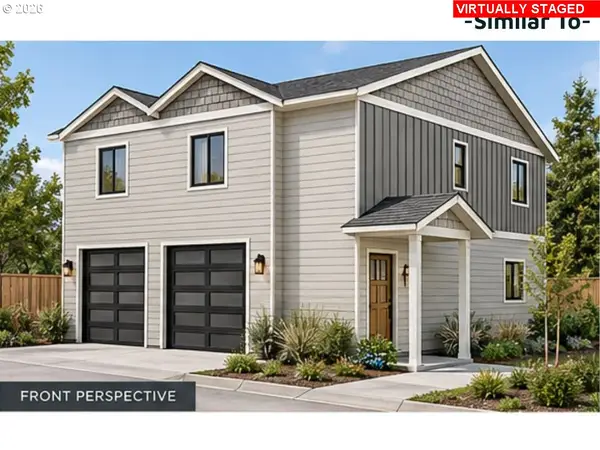 $599,900Active5 beds -- baths2,185 sq. ft.
515 Merlot St, Amity, OR 97101
MLS# 209237902Listed by: BERKSHIRE HATHAWAY HOMESERVICES REAL ESTATE PROFESSIONALS 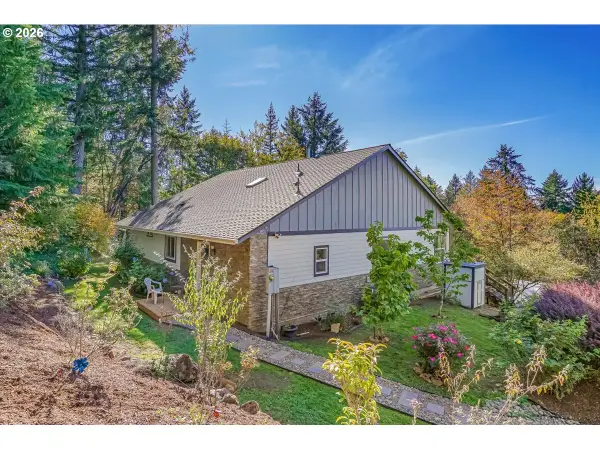 $800,000Active3 beds 3 baths2,020 sq. ft.
22500 SE Royal Anne Dr, Amity, OR 97101
MLS# 244727117Listed by: EXP REALTY, LLC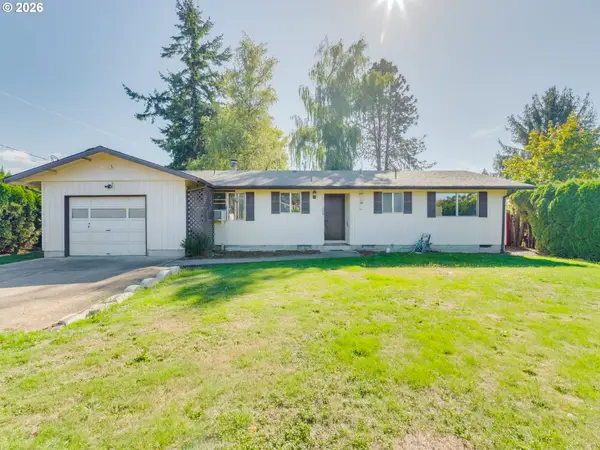 $300,000Active3 beds 1 baths996 sq. ft.
205 E 3rd St, Amity, OR 97101
MLS# 655200436Listed by: BAKER STREET REAL ESTATE, LLC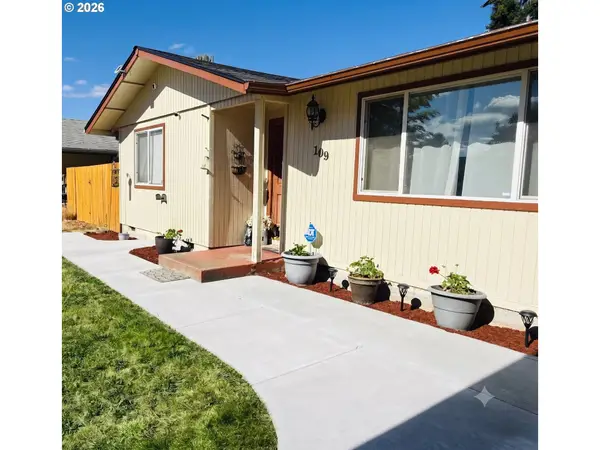 $397,700Active3 beds 1 baths1,278 sq. ft.
109 Oak St, Amity, OR 97101
MLS# 340602405Listed by: EXP REALTY, LLC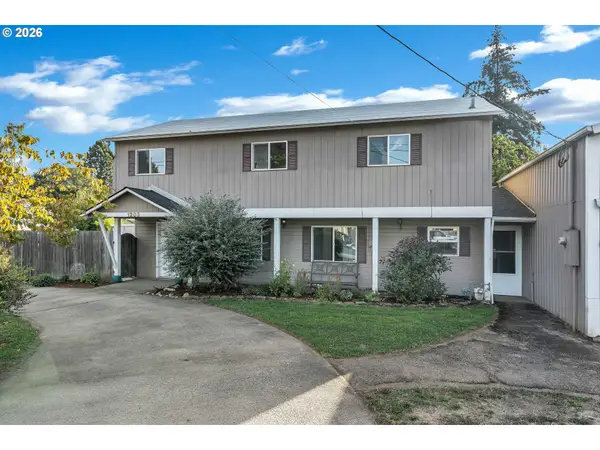 $420,000Active3 beds 2 baths1,907 sq. ft.
1203 Oak St, Amity, OR 97101
MLS# 351744508Listed by: MATIN REAL ESTATE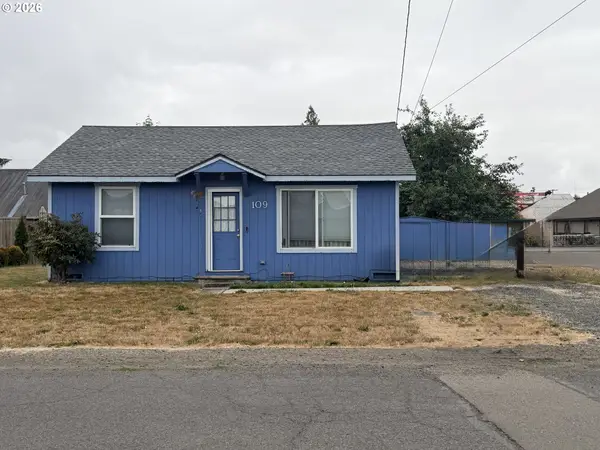 $239,000Active2 beds 1 baths696 sq. ft.
109 E Third St, Amity, OR 97101
MLS# 106153966Listed by: COLDWELL BANKER PROFESSIONAL $899,000Active7.66 Acres
10420 SE Hillview Dr, Amity, OR 97101
MLS# 242345942Listed by: LUXE FORBES GLOBAL PROPERTIES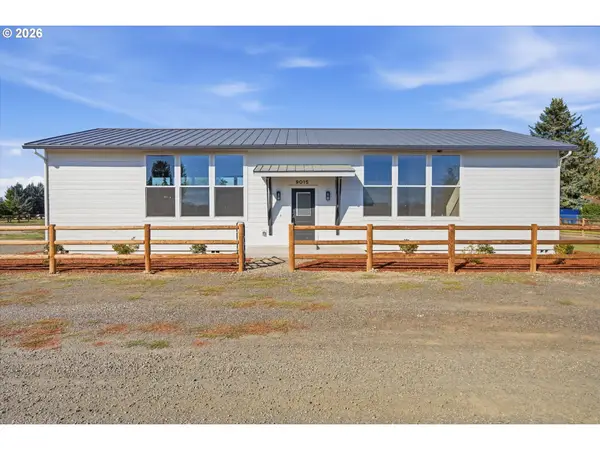 $649,000Active4 beds 3 baths2,667 sq. ft.
9015 Community Club Rd, Amity, OR 97101
MLS# 188960944Listed by: BELLA CASA REAL ESTATE GROUP $665,000Pending4 beds 3 baths2,352 sq. ft.
5491 SE Telegraph Rd, Amity, OR 97101
MLS# 788042598Listed by: WILD HORSE REAL ESTATE


Protect your home and budget from life's surprises with an Assurant Home Warranty, backed by a partner that supports you through every step of homeownership. Explore Plans.
©2026 Century 21 Real Estate LLC. All rights reserved. CENTURY 21®, the CENTURY 21 Logo and C21® are service marks owned by Century 21 Real Estate LLC. Century 21 Real Estate LLC fully supports the principles of the Fair Housing Act and the Equal Opportunity Act. Each office is independently owned and operated. Listing information is deemed reliable but not guaranteed accurate.