
1156 Iowa Street, Ashland, OR 97520
Local realty services provided by:CENTURY 21 Showcase Realtors®, Inc.
1156 Iowa Street,Ashland, OR 97520
$550,000
- - Beds
- - Baths
- 2,496 sq. ft.
- Multi-family
- Active
Listed by: russell manzone
Office: john l scott ashland
MLS#:220230627
Source:OR_SOMLS
Price summary
- Price:$550,000
- Price per sq. ft.:$220.35
About this home
Fantastic investment duplex or great starter home 100 yards away from Ashland High School. Offering side by side identical units of 1248 sq ft, 3 bedrooms and 1.5 bathrooms. Kitchen has a pass-through opening to dining area or conversations with the living room guests. This duplex is one of four detached duplex units with a large courtyard amongst them. 4 reserved off-street parking spaces. Unit 1156 is currently vacant and has just had new laminate flooring throughout the unit. Evaluate existing rents and opportunities for future rent adjustments. 2nd unit is rented with great tenants. Each unit has its own inside laundry area.
Contact an agent
Home facts
- Year built:1986
- Subdivision & Development:N/A
- Listing ID #:220230627
- Added:1 day(s) ago
- Updated:October 31, 2026 at 01:06 AM
Rooms and interior
- Flooring:Carpet, Laminate
- Kitchen Description:Dishwasher, Oven, Refrigerator
- Living area:2,496 sq. ft.
Heating and cooling
- Heating:Baseboard
Structure and exterior
- Roof:Composition
- Year built:1986
- Building area:2,496 sq. ft.
- Lot area:0.17 Acres
- Lot Features:Landscaped, Level, Sprinkler Timer(s), Sprinklers In Front, Sprinklers In Rear
- Construction Materials:Frame
- Foundation Description:Concrete Perimeter
- Levels:2 Story
Schools
- High school:Ashland High
- Middle school:Ashland Middle
- Elementary school:Walker Elem
Utilities
- Water:Public
- Sewer:Public Sewer
Finances and disclosures
- Price:$550,000
- Price per sq. ft.:$220.35
- Tax amount:$4,977 (2026)
Features and amenities
- Appliances:Dishwasher, Oven, Refrigerator, Water Heater
Parking
- Parking description:Asphalt, Detached
New listings near 1156 Iowa Street
- New
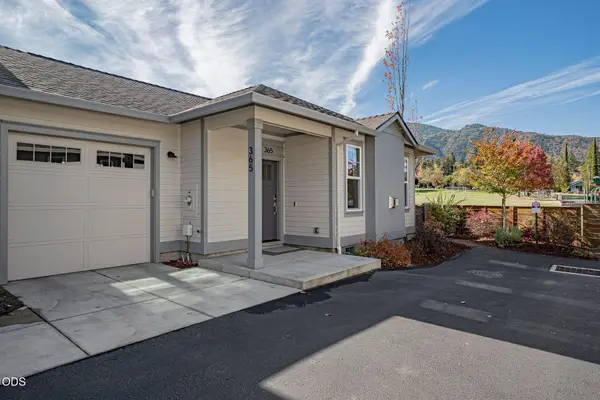 $432,000Active2 beds 2 baths976 sq. ft.
365 S Mountain Avenue, Ashland, OR 97520
MLS# 220230430Listed by: JOHN L SCOTT ASHLAND - New
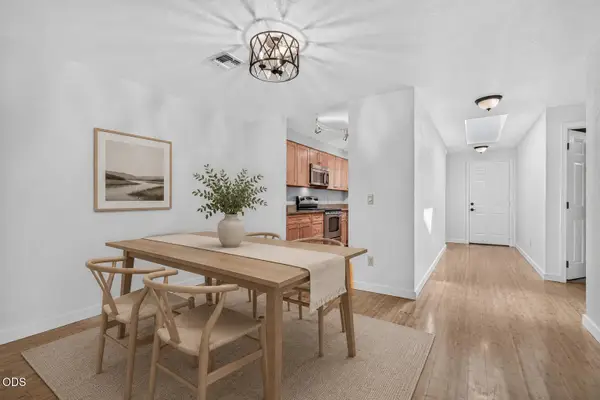 $325,000Active2 beds 2 baths1,137 sq. ft.
241 Clay Street, Ashland, OR 97520
MLS# 220230640Listed by: JOHN L SCOTT ASHLAND - New
 $460,000Active3 beds 2 baths1,512 sq. ft.
3701 Siskiyou Boulevard, Ashland, OR 97520
MLS# 220230512Listed by: GATEWAY REAL ESTATE - New
 $699,000Active3 beds 3 baths1,582 sq. ft.
616 Altamont Street, Ashland, OR 97520
MLS# 220230499Listed by: JOHN L SCOTT ASHLAND - New
 $3,250,000Active4 beds 6 baths5,233 sq. ft.
786 Pompadour Drive, Ashland, OR 97520
MLS# 220230483Listed by: JOHN L SCOTT ASHLAND 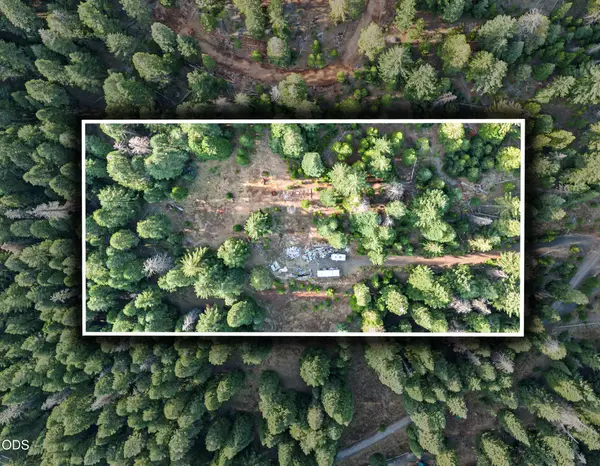 $225,000Active5 Acres
2008 Hyatt Prairie Road, Ashland, OR 97520
MLS# 220229265Listed by: EXP REALTY, LLC- New
 $100,000Active3 beds 2 baths1,512 sq. ft.
215 Tolman Creek Road #SPC 23, Ashland, OR 97520
MLS# 220230429Listed by: WINDERMERE VAN VLEET & ASSOCIATES  $625,000Pending3 beds 2 baths1,708 sq. ft.
1475 Green Meadows Way, Ashland, OR 97520
MLS# 220230337Listed by: KELLER WILLIAMS REALTY SOUTHERN OREGON $250,000Pending58.91 Acres
3727 Old Hwy 99 S, Ashland, OR 97520
MLS# 220230326Listed by: JOHN L. SCOTT MEDFORD


Protect your home and budget from life's surprises with an Assurant Home Warranty, backed by a partner that supports you through every step of homeownership. Explore Plans.
©2026 Century 21 Real Estate LLC. All rights reserved. CENTURY 21®, the CENTURY 21 Logo and C21® are service marks owned by Century 21 Real Estate LLC. Century 21 Real Estate LLC fully supports the principles of the Fair Housing Act and the Equal Opportunity Act. Each office is independently owned and operated. Listing information is deemed reliable but not guaranteed accurate.