
365 S Mountain Avenue, Ashland, OR 97520
Local realty services provided by:CENTURY 21 Showcase Realtors®, Inc.
365 S Mountain Avenue,Ashland, OR 97520
$432,000
- 2 Beds
- 2 Baths
- 976 sq. ft.
- Single family
- Active
Listed by: rick harris, rachelle beveridge
Office: john l scott ashland
MLS#:220230430
Source:OR_SOMLS
Price summary
- Price:$432,000
- Price per sq. ft.:$442.62
- Monthly HOA dues:$74
About this home
Beautifully designed single-level luxury townhome in the heart of Ashland, conveniently located near schools, shopping, hiking trails and downtown. Built in 2019 by Suncrest Homes and designed by Rick Lindemann, this Earth Advantage Platinum home features two bedrooms, two full baths, 982 square feet of thoughtfully crafted living space with an inviting kitchen, granite countertops, spacious island and custom white shaker cabinetry. Settle into the stylish living area offering 9-foot ceilings, wonderful natural lighting, a cozy gas fireplace and luxury vinyl plank flooring throughout, or just relax on the charming west-facing patio with cooling awning and views of open play fields and the surrounding hills. The primary bedroom suite includes private patio access, a beautifully appointed bath and tiled walk-in shower, plus a second bedroom and full bath, stacked washer/dryer, abundant storage, single-car garage and extra parking bay for everyday convenience. Easy Ashland Living!
Contact an agent
Home facts
- Year built:2019
- Subdivision & Development:Somerset Lane, Pud
- Listing ID #:220230430
- Added:1 day(s) ago
- Updated:October 31, 2026 at 02:28 AM
Rooms and interior
- Bedrooms:2
- Total bathrooms:2
- Full bathrooms:2
- Flooring:Vinyl
- Bathrooms Description:Shower/Tub Combo, Tile Shower
- Kitchen Description:Dishwasher, Microwave, Oven, Range, Refrigerator
- Bedroom Description:Primary Downstairs
- Living area:976 sq. ft.
Heating and cooling
- Cooling:Ductless
- Heating:Ductless
Structure and exterior
- Roof:Composition
- Year built:2019
- Building area:976 sq. ft.
- Lot area:0.06 Acres
- Lot Features:Drip System, Fenced, Level
- Architectural Style:Contemporary
- Construction Materials:Frame
- Foundation Description:Concrete Perimeter
- Levels:1 Story
Schools
- High school:Ashland High
- Middle school:Ashland Middle
- Elementary school:Walker Elem
Utilities
- Water:Public
- Sewer:Public Sewer
Finances and disclosures
- Price:$432,000
- Price per sq. ft.:$442.62
- Tax amount:$4,583 (2025)
Features and amenities
- Appliances:Dishwasher, Microwave, Oven, Range, Refrigerator, Washer, Water Heater
Parking
- Parking description:Attached
- Garage:Yes
- Garage spaces:1
New listings near 365 S Mountain Avenue
- New
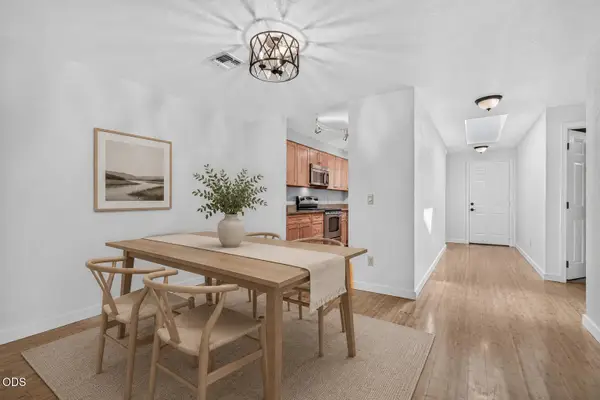 $325,000Active2 beds 2 baths1,137 sq. ft.
241 Clay Street, Ashland, OR 97520
MLS# 220230640Listed by: JOHN L SCOTT ASHLAND - New
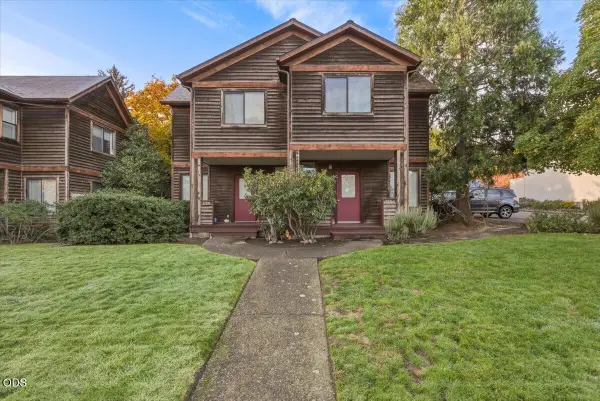 $550,000Active-- beds -- baths2,496 sq. ft.
1156 Iowa Street, Ashland, OR 97520
MLS# 220230627Listed by: JOHN L SCOTT ASHLAND - New
 $460,000Active3 beds 2 baths1,512 sq. ft.
3701 Siskiyou Boulevard, Ashland, OR 97520
MLS# 220230512Listed by: GATEWAY REAL ESTATE - New
 $699,000Active3 beds 3 baths1,582 sq. ft.
616 Altamont Street, Ashland, OR 97520
MLS# 220230499Listed by: JOHN L SCOTT ASHLAND - New
 $3,250,000Active4 beds 6 baths5,233 sq. ft.
786 Pompadour Drive, Ashland, OR 97520
MLS# 220230483Listed by: JOHN L SCOTT ASHLAND 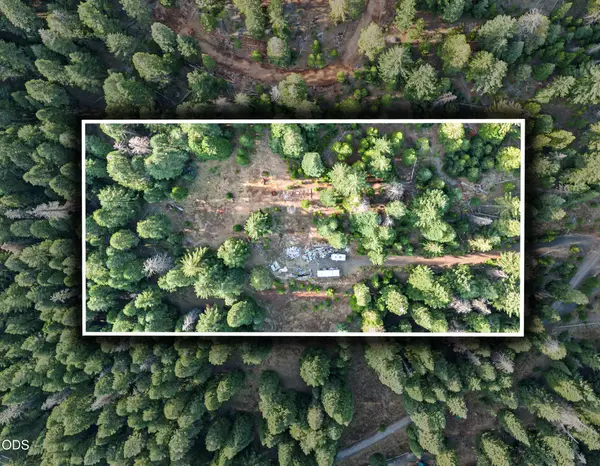 $225,000Active5 Acres
2008 Hyatt Prairie Road, Ashland, OR 97520
MLS# 220229265Listed by: EXP REALTY, LLC- New
 $100,000Active3 beds 2 baths1,512 sq. ft.
215 Tolman Creek Road #SPC 23, Ashland, OR 97520
MLS# 220230429Listed by: WINDERMERE VAN VLEET & ASSOCIATES  $625,000Pending3 beds 2 baths1,708 sq. ft.
1475 Green Meadows Way, Ashland, OR 97520
MLS# 220230337Listed by: KELLER WILLIAMS REALTY SOUTHERN OREGON $250,000Pending58.91 Acres
3727 Old Hwy 99 S, Ashland, OR 97520
MLS# 220230326Listed by: JOHN L. SCOTT MEDFORD


Protect your home and budget from life's surprises with an Assurant Home Warranty, backed by a partner that supports you through every step of homeownership. Explore Plans.
©2026 Century 21 Real Estate LLC. All rights reserved. CENTURY 21®, the CENTURY 21 Logo and C21® are service marks owned by Century 21 Real Estate LLC. Century 21 Real Estate LLC fully supports the principles of the Fair Housing Act and the Equal Opportunity Act. Each office is independently owned and operated. Listing information is deemed reliable but not guaranteed accurate.