
12300 Highway 66, Ashland, OR 97520
Local realty services provided by:CENTURY 21 Showcase Realtors®, Inc.
12300 Highway 66,Ashland, OR 97520
$565,000
- 5 Beds
- 3 Baths
- 2,404 sq. ft.
- Single family
- Active
Listed by: mark e philhower
Office: full circle real estate
MLS#:220220823
Source:OR_SOMLS
Price summary
- Price:$565,000
- Price per sq. ft.:$235.02
About this home
Escape to your private retreat on 5 level, wooded acres in the heart of the Highway 66 recreation corridor, minutes from Howard Prairie, Hyatt Lake, and Lake of the Woods. This beautifully maintained, recently updated split-level home blends comfort, privacy, and year-round recreation. A slate entry opens to a spacious living room with bay window and wood-burning stove insert. The kitchen offers granite countertops and tile flooring, while formal and casual living areas provide flexible space for entertaining and everyday life. Features include 5 bedrooms, 3 full baths, formal dining, expansive living and family rooms, each with a fireplace, plus a dedicated office or hobby room. Enjoy a peaceful forest setting near fishing, boating, hiking, mountain biking, and snowmobiling. Ideal as a full-time home, seasonal getaway, retreat, or investment property, this exceptional property captures the best of Southern Oregon living.
Contact an agent
Home facts
- Year built:1971
- Listing ID #:220220823
- Added:79 day(s) ago
- Updated:July 26, 2026 at 03:04 PM
Rooms and interior
- Bedrooms:5
- Total bathrooms:3
- Full bathrooms:3
- Flooring:Hardwood, Laminate, Tile
- Bathrooms Description:Double Vanity, Fiberglass Stall Shower, Soaking Tub, Tile Shower
- Kitchen Description:Cooktop, Dishwasher, Double Oven, Microwave, Range, Range Hood, Refrigerator, Trash Compactor
- Basement Description:Daylight, Finished
- Living area:2,404 sq. ft.
Heating and cooling
- Cooling:Ductless, Heat Pump
- Heating:Ductless, Forced Air, Heat Pump, Wood
Structure and exterior
- Roof:Composition
- Year built:1971
- Building area:2,404 sq. ft.
- Lot area:5 Acres
- Lot Features:Level, Wooded
- Architectural Style:Contemporary
- Construction Materials:Brick, Frame
- Exterior Features:Fire Pit
- Foundation Description:Slab
- Levels:Multi/Split
Schools
- High school:Ashland High
- Middle school:Ashland Middle
- Elementary school:Pinehurst Elem
Utilities
- Water:Well
- Sewer:Septic Tank
Finances and disclosures
- Price:$565,000
- Price per sq. ft.:$235.02
- Tax amount:$3,186 (2025)
Features and amenities
- Appliances:Cooktop, Dishwasher, Double Oven, Microwave, Range, Range Hood, Refrigerator, Trash Compactor, Washer, Water Heater
Parking
- Parking description:Attached, Driveway, Garage Door Opener, Heated Garage
- Garage:Yes
- Garage spaces:2
New listings near 12300 Highway 66
- Open Sun, 1 to 3pmNew
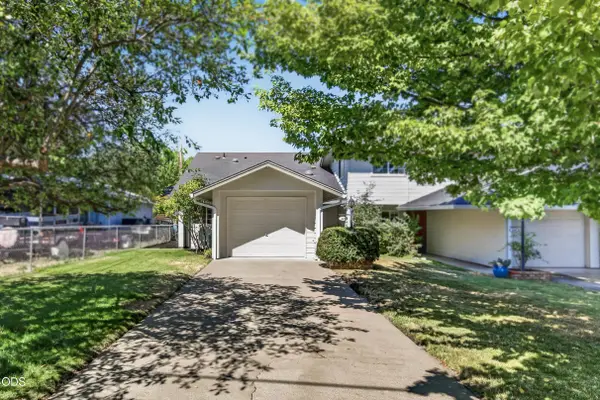 $350,000Active2 beds 2 baths1,137 sq. ft.
241 Clay Street, Ashland, OR 97520
MLS# 220225960Listed by: JOHN L. SCOTT ASHLAND - New
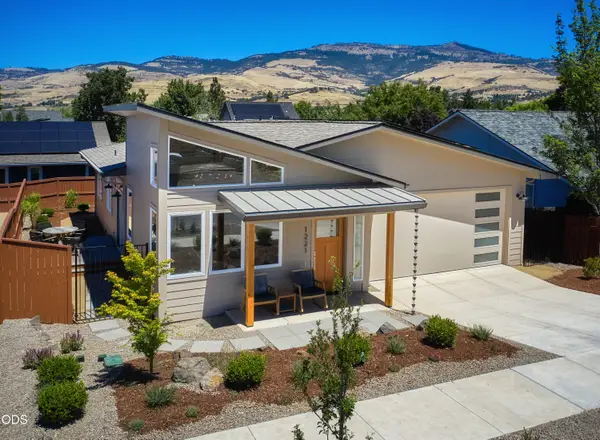 $775,000Active3 beds 2 baths1,538 sq. ft.
1221 Kirk, Ashland, OR 97520
MLS# 220225944Listed by: RE/MAX PLATINUM - New
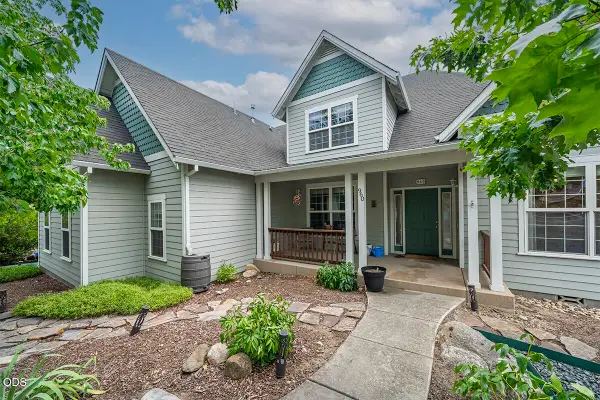 $739,000Active4 beds 3 baths2,596 sq. ft.
960 Oak Street, Ashland, OR 97520
MLS# 220225931Listed by: NICHOLAS BERREY - New
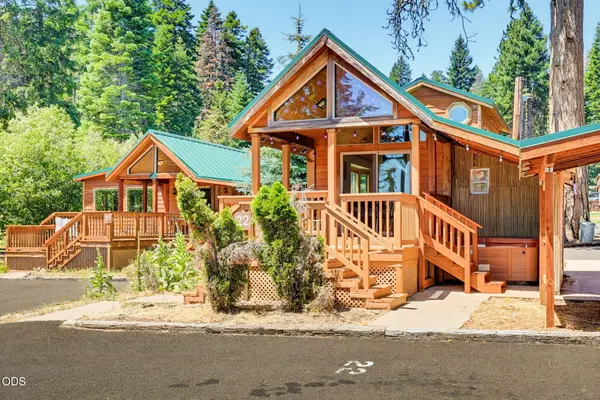 $170,000Active1 beds 1 baths399 sq. ft.
7900 Hyatt Prairie Road # 22, Ashland, OR 97520
MLS# 220225924Listed by: FULL CIRCLE REAL ESTATE 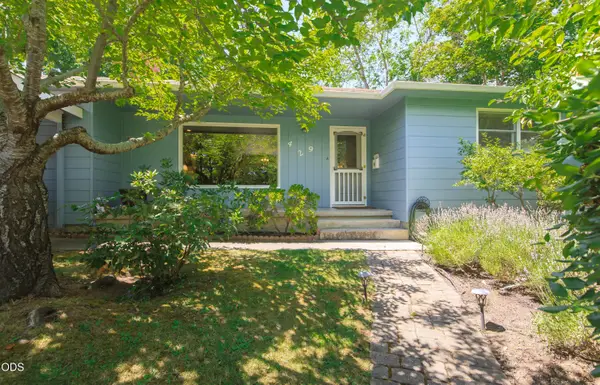 $560,000Pending3 beds 2 baths1,406 sq. ft.
429 Morton Street, Ashland, OR 97520
MLS# 220225903Listed by: WINDERMERE VAN VLEET & ASSOCIATES- $560,000Pending3 beds 2 baths1,406 sq. ft.
429 Morton Street, Ashland, OR 97520
MLS# 220225903Listed by: WINDERMERE VAN VLEET & ASSOCIATES - New
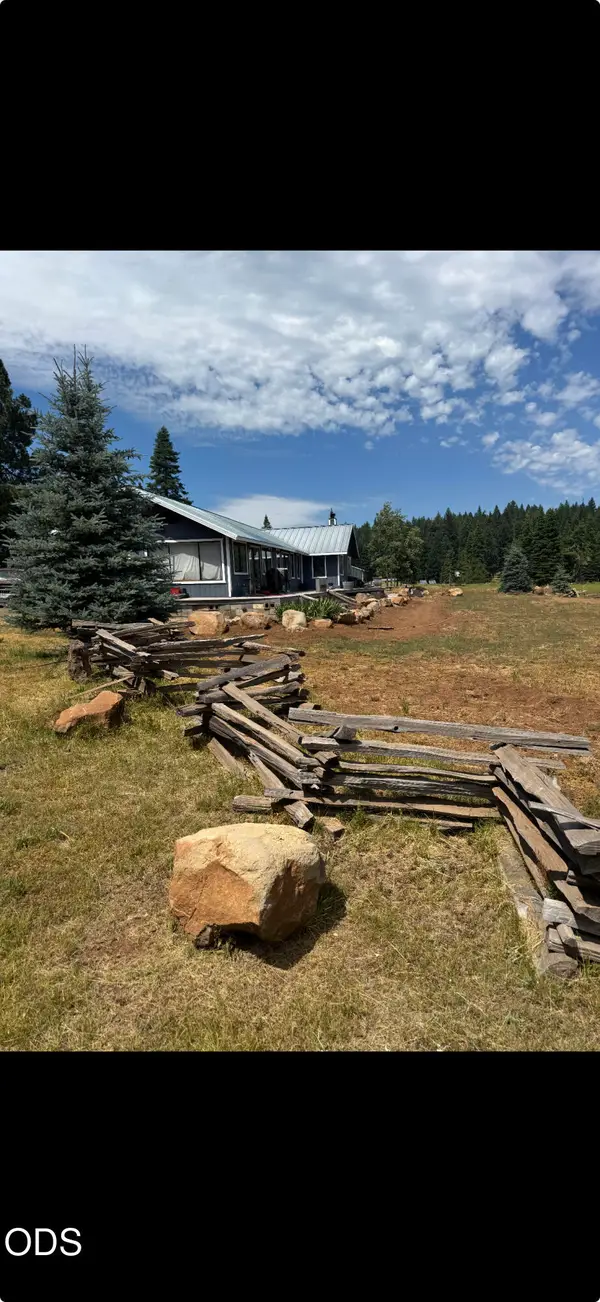 $540,000Active3 beds 2 baths2,668 sq. ft.
19001 Dead Indian Memorial Road, Ashland, OR 97520
MLS# 220225859Listed by: KELLER WILLIAMS REALTY SOUTHERN OREGON - New
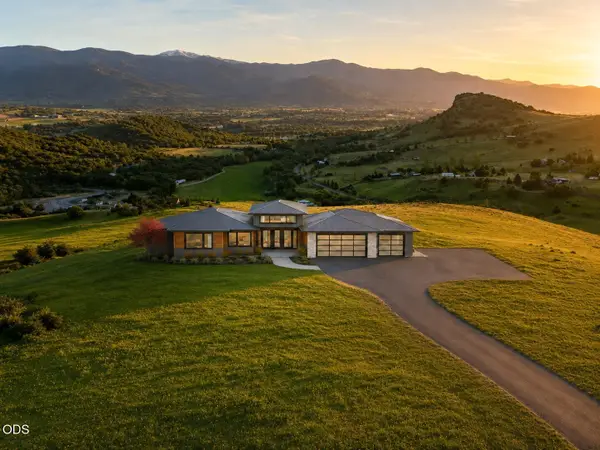 $2,400,000Active3 beds 2 baths2,778 sq. ft.
312 Sky Ridge Road, Ashland, OR 97520
MLS# 220225850Listed by: JOHN L. SCOTT MEDFORD - New
 $1,450,000Active10 beds 12 baths4,544 sq. ft.
153 Oak Street, Ashland, OR 97520
MLS# 220225786Listed by: GATEWAY REAL ESTATE - New
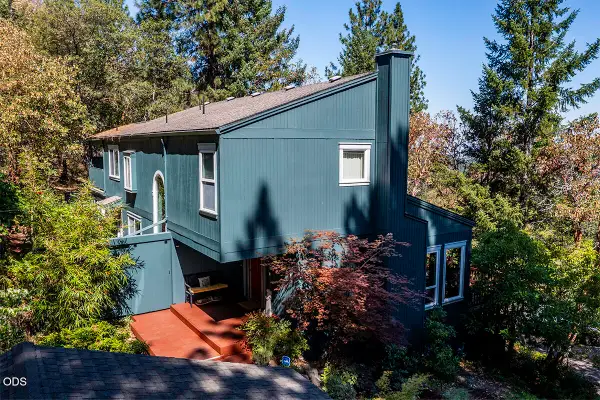 $739,000Active4 beds 2 baths2,091 sq. ft.
1000 Ivy Lane, Ashland, OR 97520
MLS# 220225773Listed by: JOHN L. SCOTT MEDFORD


Protect your home and budget from life's surprises with an Assurant Home Warranty, backed by a partner that supports you through every step of homeownership. Explore Plans.
©2026 Century 21 Real Estate LLC. All rights reserved. CENTURY 21®, the CENTURY 21 Logo and C21® are service marks owned by Century 21 Real Estate LLC. Century 21 Real Estate LLC fully supports the principles of the Fair Housing Act and the Equal Opportunity Act. Each office is independently owned and operated. Listing information is deemed reliable but not guaranteed accurate.