
311 B Street, Ashland, OR 97520
Local realty services provided by:CENTURY 21 Agate Realty
311 B Street,Ashland, OR 97520
$875,000
- 4 Beds
- 2 Baths
- 1,836 sq. ft.
- Single family
- Active
Listed by: rowe real estate team
Office: john l. scott ashland
MLS#:220227619
Source:OR_SOMLS
Price summary
- Price:$875,000
- Price per sq. ft.:$476.58
About this home
Beautifully preserved and thoughtfully upgraded historic bungalow on a spacious corner lot with alley access in Ashland's Railroad District. Refreshed finishes and amenities with all-new exterior paint, expanded deck, fencing, concrete driveway with remote-operated gate, landscape lighting, interior fixtures, appliances, and furnace since 2023. Charming wavy-glass windows, old-growth fir floors, picture rail molding, and five-panel doors with original mortise hardware throughout. Spacious living room with abundant natural light, gas fireplace with slate hearth, formal dining, updated kitchen, laundry mudroom, full bath with tub shower, and two bedrooms with closets on main level. Two additional bedrooms and full bath with tub shower on upper level. Interior and exterior access to basement workshop with resurfaced and epoxy-sealed concrete floor. Formerly renovated ''top-to-bottom'' with new roof, insulation, AC, sewer lateral, supply and drain lines c. 2011 to 2013. Inquire for details!...
Contact an agent
Home facts
- Year built:1922
- Subdivision & Development:Railroad Addition (ashland)
- Listing ID #:220227619
- Added:1 day(s) ago
- Updated:August 25, 2026 at 10:58 PM
Rooms and interior
- Bedrooms:4
- Total bathrooms:2
- Full bathrooms:2
- Flooring:Hardwood
- Bathrooms Description:Shower/Tub Combo
- Kitchen Description:Dishwasher, Microwave, Oven, Range, Range Hood, Refrigerator
- Bedroom Description:Primary Downstairs
- Basement Description:Exterior Entry, Partial, Unfinished
- Living area:1,836 sq. ft.
Heating and cooling
- Cooling:Central Air, Ductless
- Heating:Baseboard, Ductless, Forced Air, Natural Gas
- Central air:Yes
Structure and exterior
- Roof:Composition
- Year built:1922
- Building area:1,836 sq. ft.
- Lot area:0.14 Acres
- Lot Features:Corner Lot, Drip System, Fenced, Garden, Landscaped, Level, Sprinkler Timer(s), Sprinklers In Front, Sprinklers In Rear
- Architectural Style:Craftsman
- Construction Materials:Frame
- Foundation Description:Concrete Perimeter, Slab
- Levels:2 Story
Schools
- High school:Ashland High
- Middle school:Ashland Middle
- Elementary school:Check with District
Utilities
- Water:Public
- Sewer:Public Sewer
Finances and disclosures
- Price:$875,000
- Price per sq. ft.:$476.58
- Tax amount:$3,501 (2025)
Features and amenities
- Appliances:Dishwasher, Microwave, Oven, Range, Range Hood, Refrigerator, Washer, Water Heater
Parking
- Parking description:Alley Access, Concrete, Driveway, Gated, On Street
New listings near 311 B Street
- New
 $612,000Active3 beds 2 baths1,726 sq. ft.
2025 Green Meadows Way, Ashland, OR 97520
MLS# 220227602Listed by: JOHN L. SCOTT ASHLAND - New
 $695,000Active4 beds 2 baths2,120 sq. ft.
2590 Siskiyou Highway, Ashland, OR 97520
MLS# 220227582Listed by: CASCADE HASSON SOTHEBY'S INTERNATIONAL REALTY - Open Sun, 2 to 4pmNew
 $650,000Active3 beds 3 baths1,790 sq. ft.
2354 Green Meadows Way, Ashland, OR 97520
MLS# 220227338Listed by: CASCADE HASSON SOTHEBY'S INTERNATIONAL REALTY - New
 $410,000Active2 beds 2 baths1,359 sq. ft.
2140 Birchwood Lane, Ashland, OR 97520
MLS# 220227463Listed by: JOHN L. SCOTT ASHLAND - New
 $765,000Active3 beds 3 baths2,017 sq. ft.
1071 Wildwood Way, Ashland, OR 97520
MLS# 220227488Listed by: MILLEN PROPERTY GROUP - New
 $1,375,000Active4 beds 4 baths2,696 sq. ft.
533 Fairview Street, Ashland, OR 97520
MLS# 220227401Listed by: CASCADE HASSON SOTHEBY'S INTERNATIONAL REALTY - New
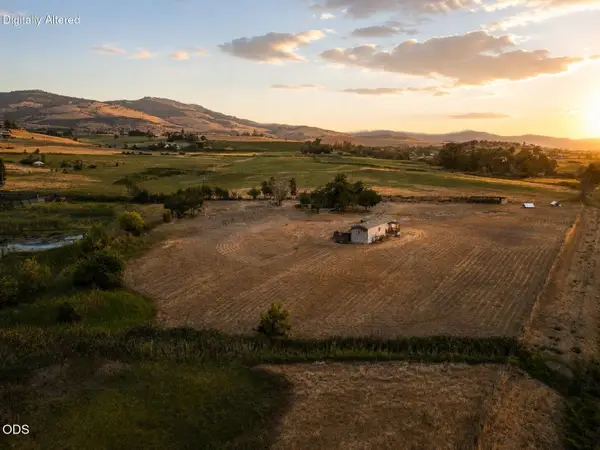 $515,000Active5 beds 3 baths1,412 sq. ft.
728 W Valley View, Ashland, OR 97520
MLS# 220227392Listed by: EXPERT PROPERTIES INC. - New
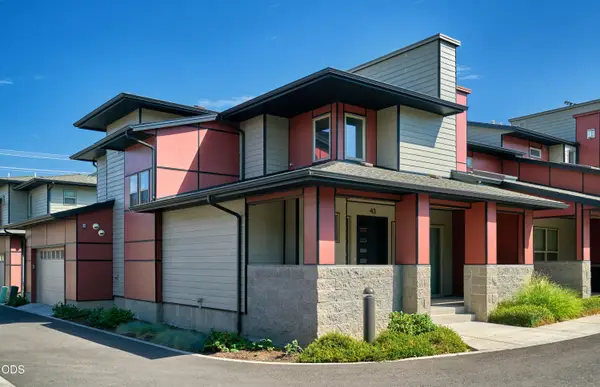 $439,000Active3 beds 2 baths1,328 sq. ft.
43 S Mountain Avenue, Ashland, OR 97520
MLS# 220227341Listed by: RE/MAX PLATINUM - New
 $1,050,000Active5 beds 4 baths3,028 sq. ft.
364 Vista Street, Ashland, OR 97520
MLS# 220227353Listed by: MILLEN PROPERTY GROUP


Protect your home and budget from life's surprises with an Assurant Home Warranty, backed by a partner that supports you through every step of homeownership. Explore Plans.
©2026 Century 21 Real Estate LLC. All rights reserved. CENTURY 21®, the CENTURY 21 Logo and C21® are service marks owned by Century 21 Real Estate LLC. Century 21 Real Estate LLC fully supports the principles of the Fair Housing Act and the Equal Opportunity Act. Each office is independently owned and operated. Listing information is deemed reliable but not guaranteed accurate.