
321 Clay Street #SPC 62, Ashland, OR 97520
Local realty services provided by:CENTURY 21 J.C. Jones American Dream
321 Clay Street #SPC 62,Ashland, OR 97520
$202,000
- 3 Beds
- 2 Baths
- - sq. ft.
- Mobile / Manufactured
- Sold
Listed by: alex m aaronson
Office: john l. scott medford
MLS#:220222203
Source:OR_SOMLS
Sorry, we are unable to map this address
Price summary
- Price:$202,000
About this home
Location, location, location! Seeking a move-in ready two-family set-up in a premier location within the fabulous All-Age Wingspread Park in Ashland? If so, this is the one for you! This two-family set-up offers a total of 3 bedrooms, 2 full bathrooms (one side is 1 bed + office/1 bath and other side is 2 bed, 1 bath), 1440 sq ft, attached carport, vaulted ceilings, woodburning fireplace, enclosed patio off the primary bedroom, two kitchens, private yard, amazing views & gated access to the pond, metal roof, detached shed, & much more! Over the last few years, owner spared no expense by doing the following updates: Dual fan HVAC system, exterior/interior paint, laminate flooring, stainless steel appliances, washer/dryer, top/down bottom-up blinds, & much more! Space rent is $780 per month. Very rare opportunity to find a 2-family set up within this location, so contact your agent today for a personal tour, before it's too late!
Contact an agent
Home facts
- Year built:1987
- Listing ID #:220222203
- Added:56 day(s) ago
- Updated:July 23, 2026 at 02:22 PM
Rooms and interior
- Bedrooms:3
- Total bathrooms:2
- Full bathrooms:2
- Flooring:Laminate, Vinyl
- Bathrooms Description:Double Vanity, Shower/Tub Combo, Soaking Tub
- Kitchen Description:Dishwasher, Oven, Range, Range Hood, Refrigerator
- Bedroom Description:Primary Downstairs
Heating and cooling
- Cooling:Central Air
- Heating:Electric, Wood
- Central air:Yes
Structure and exterior
- Roof:Metal
- Year built:1987
- Lot Features:Drip System, Fenced, Garden, Landscaped, Level, Sprinkler Timer(s), Sprinklers In Front, Sprinklers In Rear
- Foundation Description:Pillar/Post/Pier
- Levels:1 Story
Schools
- High school:Ashland High
- Middle school:Ashland Middle
- Elementary school:Bellview Elem
Utilities
- Water:Public
- Sewer:Public Sewer
Finances and disclosures
- Price:$202,000
Features and amenities
- Appliances:Dishwasher, Oven, Range, Range Hood, Refrigerator, Washer, Water Heater
Parking
- Parking description:Attached Carport, Driveway, Gravel
New listings near 321 Clay Street #SPC 62
- New
 $1,450,000Active10 beds 12 baths4,544 sq. ft.
153 Oak Street, Ashland, OR 97520
MLS# 220225786Listed by: GATEWAY REAL ESTATE - New
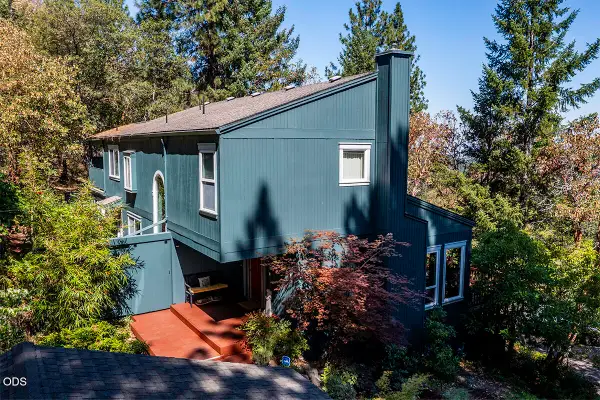 $739,000Active4 beds 2 baths2,091 sq. ft.
1000 Ivy Lane, Ashland, OR 97520
MLS# 220225773Listed by: JOHN L. SCOTT MEDFORD - Open Sun, 1 to 3pmNew
 $950,000Active3 beds 3 baths2,934 sq. ft.
5597 Highway 66, Ashland, OR 97520
MLS# 220225745Listed by: JOHN L. SCOTT ASHLAND - New
 $1,075,000Active3 beds 4 baths3,713 sq. ft.
3729 Old Highway 99 S, Ashland, OR 97520
MLS# 220224770Listed by: JOHN L. SCOTT MEDFORD - Open Sat, 11am to 1pmNew
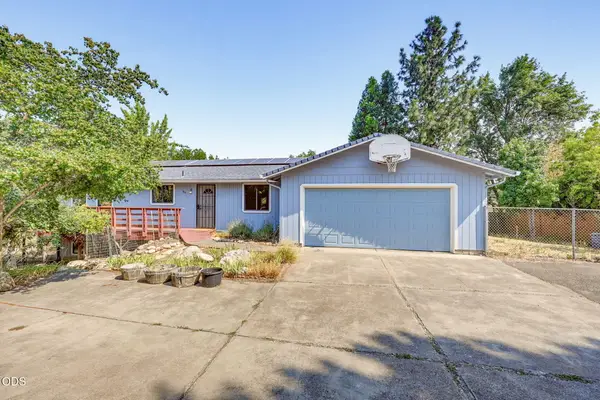 $649,000Active3 beds 2 baths1,512 sq. ft.
1111 Oak Street, Ashland, OR 97520
MLS# 220225730Listed by: FULL CIRCLE REAL ESTATE - Open Sat, 1 to 3pmNew
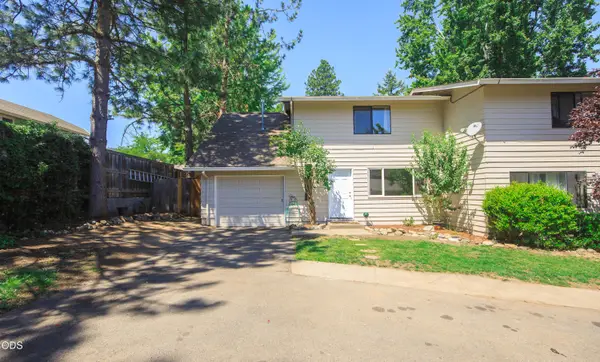 $359,000Active3 beds 2 baths1,184 sq. ft.
690 Normal Avenue, Ashland, OR 97520
MLS# 220225712Listed by: RE/MAX PLATINUM - New
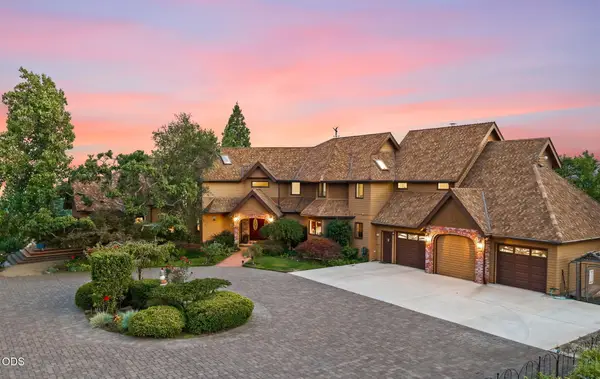 $1,350,000Active5 beds 6 baths4,935 sq. ft.
808 Pompadour Drive, Ashland, OR 97520
MLS# 220225703Listed by: GATEWAY REAL ESTATE - New
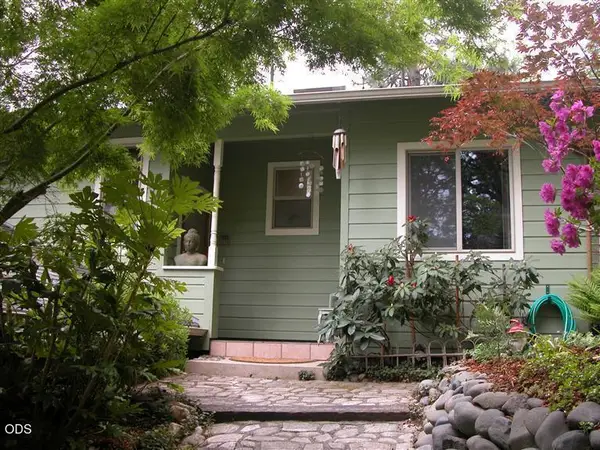 $719,000Active4 beds 2 baths1,956 sq. ft.
279 Alta Avenue, Ashland, OR 97520
MLS# 220225640Listed by: REALTY NET OF CENTRAL OREGON - New
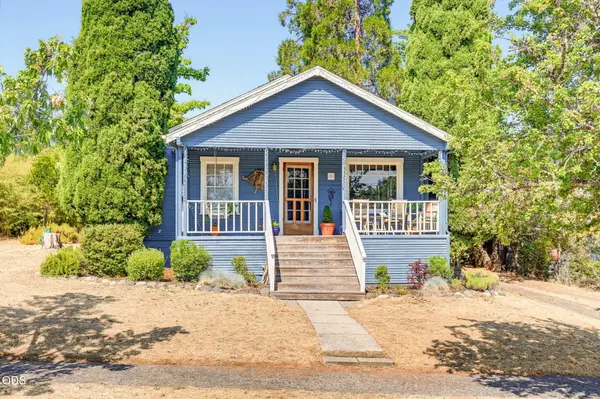 $650,000Active2 beds 1 baths1,233 sq. ft.
363 Beach Street, Ashland, OR 97520
MLS# 220225643Listed by: JOHN L. SCOTT ASHLAND - New
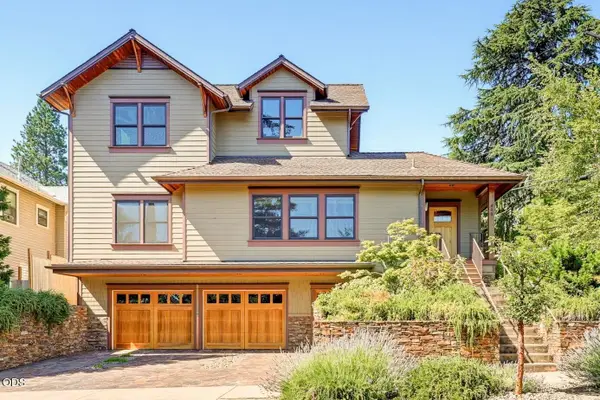 $1,200,000Active2 beds 3 baths1,987 sq. ft.
400 Allison Street, Ashland, OR 97520
MLS# 220225582Listed by: FULL CIRCLE REAL ESTATE


Protect your home and budget from life's surprises with an Assurant Home Warranty, backed by a partner that supports you through every step of homeownership. Explore Plans.
©2026 Century 21 Real Estate LLC. All rights reserved. CENTURY 21®, the CENTURY 21 Logo and C21® are service marks owned by Century 21 Real Estate LLC. Century 21 Real Estate LLC fully supports the principles of the Fair Housing Act and the Equal Opportunity Act. Each office is independently owned and operated. Listing information is deemed reliable but not guaranteed accurate.