
690 Normal Avenue, Ashland, OR 97520
Local realty services provided by:CENTURY 21 North Homes Realty
690 Normal Avenue,Ashland, OR 97520
$359,000
- 3 Beds
- 2 Baths
- 1,184 sq. ft.
- Single family
- Active
Listed by: aaron sturdevant
Office: re/max platinum
MLS#:220225712
Source:OR_SOMLS
Price summary
- Price:$359,000
- Price per sq. ft.:$303.21
- Monthly HOA dues:$160
About this home
Charming, move-in ready Ashland townhome priced to sell! Tucked away off the street on a quiet shared drive, this inviting 3-bedroom, 1.5-bath home has been freshly repainted and features updated kitchen cabinets with modern hardware, a brand-new refrigerator, and a bright, clean interior.
The modified single-car garage provides storage access from the driveway and a spacious interior laundry/bonus room for added functionality. The private, fully fenced backyard, features a peaceful
water feature and plenty of space for gardening and relaxing.
Conveniently located within walking distance of everyday amenities, and just a five-minute drive to downtown Ashland's restaurants, shops, theaters, and community events. Rental units are permitted, offering flexibility for homeowners and investors alike.
Contact an agent
Home facts
- Year built:1990
- Listing ID #:220225712
- Added:4 day(s) ago
- Updated:July 26, 2026 at 10:37 AM
Rooms and interior
- Bedrooms:3
- Total bathrooms:2
- Full bathrooms:1
- Half bathrooms:1
- Flooring:Carpet, Laminate, Vinyl
- Kitchen Description:Range, Refrigerator
- Living area:1,184 sq. ft.
Heating and cooling
- Cooling:Central Air, Heat Pump
- Heating:Forced Air, Heat Pump
- Central air:Yes
Structure and exterior
- Roof:Composition
- Year built:1990
- Building area:1,184 sq. ft.
- Lot area:0.03 Acres
- Lot Features:Sprinklers In Front
- Architectural Style:Craftsman
- Construction Materials:Frame
- Foundation Description:Concrete Perimeter, Slab
- Levels:2 Story
Schools
- High school:Ashland High
- Middle school:Ashland Middle
- Elementary school:Walker Elem
Utilities
- Water:Public
- Sewer:Public Sewer
Finances and disclosures
- Price:$359,000
- Price per sq. ft.:$303.21
- Tax amount:$3,415 (2025)
Features and amenities
- Appliances:Range, Refrigerator, Washer, Water Heater
Parking
- Parking description:Asphalt, On Street
- Garage:Yes
- Garage spaces:1
New listings near 690 Normal Avenue
- Open Sun, 1 to 3pmNew
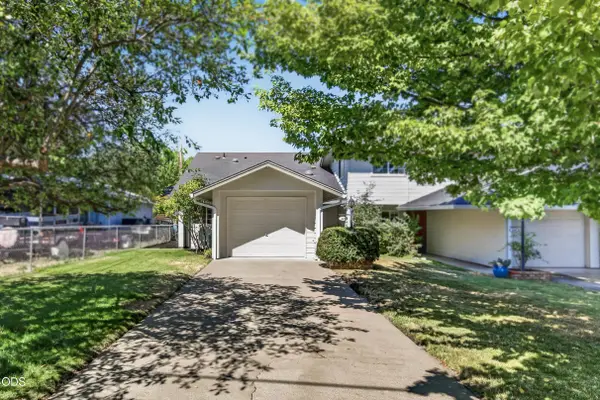 $350,000Active2 beds 2 baths1,137 sq. ft.
241 Clay Street, Ashland, OR 97520
MLS# 220225960Listed by: JOHN L. SCOTT ASHLAND - New
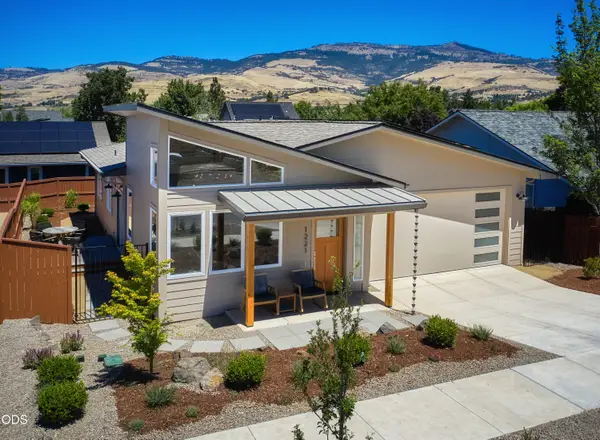 $775,000Active3 beds 2 baths1,538 sq. ft.
1221 Kirk, Ashland, OR 97520
MLS# 220225944Listed by: RE/MAX PLATINUM - New
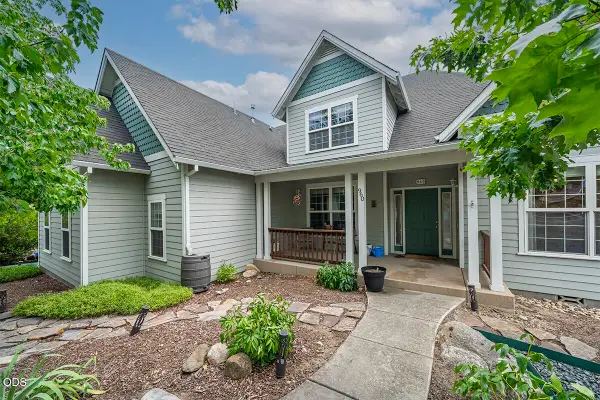 $739,000Active4 beds 3 baths2,596 sq. ft.
960 Oak Street, Ashland, OR 97520
MLS# 220225931Listed by: NICHOLAS BERREY - New
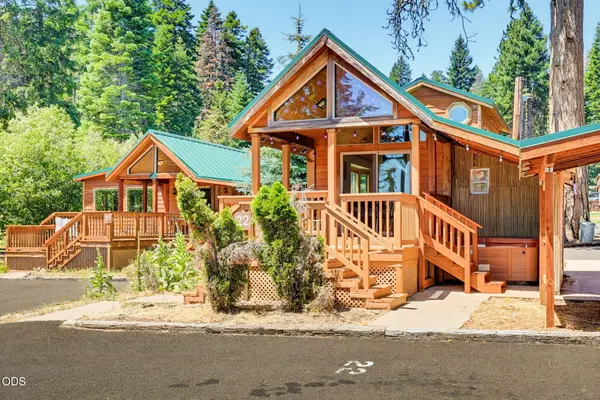 $170,000Active1 beds 1 baths399 sq. ft.
7900 Hyatt Prairie Road # 22, Ashland, OR 97520
MLS# 220225924Listed by: FULL CIRCLE REAL ESTATE 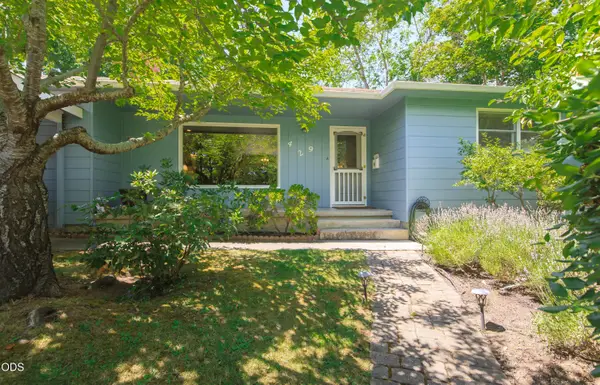 $560,000Pending3 beds 2 baths1,406 sq. ft.
429 Morton Street, Ashland, OR 97520
MLS# 220225903Listed by: WINDERMERE VAN VLEET & ASSOCIATES- $560,000Pending3 beds 2 baths1,406 sq. ft.
429 Morton Street, Ashland, OR 97520
MLS# 220225903Listed by: WINDERMERE VAN VLEET & ASSOCIATES - New
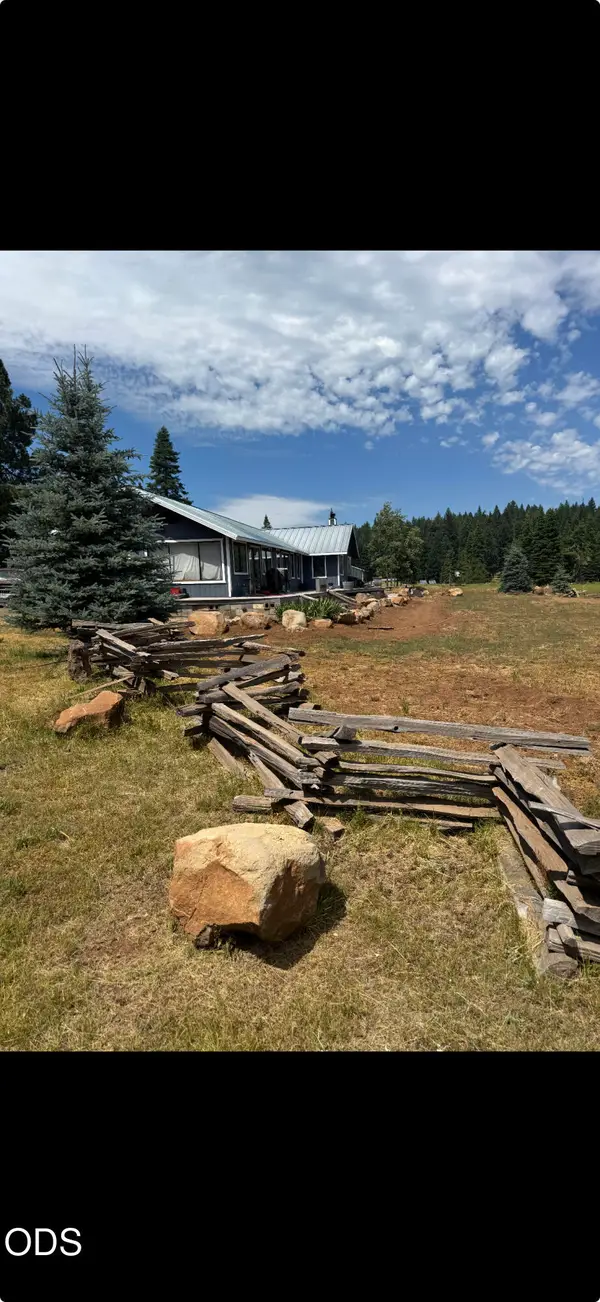 $540,000Active3 beds 2 baths2,668 sq. ft.
19001 Dead Indian Memorial Road, Ashland, OR 97520
MLS# 220225859Listed by: KELLER WILLIAMS REALTY SOUTHERN OREGON - New
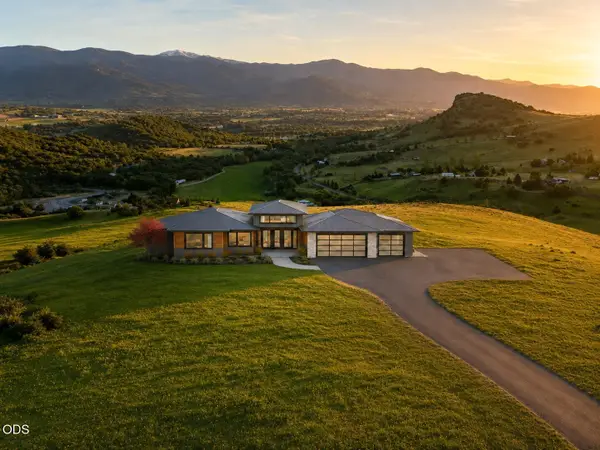 $2,400,000Active3 beds 2 baths2,778 sq. ft.
312 Sky Ridge Road, Ashland, OR 97520
MLS# 220225850Listed by: JOHN L. SCOTT MEDFORD - New
 $1,450,000Active10 beds 12 baths4,544 sq. ft.
153 Oak Street, Ashland, OR 97520
MLS# 220225786Listed by: GATEWAY REAL ESTATE - New
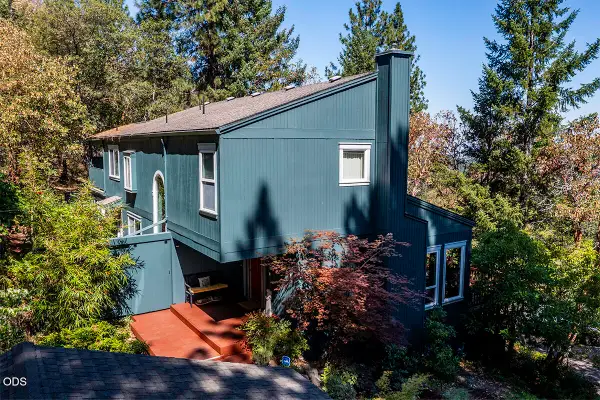 $739,000Active4 beds 2 baths2,091 sq. ft.
1000 Ivy Lane, Ashland, OR 97520
MLS# 220225773Listed by: JOHN L. SCOTT MEDFORD


Protect your home and budget from life's surprises with an Assurant Home Warranty, backed by a partner that supports you through every step of homeownership. Explore Plans.
©2026 Century 21 Real Estate LLC. All rights reserved. CENTURY 21®, the CENTURY 21 Logo and C21® are service marks owned by Century 21 Real Estate LLC. Century 21 Real Estate LLC fully supports the principles of the Fair Housing Act and the Equal Opportunity Act. Each office is independently owned and operated. Listing information is deemed reliable but not guaranteed accurate.