
524 Drager Street, Ashland, OR 97520
Local realty services provided by:CENTURY 21 North Homes Realty
524 Drager Street,Ashland, OR 97520
$807,000
- 3 Beds
- 3 Baths
- 2,273 sq. ft.
- Single family
- Active
Listed by: deanna & dyan
Office: john l. scott ashland
MLS#:220226454
Source:OR_SOMLS
Price summary
- Price:$807,000
- Price per sq. ft.:$355.04
About this home
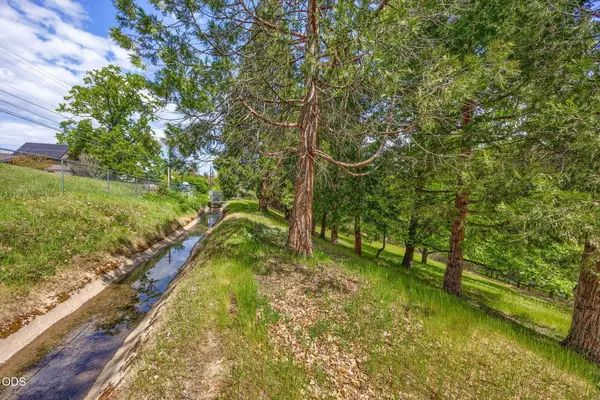
Close to downtown & rebuilt in 2016 w/ exceptional attention to detail. Birch hardwood floors anchor the main living areas, leading to an open kitchen w/ copper farm sink, tile backsplash, granite counters, heated tile flooring, & abundant storage. Custom built-ins, an oversized laundry room, & beautiful natural light throughout. Tulikivi woodstove with pizza oven creates a striking focal point in the spacious great room w/ large windows & bench seating. Two main floor bedrooms, a full bath + ½ bath offer convenience. Primary suite features a spa-like bath w/ soaking tub, large tiled shower w/ dual heads, heated floors, dual sinks, true walk-in closet w/ built-ins & second laundry, & private covered deck. Additional room makes an ideal office, nursery, or 4th bedroom. Large backyard with fruit trees, garden beds + storage shed. Multiple covered patios/decks you'll find the perfect spot for relaxing or entertaining + mountain views from terrace. Move-in ready w/ new interior paint.
Contact an agent
Home facts
- Year built:1974
- Subdivision & Development:N/A
- Listing ID #:220226454
- Added:1 day(s) ago
- Updated:August 05, 2026 at 12:02 AM
Rooms and interior
- Bedrooms:3
- Total bathrooms:3
- Full bathrooms:2
- Half bathrooms:1
- Flooring:Carpet, Hardwood, Tile
- Bathrooms Description:Double Vanity, Enclosed Toilet(s), Fiberglass Stall Shower, Shower/Tub Combo, Soaking Tub
- Kitchen Description:Dishwasher, Microwave, Oven, Range, Range Hood, Refrigerator
- Living area:2,273 sq. ft.
Heating and cooling
- Cooling:Central Air, Ductless, Heat Pump, Zoned
- Heating:Ductless, ENERGY STAR Qualified Equipment, Electric, Heat Pump, Radiant, Wood, Zoned
- Central air:Yes
Structure and exterior
- Roof:Composition
- Year built:1974
- Building area:2,273 sq. ft.
- Lot area:0.16 Acres
- Lot Features:Fenced, Landscaped, Level
- Architectural Style:Craftsman
- Construction Materials:Frame
- Foundation Description:Concrete Perimeter
- Levels:2 Story
Schools
- High school:Ashland High
- Middle school:Ashland Middle
- Elementary school:Helman Elem
Utilities
- Water:Public
- Sewer:Public Sewer
Finances and disclosures
- Price:$807,000
- Price per sq. ft.:$355.04
- Tax amount:$6,581 (2025)
Features and amenities
- Appliances:Dishwasher, Microwave, Oven, Range, Range Hood, Refrigerator, Tankless Water Heater, Washer
Parking
- Parking description:Attached, Concrete, Driveway, Garage Door Opener, On Street
- Garage:Yes
- Garage spaces:2
New listings near 524 Drager Street
- New
 $200,000Active0.89 Acres
0 E Main St, Ashland, OR 97520
MLS# 243848972Listed by: MILLEN PROPERTY GROUP
- New
 $225,000Active1.01 Acres
0 E Main St, Ashland, OR 97520
MLS# 339056272Listed by: MILLEN PROPERTY GROUP - New
 $375,000Active0.39 Acres
Terrace Street, Ashland, OR 97520
MLS# 220226470Listed by: ASHLAND HOMES REAL ESTATE INC. - New
 $2,800,000Active3 beds 6 baths2,892 sq. ft.
1320 N Mountain Avenue, Ashland, OR 97520
MLS# 220226424Listed by: JOHN L. SCOTT ASHLAND - New
 $520,000Active3 beds 2 baths1,552 sq. ft.
249 N Wightman Street, Ashland, OR 97520
MLS# 220226394Listed by: WINDERMERE VAN VLEET JACKSONVILLE - New
 $639,900Active3 beds 3 baths1,704 sq. ft.
963 C Street, Ashland, OR 97520
MLS# 220226354Listed by: GEORGINA VALENCIA REAL ESTATE - Open Sat, 11am to 1pmNew
 $674,900Active3 beds 3 baths2,090 sq. ft.
424 Courtney Street, Ashland, OR 97520
MLS# 220226344Listed by: FULL CIRCLE REAL ESTATE - New
 $535,000Active5 beds 3 baths2,404 sq. ft.
12300 Oregon 66, Ashland, OR 97520
MLS# 220226295Listed by: EXP REALTY, LLC - New
 $635,000Active3 beds 2 baths2,285 sq. ft.
900 Cypress Point Loop, Ashland, OR 97520
MLS# 220226260Listed by: JOHN L. SCOTT ASHLAND


Protect your home and budget from life's surprises with an Assurant Home Warranty, backed by a partner that supports you through every step of homeownership. Explore Plans.
©2026 Century 21 Real Estate LLC. All rights reserved. CENTURY 21®, the CENTURY 21 Logo and C21® are service marks owned by Century 21 Real Estate LLC. Century 21 Real Estate LLC fully supports the principles of the Fair Housing Act and the Equal Opportunity Act. Each office is independently owned and operated. Listing information is deemed reliable but not guaranteed accurate.