
900 Cypress Point Loop, Ashland, OR 97520
Local realty services provided by:CENTURY 21 J.C. Jones American Dream
900 Cypress Point Loop,Ashland, OR 97520
$635,000
- 3 Beds
- 2 Baths
- 2,285 sq. ft.
- Single family
- Active
Listed by: cameron c allen
Office: john l. scott ashland
MLS#:220226260
Source:OR_SOMLS
Price summary
- Price:$635,000
- Price per sq. ft.:$277.9
- Monthly HOA dues:$72.67
About this home
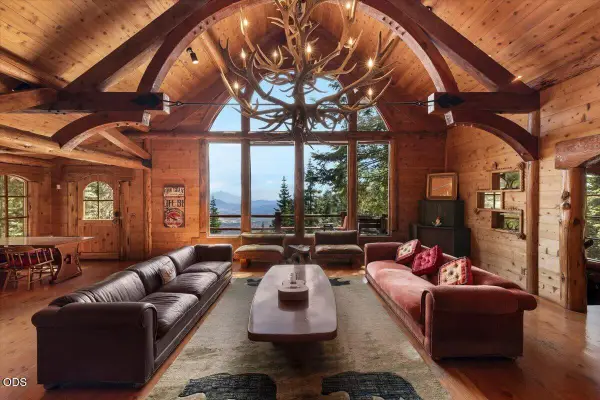
Beautifully maintained and thoughtfully updated, this home offers main-level living with an inviting open floor plan, 10-foot ceilings, a cozy gas fireplace, a remodeled bathroom, a thoughtfully designed kitchen with granite countertops, and new flooring throughout. Large picture windows and a private deck capture expansive views of Oak Knoll Golf Course, Grizzly Peak, and the surrounding mountains. The finished basement features flexible space ideal for a guest suite or fourth bedroom, hobby room, or additional living area, along with abundant storage. An oversized two-car garage offers generous room for vehicles. Located in a well-maintained neighborhood with miles of nearby trails, the low-maintenance front yard features a drip irrigation system, allowing you to spend more time enjoying the exceptional setting.
Contact an agent
Home facts
- Year built:1995
- Subdivision & Development:Oak Knoll Meadows Phase 1
- Listing ID #:220226260
- Added:26 day(s) ago
- Updated:August 27, 2026 at 03:19 PM
Rooms and interior
- Bedrooms:3
- Total bathrooms:2
- Full bathrooms:2
- Flooring:Vinyl
- Bathrooms Description:Shower/Tub Combo, Tile Shower
- Kitchen Description:Cooktop, Dishwasher, Microwave, Oven, Refrigerator
- Basement Description:Daylight, Exterior Entry, Finished
- Living area:2,285 sq. ft.
Heating and cooling
- Cooling:Central Air
- Heating:Natural Gas
- Central air:Yes
Structure and exterior
- Roof:Composition
- Year built:1995
- Building area:2,285 sq. ft.
- Lot area:0.17 Acres
- Lot Features:Drip System, On Golf Course, Sprinkler Timer(s), Sprinklers In Front
- Architectural Style:Ranch
- Construction Materials:Block, Concrete, Frame
- Foundation Description:Block, Concrete Perimeter
- Levels:1 Story
Schools
- High school:Ashland High
- Middle school:Ashland Middle
- Elementary school:Bellview Elem
Utilities
- Water:Public
- Sewer:Public Sewer
Finances and disclosures
- Price:$635,000
- Price per sq. ft.:$277.9
- Tax amount:$7,191 (2025)
Features and amenities
- Appliances:Cooktop, Dishwasher, Microwave, Oven, Refrigerator, Washer, Water Heater
Parking
- Parking description:Attached, Detached, Driveway, Garage Door Opener
- Garage:Yes
- Garage spaces:2
New listings near 900 Cypress Point Loop
- New
 $550,000Active3 beds 2 baths1,620 sq. ft.
4481 Highway 66, Ashland, OR 97520
MLS# 220227680Listed by: REAL BROKER - New
 $53,400Active-- beds -- baths456 sq. ft.
13099 Old Hwy 99 S, Ashland, OR 97520
MLS# 220227685Listed by: COLDWELL BANKER PROFESSIONAL GROUP - New
 $27,000Active3.88 Acres
13103 Old Highway 99 S, Ashland, OR 97520
MLS# 220227687Listed by: COLDWELL BANKER PROFESSIONAL GROUP - New
 $5,000Active0.32 Acres
Maywood Way, Ashland, OR 97520
MLS# 220227696Listed by: COLDWELL BANKER PROFESSIONAL GROUP - New
 $1,200Active0.5 Acres
Mt Ashland Ski Road, Ashland, OR 97520
MLS# 220227698Listed by: COLDWELL BANKER PROFESSIONAL GROUP - New
 $127,500Active6.82 Acres
Timberlake Drive, Ashland, OR 97520
MLS# 220227699Listed by: COLDWELL BANKER PROFESSIONAL GROUP - New
 $99,000Active5.46 Acres
4334 Clayton Road, Ashland, OR 97520
MLS# 220227665Listed by: NESTWELL REAL ESTATE - New
 $995,000Active3 beds 3 baths1,920 sq. ft.
480 Mount Ashland Ski Road, Ashland, OR 97520
MLS# 220227627Listed by: MILLEN PROPERTY GROUP - New
 $612,000Active3 beds 2 baths1,726 sq. ft.
2025 Green Meadows Way, Ashland, OR 97520
MLS# 220227602Listed by: JOHN L. SCOTT ASHLAND - New
 $875,000Active4 beds 2 baths1,836 sq. ft.
311 B Street, Ashland, OR 97520
MLS# 220227619Listed by: JOHN L. SCOTT ASHLAND


Protect your home and budget from life's surprises with an Assurant Home Warranty, backed by a partner that supports you through every step of homeownership. Explore Plans.
©2026 Century 21 Real Estate LLC. All rights reserved. CENTURY 21®, the CENTURY 21 Logo and C21® are service marks owned by Century 21 Real Estate LLC. Century 21 Real Estate LLC fully supports the principles of the Fair Housing Act and the Equal Opportunity Act. Each office is independently owned and operated. Listing information is deemed reliable but not guaranteed accurate.