
624 Crowson Road, Ashland, OR 97520
Local realty services provided by:CENTURY 21 Showcase Realtors®, Inc.
624 Crowson Road,Ashland, OR 97520
$499,000
- 2 Beds
- 2 Baths
- 1,448 sq. ft.
- Single family
- Active
Listed by: kandace eubank
Office: john l. scott medford
MLS#:220223679
Source:OR_SOMLS
Price summary
- Price:$499,000
- Price per sq. ft.:$344.61
About this home
$16,000 Price Reduction! 1.18 acres in Ashland with Creek & Shop / Renovation Potential. Rare opportunity! Now offered at $499,000. $76,000 below the original $575,000 list price! It's incredibly hard to find acreage this close to town at this price point. This 1974 home offers two bedrooms, two bathrooms plus a dedicated office space and 1,448 sq ft. Features include a large shop, paid irrigation rights, and a flowing creek along the back of the property. Enjoy space with no HOA and room for horses, animals, gardening, hobbies, or expansion. The home requires substantial repairs and updates and is being sold As-Is. Ideal for an investor, contractor, or renovation - minded buyer. Bring your offers- this opportunity won't last long!
Contact an agent
Home facts
- Year built:1974
- Subdivision & Development:N/A
- Listing ID #:220223679
- Added:107 day(s) ago
- Updated:October 04, 2026 at 02:42 PM
Rooms and interior
- Bedrooms:2
- Total bathrooms:2
- Full bathrooms:2
- Flooring:Carpet, Vinyl
- Bathrooms Description:Shower/Tub Combo
- Kitchen Description:Dishwasher, Oven, Range Hood, Refrigerator
- Living area:1,448 sq. ft.
Heating and cooling
- Cooling:Central Air
- Heating:Forced Air, Hot Water, Wood
- Central air:Yes
Structure and exterior
- Roof:Asphalt
- Year built:1974
- Building area:1,448 sq. ft.
- Lot area:1.14 Acres
- Lot Features:Fenced, Landscaped, Sprinklers In Front, Sprinklers In Rear
- Architectural Style:Ranch
- Construction Materials:Frame
- Exterior Features:Spa/Hot Tub
- Foundation Description:Concrete Perimeter
- Levels:1 Story
Schools
- High school:Ashland High
- Middle school:Ashland Middle
- Elementary school:Bellview Elem
Utilities
- Water:Spring, Well
- Sewer:Septic Tank
Finances and disclosures
- Price:$499,000
- Price per sq. ft.:$344.61
- Tax amount:$4,172 (2025)
Features and amenities
- Appliances:Dishwasher, Oven, Range Hood, Refrigerator
Parking
- Parking description:Attached, Garage Door Opener
- Garage:Yes
- Garage spaces:1
New listings near 624 Crowson Road
- Open Sun, 11am to 1pmNew
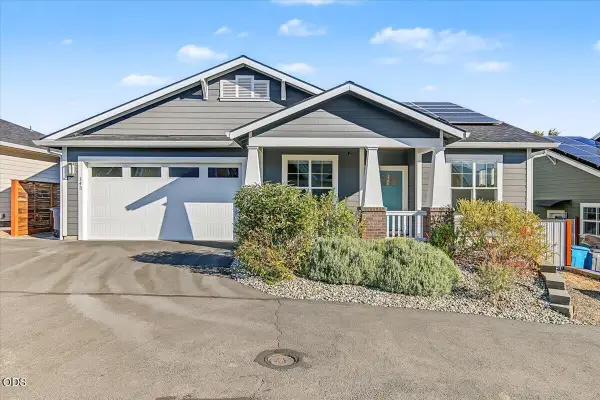 $695,000Active3 beds 2 baths1,580 sq. ft.
143 Randy Street, Ashland, OR 97520
MLS# 220229529Listed by: FULL CIRCLE REAL ESTATE - New
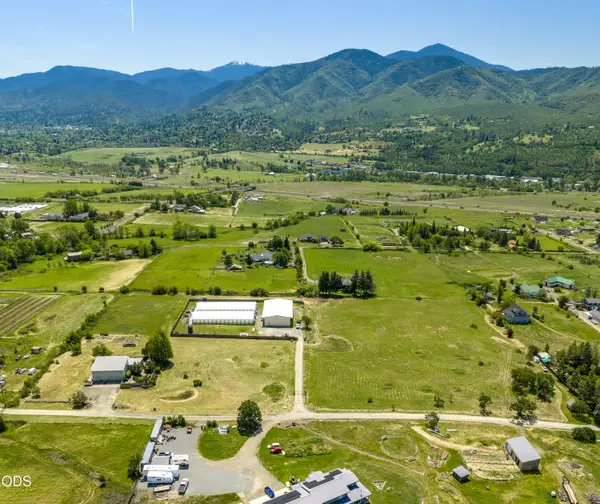 $3,900,000Active3 beds 3 baths3,181 sq. ft.
380 E Butler Lane, Ashland, OR 97520
MLS# 220229525Listed by: KELLER WILLIAMS REALTY SOUTHERN OREGON - New
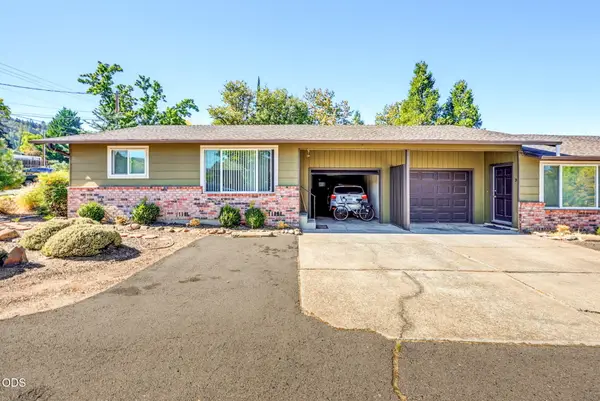 $495,000Active-- beds -- baths1,556 sq. ft.
268 W Hersey Street, Ashland, OR 97520
MLS# 220229520Listed by: JOHN L SCOTT ASHLAND - New
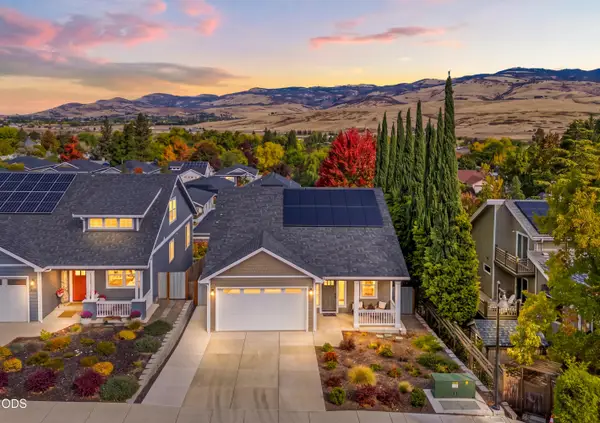 $710,000Active3 beds 3 baths1,624 sq. ft.
359 Otis Street, Ashland, OR 97520
MLS# 220229521Listed by: WINDERMERE VAN VLEET & ASSOC. - Open Sun, 11am to 1pmNew
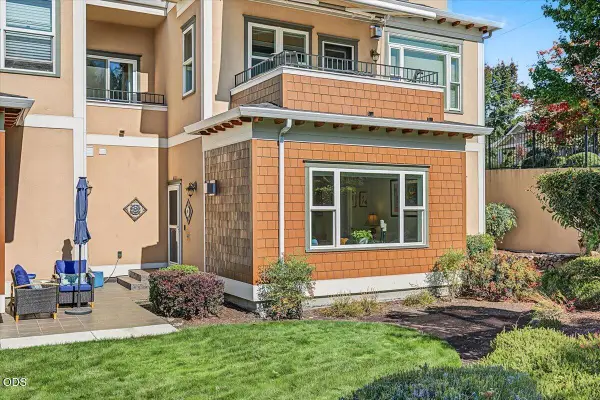 $345,000Active2 beds 2 baths1,260 sq. ft.
618 Fair Oaks Court, Ashland, OR 97520
MLS# 220229497Listed by: FULL CIRCLE REAL ESTATE - Open Sun, 11am to 2pmNew
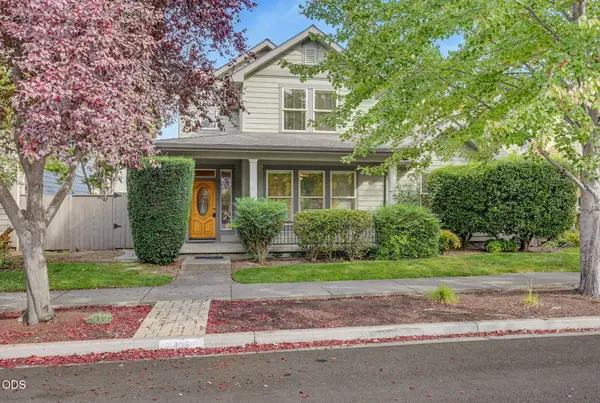 $650,000Active3 beds 3 baths2,027 sq. ft.
435 Clinton Street, Ashland, OR 97520
MLS# 220229464Listed by: MILLEN PROPERTY GROUP - New
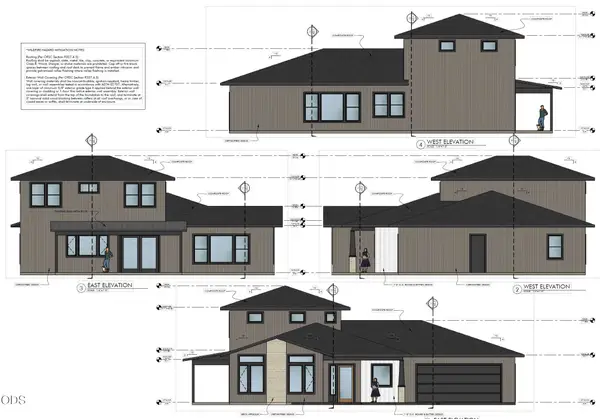 $1,295,000Active4 beds 3 baths2,959 sq. ft.
210 Alicia Street, Ashland, OR 97520
MLS# 220229442Listed by: JOHN L SCOTT ASHLAND - New
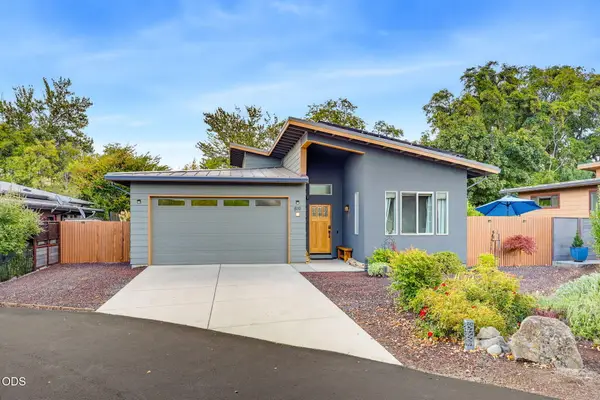 $699,000Active2 beds 2 baths1,199 sq. ft.
819 Briggs Lane, Ashland, OR 97520
MLS# 220229376Listed by: PURE REAL ESTATE - New
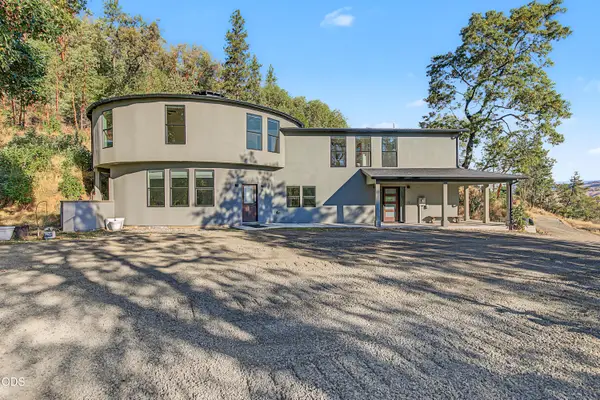 $1,190,000Active5 beds 4 baths3,270 sq. ft.
1650 Neil Creek Road, Ashland, OR 97520
MLS# 220229364Listed by: EXP REALTY, LLC - Open Sun, 11am to 1pmNew
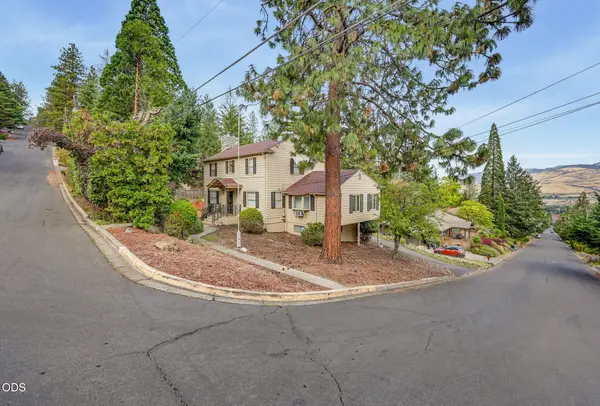 $899,000Active4 beds 3 baths3,127 sq. ft.
1395 Woodland Drive, Ashland, OR 97520
MLS# 220229360Listed by: JOHN L SCOTT ASHLAND


Protect your home and budget from life's surprises with an Assurant Home Warranty, backed by a partner that supports you through every step of homeownership. Explore Plans.
©2026 Century 21 Real Estate LLC. All rights reserved. CENTURY 21®, the CENTURY 21 Logo and C21® are service marks owned by Century 21 Real Estate LLC. Century 21 Real Estate LLC fully supports the principles of the Fair Housing Act and the Equal Opportunity Act. Each office is independently owned and operated. Listing information is deemed reliable but not guaranteed accurate.