
853 Pavilion Place, Ashland, OR 97520
Local realty services provided by:CENTURY 21 North Homes Realty
853 Pavilion Place,Ashland, OR 97520
$195,000
- 1 Beds
- 1 Baths
- 872 sq. ft.
- Single family
- Active
Listed by: alex m aaronson
Office: john l. scott medford
MLS#:220228771
Source:OR_SOMLS
Price summary
- Price:$195,000
- Price per sq. ft.:$223.62
- Monthly HOA dues:$925
About this home
Location, location, location! Located in the fabulous 55+ Mountain Meadows Community, this charming ground level 1 bed + office, 1 bath, 872 sq ft condo is perfect for anyone looking for a low maintenance property! Owner spared no expense over the last 2 years by replacing the HVAC system, replacing flooring throughout with new luxury vinyl plank & carpeting, & painting the entire interior. Floor plan is ADA compliant (wider doorways and open floor plan). Kitchen is spacious w/ ample cabinetry, dining space, and working appliances. Covered front porch provides shade while you gander at the mountainside. Only one neighbor above you (no neighbors on the left and right), allows enhanced privacy from the rest of the community. Dedicated parking and additional storage room are included as well! Very rare opportunity to find a unit at this price point with so much to offer in this location, so contact your agent today for a personal tour, before it's too late!
Contact an agent
Home facts
- Year built:2002
- Subdivision & Development:Mountain Creek Estates Phase 2
- Listing ID #:220228771
- Added:1 day(s) ago
- Updated:September 17, 2026 at 01:57 AM
Rooms and interior
- Bedrooms:1
- Total bathrooms:1
- Full bathrooms:1
- Flooring:Carpet, Laminate
- Kitchen Description:Dishwasher, Microwave, Oven, Range, Refrigerator
- Bedroom Description:Primary Downstairs
- Living area:872 sq. ft.
Heating and cooling
- Cooling:Central Air
- Heating:Heat Pump
- Central air:Yes
Structure and exterior
- Roof:Composition
- Year built:2002
- Building area:872 sq. ft.
- Lot area:0.02 Acres
- Architectural Style:Contemporary
- Construction Materials:Frame
- Foundation Description:Slab
- Levels:1 Story
Schools
- High school:Ashland High
- Middle school:Ashland Middle
- Elementary school:Helman Elem
Utilities
- Water:Public
- Sewer:Public Sewer
Finances and disclosures
- Price:$195,000
- Price per sq. ft.:$223.62
- Tax amount:$2,610 (2025)
Features and amenities
- Appliances:Dishwasher, Microwave, Oven, Range, Refrigerator, Washer, Water Heater
Parking
- Parking description:Asphalt
New listings near 853 Pavilion Place
- New
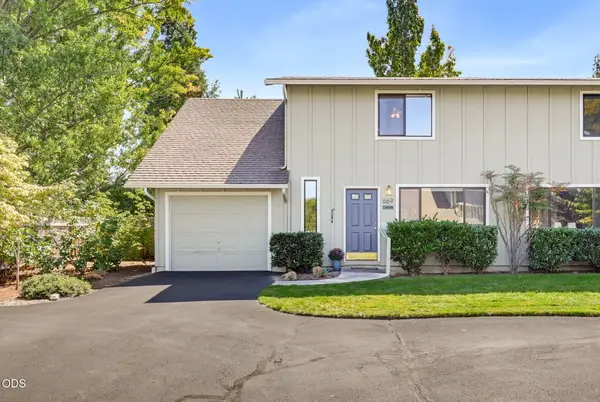 $339,000Active3 beds 2 baths1,184 sq. ft.
669 Park Street, Ashland, OR 97520
MLS# 220228753Listed by: ASHLAND HOMES REAL ESTATE INC. - Open Sat, 12 to 2pmNew
 $450,000Active2 beds 2 baths1,892 sq. ft.
292 Meadow Drive, Ashland, OR 97520
MLS# 220228693Listed by: JOHN L. SCOTT ASHLAND - New
 $895,000Active3 beds 4 baths2,317 sq. ft.
417 Tucker St, Ashland, OR 97520
MLS# 630852245Listed by: BESPOKE REAL ESTATE, LLC
- New
 $600,000Active3 beds 2 baths1,736 sq. ft.
173 Alder Lane, Ashland, OR 97520
MLS# 220228656Listed by: JOHN L. SCOTT ASHLAND - New
 $559,000Active3 beds 2 baths1,537 sq. ft.
197 Alder Lane, Ashland, OR 97520
MLS# 220228659Listed by: JOHN L. SCOTT ASHLAND - New
 $3,800,000Active5 beds 6 baths5,720 sq. ft.
237 Granite St, Ashland, OR 97520
MLS# 674538872Listed by: BESPOKE REAL ESTATE, LLC - New
 $450,000Active2 beds 2 baths1,359 sq. ft.
2133 Birchwood Lane, Ashland, OR 97520
MLS# 220228645Listed by: REAL BROKER - New
 $325,000Active1 beds 1 baths913 sq. ft.
2205 Ashland St #210, Ashland, OR 97520
MLS# 495266734Listed by: BESPOKE REAL ESTATE, LLC - New
 $125,000Active5.32 Acres
492 Conifer Way, Ashland, OR 97520
MLS# 220228582Listed by: MILLEN PROPERTY GROUP


Protect your home and budget from life's surprises with an Assurant Home Warranty, backed by a partner that supports you through every step of homeownership. Explore Plans.
©2026 Century 21 Real Estate LLC. All rights reserved. CENTURY 21®, the CENTURY 21 Logo and C21® are service marks owned by Century 21 Real Estate LLC. Century 21 Real Estate LLC fully supports the principles of the Fair Housing Act and the Equal Opportunity Act. Each office is independently owned and operated. Listing information is deemed reliable but not guaranteed accurate.