
1122 Three Wood Dr, Bandon, OR 97411
Local realty services provided by:CENTURY 21 North Homes Realty
1122 Three Wood Dr,Bandon, OR 97411
$953,000
- 3 Beds
- 4 Baths
- - sq. ft.
- Single family
- Sold
Listed by: ruby berry, michael sterling
Office: beach loop realty541-347-1800
MLS#:439728060
Source:PORTLAND
Sorry, we are unable to map this address
Price summary
- Price:$953,000
About this home
Built in 2006 & tucked at the end of a quiet cul-de-sac off Beach Loop, this 3-bedroom, 2 full / 2 half bath, 2,216 sq ft beach house offers a reverse floor plan w/ nautical character throughout; brass ship deadlights in entry doors, oak oar railings, & Denninger weathervane hint at its coastal roots. Ocean views greet you throughout, from several downstairs bedrooms & bathrooms to the upstairs kitchen, living room, & deck. The spacious entry includes direct garage access & a dumbwaiter that sends groceries or firewood straight up to the kitchen.Downstairs, the primary suite is a true retreat w/ a cultured stone propane fireplace, Staron double-sink counters, & a solid-surface shower w/compass detail. Two more bedrooms share a full bath with canary wood double-basin counters; both bathrooms feature wainscoting. Bamboo flooring runs throughout, & Everwood blinds on lower level. Upstairs, vaulted, exposed-beam ceilings crown a spacious kitchen w/ Staron island & countertops, soft-close rustic pecan cabinetry, under-cabinet lighting, & Quoizel Nautica pendants over the island, flowing into a bright living area w/ a cultured stone wood-burning fireplace & a slider to the deck. Top-down/bottom-up Hunter Douglas blinds let you dial in light & privacy. A half bath completes this level.Outside, the fenced, dog-friendly backyard backs to an undeveloped city lot for privacy, with the Tish-a-tang beach entrance, an easy stair-free way to the sand, just around the corner. The 4-bay garage has 9-foot doors for boats or trailers, plus a workbench, laundry, & propane heat. Recent updates: heat pump (2021), water heater (2023), gutters (2020), exterior paint (2020/24-25), & powder-coated garage doors (2025).Make Bandon your new home! Known for dramatic sea stacks & world-renowned golf courses, outdoor activities for all, Old Town shops/restaurants, galleries, and so much more! Fittingly, Three Wood Drive was named for being a golfer's three-wood shot from the ocean!...
Contact an agent
Home facts
- Year built:2006
- Listing ID #:439728060
- Added:50 day(s) ago
- Updated:September 16, 2026 at 06:19 AM
Rooms and interior
- Bedrooms:3
- Total bathrooms:4
- Full bathrooms:2
- Half bathrooms:2
- Kitchen Description:Dishwasher, Free Standing Refrigerator, Island, Pantry
Heating and cooling
- Cooling:Heat Pump
- Heating:Heat Pump, Wood Stove, Zoned
Structure and exterior
- Roof:Composition
- Year built:2006
- Lot Features:Cul De Sac, Gentle Sloping, Level, Public Road
- Architectural Style:2 Story, Craftsman
- Exterior Features:Deck, Fenced, Public Road, Yard
- Levels:2 Stories
Schools
- High school:Bandon
- Middle school:Harbor Lights
- Elementary school:Ocean Crest
Utilities
- Water:Public Water
- Sewer:Public Sewer
Finances and disclosures
- Price:$953,000
- Tax amount:$5,273 (2025)
Features and amenities
- Laundry features:Washer/Dryer
- Amenities:Ceiling Fan, Double Pane Window(s), Vaulted Ceiling, Wainscoting
Parking
- Total parking spaces:4
- Parking description:Driveway
- Garage spaces:4
 All information provided is deemed reliable but is not guaranteed and should be independently verified. The content relating to real estate for sale on this web site comes in part from the IDX program of the RMLS of Portland Oregon. Real estate listings held by brokerage firms other than CENTURY 21 North Homes Realty are marked with the RMLS logo and detailed information about these properties includes the names of the listing brokers. Copyright 2026 RMLS, Portland, Oregon. Last updated: September 16, 2026 PORTLAND Member Broker: Patrick Smith
New listings near 1122 Three Wood Dr
- New
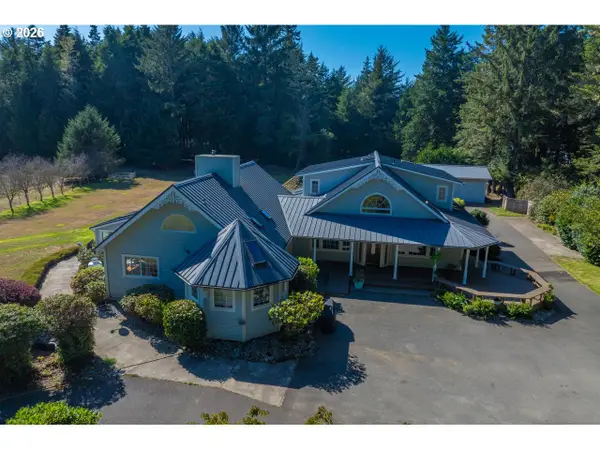 $1,250,000Active5 beds 5 baths4,285 sq. ft.
56008 Spring Creek Rd, Bandon, OR 97411
MLS# 519688827Listed by: CHAS. WALDROP REAL ESTATE LLC - New
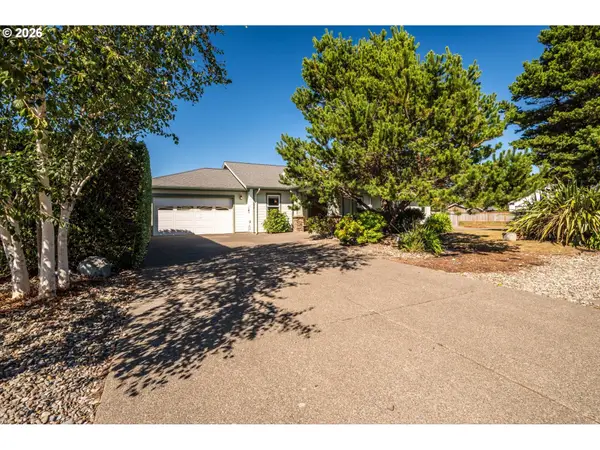 $659,000Active2 beds 3 baths2,219 sq. ft.
277 10th St, Bandon, OR 97411
MLS# 473903913Listed by: BEACH LOOP REALTY - New
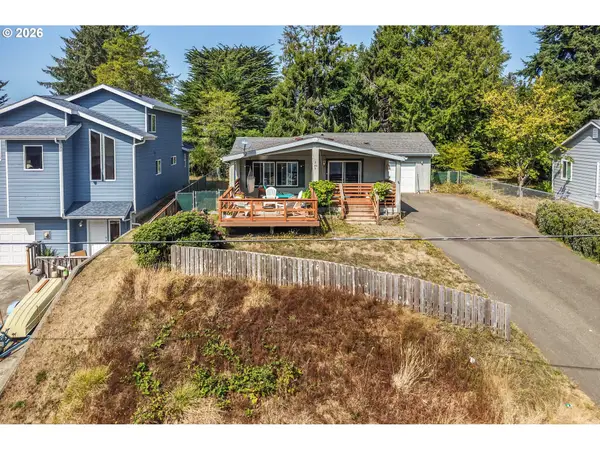 $399,000Active2 beds 2 baths1,512 sq. ft.
743 Caroline St, Bandon, OR 97411
MLS# 592279231Listed by: BEACH LOOP REALTY - New
 $569,000Active2 beds 3 baths2,219 sq. ft.
277 10th St Se, Bandon, OR 97411
MLS# 350788030Listed by: BEACH LOOP REALTY - New
 $950,000Active2 beds 2 baths2,048 sq. ft.
87028 Lower Four Mile Ln, Bandon, OR 97411
MLS# 426531773Listed by: BANDON BY THE DUNES REALTEE  $175,000Active2 beds 1 baths784 sq. ft.
45746 Highway 101, Bandon, OR 97411
MLS# 455571536Listed by: REAL BROKER $695,000Pending5 beds 3 baths2,922 sq. ft.
87799 Holly Ln, Bandon, OR 97411
MLS# 557235537Listed by: EXP REALTY, LLC $487,000Active2 beds 1 baths960 sq. ft.
87202 Mctimmons Ln, Bandon, OR 97411
MLS# 393610150Listed by: CHAS. WALDROP REAL ESTATE LLC $739,000Active3 beds 2 baths2,253 sq. ft.
3980 Natalie Way, Bandon, OR 97411
MLS# 682790459Listed by: DAVID L. DAVIS REAL ESTATE $500,000Active0.25 Acres
Address Withheld By Seller, Bandon, OR 97411
MLS# 734169154Listed by: PREMIERE PROPERTY GROUP, LLC


Protect your home and budget from life's surprises with an Assurant Home Warranty, backed by a partner that supports you through every step of homeownership. Explore Plans.
©2026 Century 21 Real Estate LLC. All rights reserved. CENTURY 21®, the CENTURY 21 Logo and C21® are service marks owned by Century 21 Real Estate LLC. Century 21 Real Estate LLC fully supports the principles of the Fair Housing Act and the Equal Opportunity Act. Each office is independently owned and operated. Listing information is deemed reliable but not guaranteed accurate.