
12850 SW Cleveland Bay Ln, Beaverton, OR 97008
Local realty services provided by:CENTURY 21 Agate Realty
Listed by: jennifer fidler
Office: opt503-403-8905
MLS#:762999651
Source:PORTLAND
Price summary
- Price:$550,000
- Price per sq. ft.:$354.84
About this home
Gardener's Dream! Fantastic one-level home in an established South Beaverton neighborhood with great access to parks, recreation, shopping and dining. This 3-bedroom, 2-bath home offers a comfortable, functional floor plan with plenty of natural light and easy everyday living. Plant lovers will appreciate the sun-drenched sunroom—an ideal spot for a thriving indoor garden, or great sunny work from home/flex space. Improvements include hardie plank siding and exterior paint in 2022, furnace and A/C in 2018, garage door (2025), and new water heater in 2026. New laminate flooring in kitchen and entry, new carpet in bedrooms and vinyl flooring in laundry room. Additional features include vaulted ceilings, wood-burning fireplace, vinyl windows, patio and fenced yard. Enjoy a private backyard with raised garden beds and an established garden. Producing edibles include blueberries, raspberries, Cascade blackberries, loganberries, gooseberries, rhubarb and artichoke. A young fig and apricot tree are also included that will produce in the future.Don't miss this move in ready home!...
Contact an agent
Home facts
- Year built:1978
- Listing ID #:762999651
- Added:3 day(s) ago
- Updated:August 31, 2026 at 07:27 AM
Rooms and interior
- Bedrooms:3
- Total bathrooms:2
- Full bathrooms:2
- Kitchen Description:Dishwasher, Disposal, Free Standing Range, Free Standing Refrigerator
- Living area:1,550 sq. ft.
Heating and cooling
- Cooling:Central Air
- Heating:Forced Air
Structure and exterior
- Roof:Composition
- Year built:1978
- Building area:1,550 sq. ft.
- Lot area:0.16 Acres
- Lot Features:Level
- Architectural Style:1 Story, Ranch
- Exterior Features:Fenced, Garden, Patio, Raised Beds
- Foundation Description:Pillar Post Pier
- Levels:1 Story
Schools
- High school:Southridge
- Middle school:Conestoga
- Elementary school:Greenway
Utilities
- Water:Public Water
- Sewer:Public Sewer
Finances and disclosures
- Price:$550,000
- Price per sq. ft.:$354.84
- Tax amount:$5,611 (2025)
Features and amenities
- Laundry features:Washer/Dryer
- Amenities:Ceiling Fan, Garage Door Opener, Laminate Flooring, Laundry, Vaulted Ceiling, Vinyl Frame Windows, Wall To Wall Carpet
Parking
- Total parking spaces:2
- Garage spaces:2
 All information provided is deemed reliable but is not guaranteed and should be independently verified. The content relating to real estate for sale on this web site comes in part from the IDX program of the RMLS of Portland Oregon. Real estate listings held by brokerage firms other than CENTURY 21 Agate Realty are marked with the RMLS logo and detailed information about these properties includes the names of the listing brokers. Copyright 2026 RMLS, Portland, Oregon. Last updated: August 31, 2026 PORTLAND Member Broker: Rebecca Watwood PC
New listings near 12850 SW Cleveland Bay Ln
- New
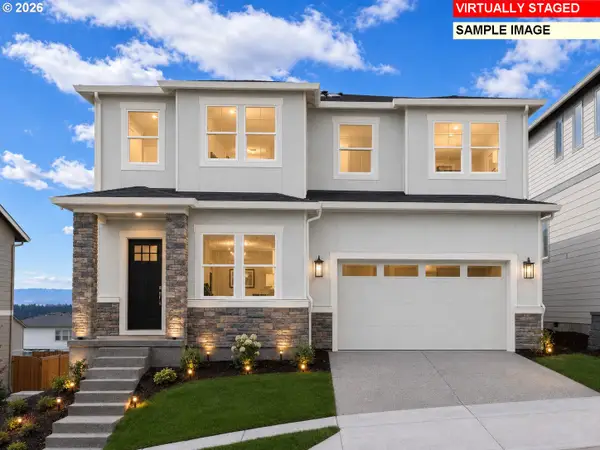 $839,990Active5 beds 4 baths2,880 sq. ft.
11631 SW Hayrick Ter, Beaverton, OR 97007
MLS# 688511584Listed by: TNHC OREGON REALTY LLC - New
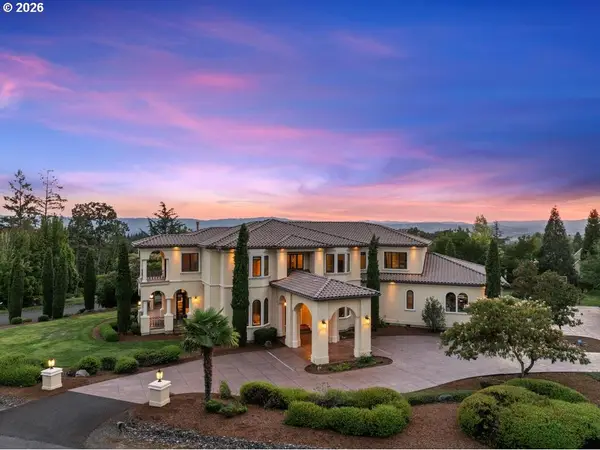 $2,490,000Active5 beds 6 baths6,867 sq. ft.
9523 SW Stonecreek Dr, Beaverton, OR 97007
MLS# 569647875Listed by: SKYE GROUP REAL ESTATE - New
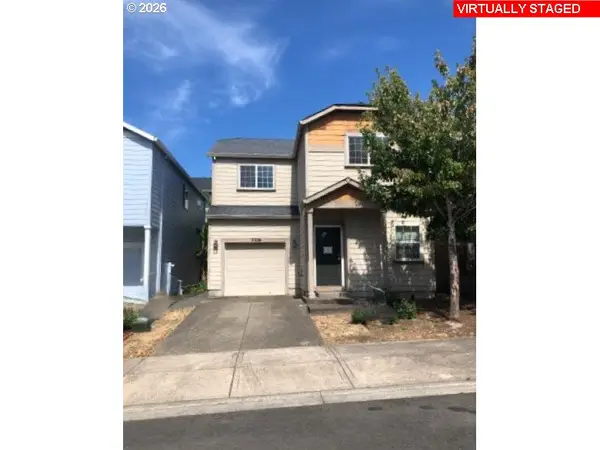 $391,500Active3 beds 3 baths1,521 sq. ft.
7106 SW Millennium Ter, Beaverton, OR 97007
MLS# 562582877Listed by: TRILLIONAIRE REALTY - New
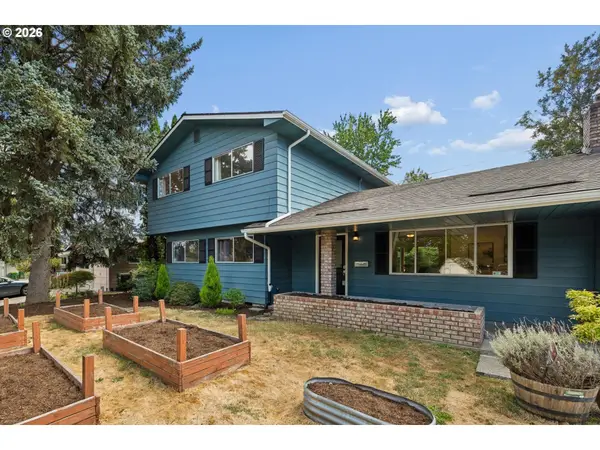 $660,000Active4 beds 2 baths1,911 sq. ft.
11370 SW Blakeney St, Beaverton, OR 97008
MLS# 698558288Listed by: CASCADE HASSON SOTHEBY'S INTERNATIONAL REALTY - New
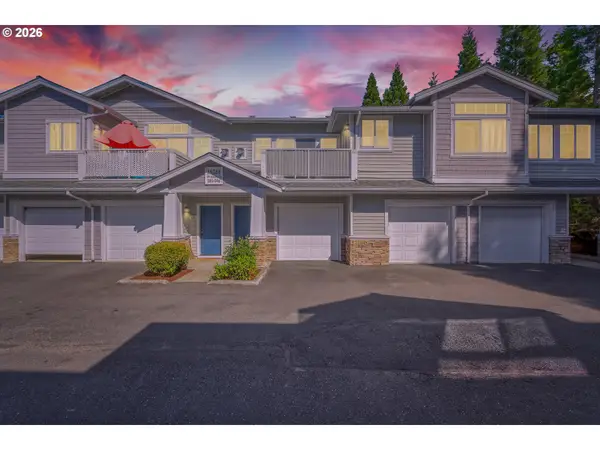 $275,000Active2 beds 1 baths946 sq. ft.
16268 SW Audubon St #203, Beaverton, OR 97003
MLS# 435633743Listed by: JOHN L. SCOTT - New
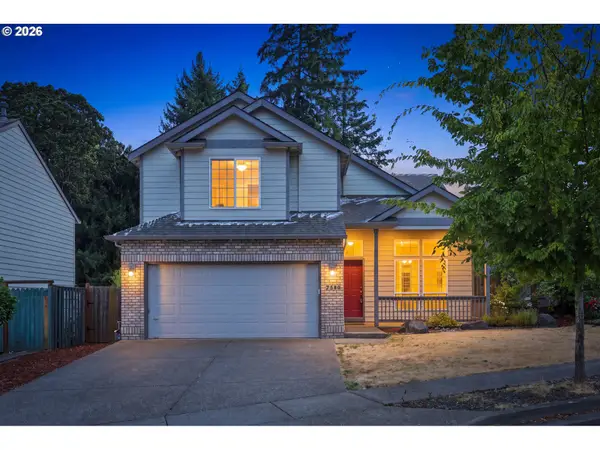 $609,000Active4 beds 3 baths1,960 sq. ft.
7580 SW 149th Ave, Beaverton, OR 97007
MLS# 187165417Listed by: MORE REALTY - New
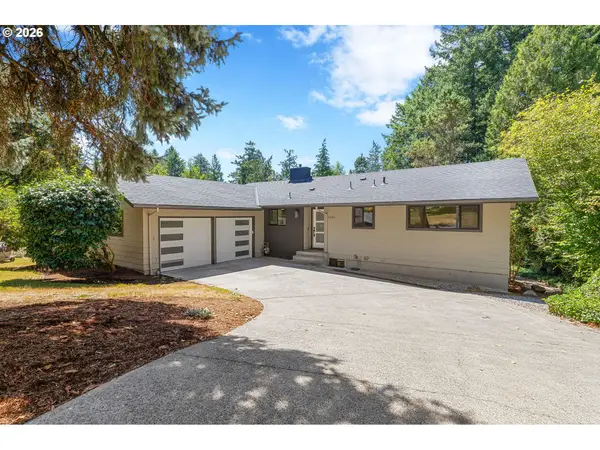 $800,000Active5 beds 3 baths2,724 sq. ft.
8560 SW Gayle Ln, Portland, OR 97225
MLS# 288769182Listed by: RAREBIRD REAL ESTATE - New
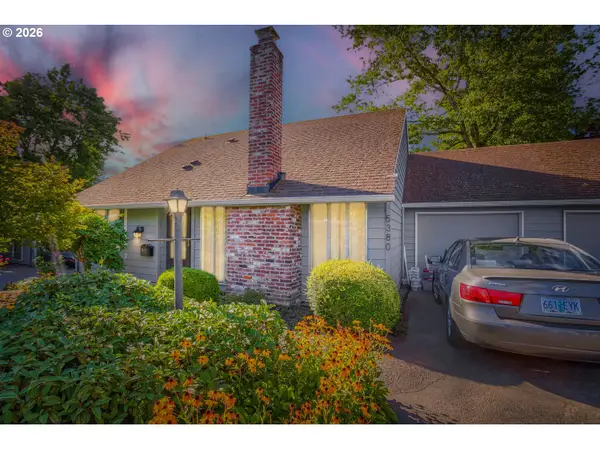 $339,000Active2 beds 2 baths1,100 sq. ft.
5380 SW Colony Ct, Beaverton, OR 97005
MLS# 369335641Listed by: OREGON FIRST - New
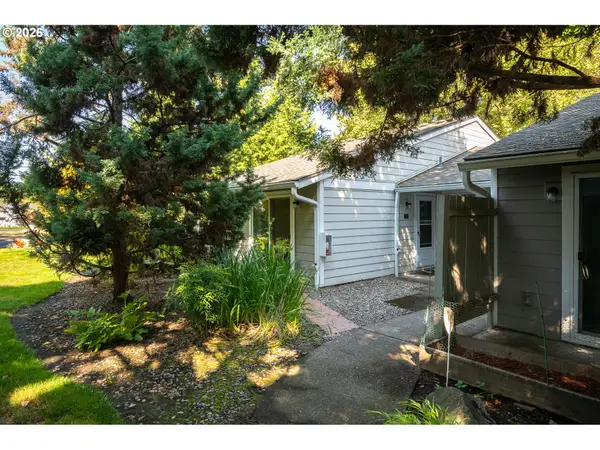 $189,500Active1 beds 1 baths630 sq. ft.
5470 SW Alger Ave, Beaverton, OR 97005
MLS# 682159453Listed by: ROI REALTY - New
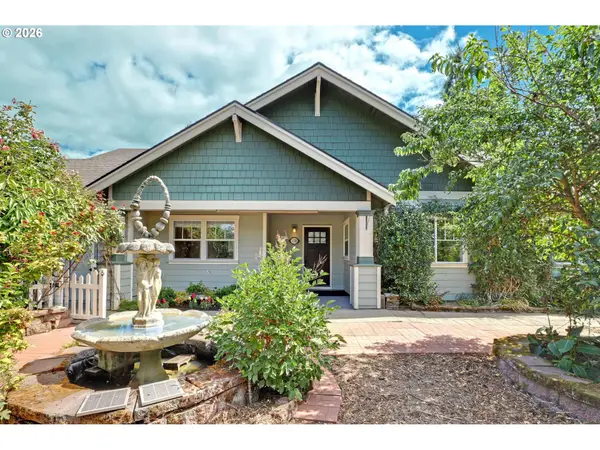 $685,000Active3 beds 2 baths1,946 sq. ft.
14018 SW Butner Rd, Beaverton, OR 97006
MLS# 256700990Listed by: THE AGENCY PORTLAND


Protect your home and budget from life's surprises with an Assurant Home Warranty, backed by a partner that supports you through every step of homeownership. Explore Plans.
©2026 Century 21 Real Estate LLC. All rights reserved. CENTURY 21®, the CENTURY 21 Logo and C21® are service marks owned by Century 21 Real Estate LLC. Century 21 Real Estate LLC fully supports the principles of the Fair Housing Act and the Equal Opportunity Act. Each office is independently owned and operated. Listing information is deemed reliable but not guaranteed accurate.