
13670 SW 21st St, Beaverton, OR 97008
Local realty services provided by:CENTURY 21 Agate Realty
Listed by: alysa-marie farhoud
Office: real broker855-450-0442
MLS#:579278549
Source:PORTLAND
Price summary
- Price:$595,900
- Price per sq. ft.:$474.07
About this home
Completely reimagined from the studs up, this beautifully remodeled Beaverton home blends timeless charm with modern luxury. Originally built in the 1960s, this home has been transformed with quality craftsmanship and thoughtful design throughout. Offering 3 bedrooms, 3 full bathrooms, and 1,227 square feet of living space, every detail has been carefully selected to create a move-in-ready home.The open-concept layout features a beautiful kitchen with quartz countertops, new cabinetry, stainless steel appliances, and a spacious island that flows seamlessly into the light-filled living and dining areas. The private primary suite offers a beautifully appointed bathroom and generous closet space, while two additional bedrooms and bathrooms provide flexibility for guests, family, or a home office.Major improvements include a new roof, new HVAC with A/C, new plumbing, new electrical, new windows, new flooring, fresh interior and exterior finishes, a new driveway, and professionally designed landscaping. Conveniently located in the heart of Beaverton, you’ll enjoy quick access to parks, shopping, dining, Nike, Intel, major employers, and Highway 26. This is a rare opportunity to own a turnkey home where nearly everything is brand new....
Contact an agent
Home facts
- Year built:1965
- Listing ID #:579278549
- Added:1 day(s) ago
- Updated:August 09, 2026 at 01:24 AM
Rooms and interior
- Bedrooms:3
- Total bathrooms:3
- Full bathrooms:3
- Kitchen Description:Built In Oven, Built In Refrigerator, Dishwasher, Island, Microwave, Quartz, Stainless Steel Appliance
- Basement Description:Crawl Space
- Living area:1,257 sq. ft.
Heating and cooling
- Cooling:Central Air
- Heating:Forced Air
Structure and exterior
- Roof:Shingle
- Year built:1965
- Building area:1,257 sq. ft.
- Lot area:0.16 Acres
- Lot Features:Level
- Architectural Style:1 Story, Modern
- Exterior Features:Fenced, Patio, Tool Shed, Yard
- Foundation Description:Concrete Perimeter
- Levels:1 Story
Schools
- High school:Southridge
- Middle school:Highland Park
- Elementary school:Fir Grove
Utilities
- Water:Public Water
- Sewer:Public Sewer
Finances and disclosures
- Price:$595,900
- Price per sq. ft.:$474.07
- Tax amount:$4,729 (2025)
Features and amenities
- Amenities:Double Pane Window(s), Garage Door Opener, Laminate Flooring, Vinyl Frame Windows
Parking
- Total parking spaces:2
- Parking description:Driveway, On street
- Garage spaces:2
 All information provided is deemed reliable but is not guaranteed and should be independently verified. The content relating to real estate for sale on this web site comes in part from the IDX program of the RMLS of Portland Oregon. Real estate listings held by brokerage firms other than CENTURY 21 Agate Realty are marked with the RMLS logo and detailed information about these properties includes the names of the listing brokers. Copyright 2026 RMLS, Portland, Oregon. Last updated: August 9, 2026 PORTLAND Member Broker: Rebecca Watwood PC
New listings near 13670 SW 21st St
- New
 $340,000Active1 beds 1 baths728 sq. ft.
12600 SW Crescent St #423, Beaverton, OR 97005
MLS# 786349960Listed by: FIV REALTY - New
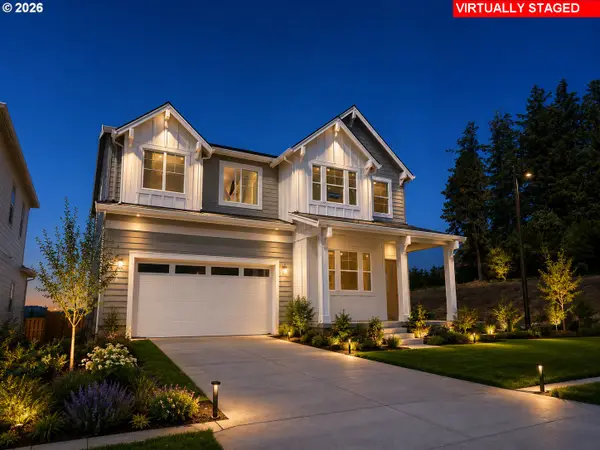 $859,990Active5 beds 4 baths2,880 sq. ft.
11571 SW Hayrick Ter, Beaverton, OR 97007
MLS# 147503718Listed by: TNHC OREGON REALTY LLC - New
 $709,990Active5 beds 3 baths2,419 sq. ft.
18065 SW Monashee Ln, Beaverton, OR 97007
MLS# 694747401Listed by: TNHC OREGON REALTY LLC - Open Sun, 12 to 2pmNew
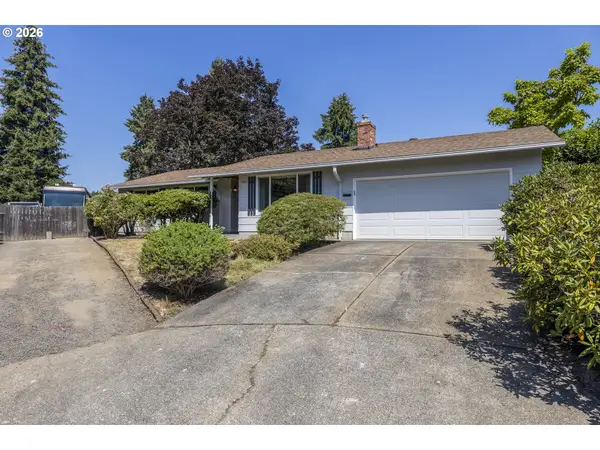 $515,000Active3 beds 2 baths1,432 sq. ft.
19565 SW Southview Pl, Beaverton, OR 97078
MLS# 178610701Listed by: EXP REALTY, LLC - New
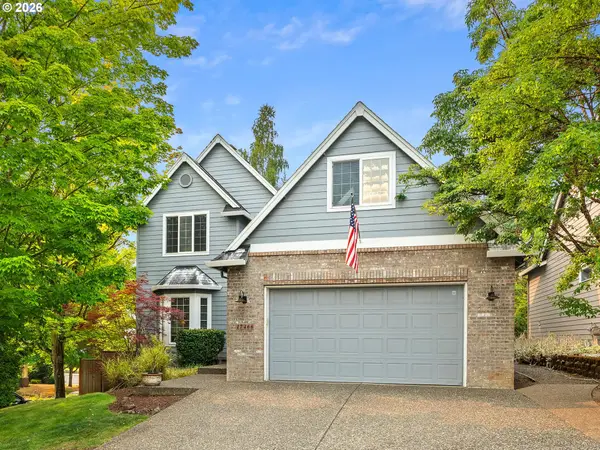 $685,000Active4 beds 3 baths2,648 sq. ft.
17466 SW Constance St, Beaverton, OR 97007
MLS# 125411194Listed by: SOLDERA PROPERTIES, INC - New
 $524,990Active3 beds 3 baths1,592 sq. ft.
932 SW Lockley Ter, Beaverton, OR 97003
MLS# 275838306Listed by: TNHC OREGON REALTY LLC - New
 $799,999Active4 beds 3 baths3,816 sq. ft.
14470 SW Arabian Dr, Beaverton, OR 97008
MLS# 316845764Listed by: PREMIERE PROPERTY GROUP, LLC - New
 $269,900Active2 beds 2 baths971 sq. ft.
9380 SW 146th Ter #M2, Beaverton, OR 97007
MLS# 775275993Listed by: KELLER WILLIAMS REALTY PROFESSIONALS  $249,900Active2 beds 1 baths1,018 sq. ft.
9630 SW Marjorie Ln #4, Beaverton, OR 97008
MLS# 647629483Listed by: WINDERMERE REALTY TRUST- New
 $674,900Active4 beds 4 baths2,519 sq. ft.
18919 SW Hazelwood Ln, Beaverton, OR 97078
MLS# 307751242Listed by: MORE REALTY


Protect your home and budget from life's surprises with an Assurant Home Warranty, backed by a partner that supports you through every step of homeownership. Explore Plans.
©2026 Century 21 Real Estate LLC. All rights reserved. CENTURY 21®, the CENTURY 21 Logo and C21® are service marks owned by Century 21 Real Estate LLC. Century 21 Real Estate LLC fully supports the principles of the Fair Housing Act and the Equal Opportunity Act. Each office is independently owned and operated. Listing information is deemed reliable but not guaranteed accurate.