
13910 SW Rawhide Ct, Beaverton, OR 97008
Local realty services provided by:CENTURY 21 North Homes Realty
13910 SW Rawhide Ct,Beaverton, OR 97008
$610,000
- 4 Beds
- 2 Baths
- - sq. ft.
- Single family
- Sold
Listed by: grant massey, julie jarvis
Office: re/max equity group503-626-4600
MLS#:674310454
Source:PORTLAND
Sorry, we are unable to map this address
Price summary
- Price:$610,000
About this home
Calling all investors or anyone looking for a larger home to invest sweat equity in! Located on a double cul-de-sac dead end street. Main level living with large primary bedroom and loft (possible 5th bedroom) upstairs, perfect for multi-gen living. Large .25 acre lot, and over 2,500 sqft. Vaulted kitchen with island and pantry. Living room has vaults and beautiful exposed beam. Great second living space - cozy up to the gas fireplace in your vaulted family room! Hardwoods. Both bathrooms have been updated and have convenient walk-in showers. Maple wood flooring on main leveling areas. HUGE primary bedroom. The loft upstairs and alcove in primary could be used for office or workout spaces. The living room has so much potential raising it or leaving as is! Roof and skylights 2023. Upstairs loft windows open to help cool off home. Roof facing direction is ideal for possible solar panels Lovely backyard and fabulous location close to Hiteon Elem, Conestoga Rec Center and Walking trails. See the great comparable home that just flipped and sold on 13790 SW Harness Ln for a great comp! Pre-inspection done, ask your Realtor for copy....
Contact an agent
Home facts
- Year built:1980
- Listing ID #:674310454
- Added:28 day(s) ago
- Updated:August 27, 2026 at 06:25 AM
Rooms and interior
- Bedrooms:4
- Total bathrooms:2
- Full bathrooms:2
- Kitchen Description:Built In Range, Cook Island, Microwave
- Basement Description:Crawl Space
Heating and cooling
- Cooling:Central Air
- Heating:Forced Air
Structure and exterior
- Roof:Composition
- Year built:1980
- Lot Features:Cul De Sac
- Architectural Style:2 Story, Traditional
- Exterior Features:Deck, Fenced
- Levels:2 Stories
Schools
- High school:Southridge
- Middle school:Conestoga
- Elementary school:Hiteon
Utilities
- Water:Public Water
- Sewer:Public Sewer
Finances and disclosures
- Price:$610,000
- Tax amount:$8,316 (2025)
Parking
- Total parking spaces:3
- Garage spaces:3
 All information provided is deemed reliable but is not guaranteed and should be independently verified. The content relating to real estate for sale on this web site comes in part from the IDX program of the RMLS of Portland Oregon. Real estate listings held by brokerage firms other than CENTURY 21 North Homes Realty are marked with the RMLS logo and detailed information about these properties includes the names of the listing brokers. Copyright 2026 RMLS, Portland, Oregon. Last updated: August 27, 2026 PORTLAND Member Broker: Patrick Smith
New listings near 13910 SW Rawhide Ct
- Open Sat, 1 to 3pmNew
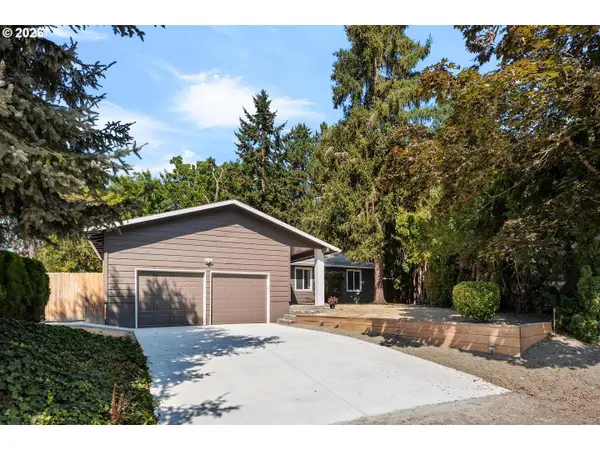 $519,900Active3 beds 2 baths1,583 sq. ft.
4725 SW 207th Ct, Beaverton, OR 97078
MLS# 739597550Listed by: JOHN L. SCOTT - New
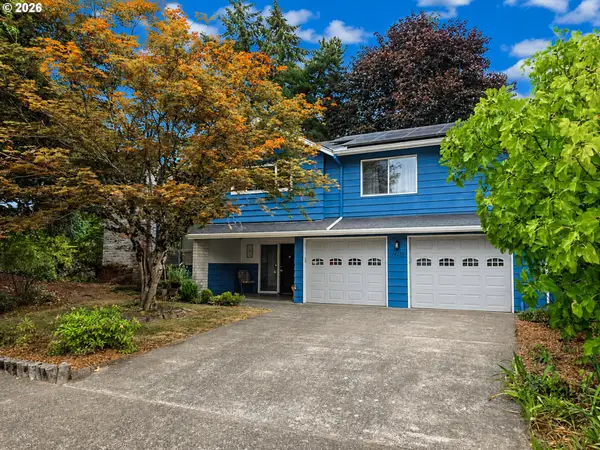 $679,000Active5 beds 3 baths2,757 sq. ft.
14275 SW 22nd St, Beaverton, OR 97008
MLS# 130635792Listed by: PREMIERE PROPERTY GROUP, LLC - New
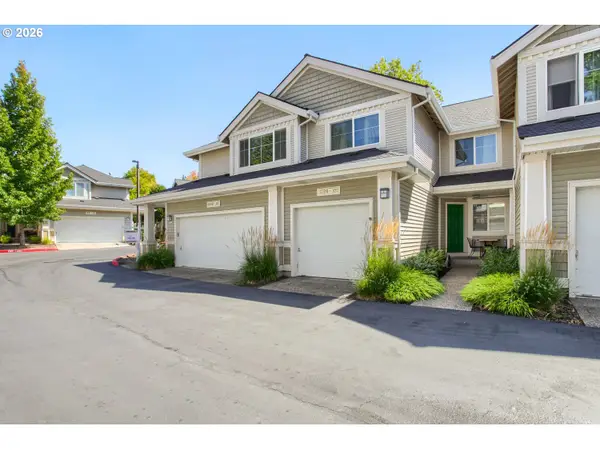 $375,000Active3 beds 3 baths1,398 sq. ft.
16199 SW Audubon St, Beaverton, OR 97003
MLS# 101362412Listed by: EXP REALTY, LLC - Open Sat, 10am to 12pmNew
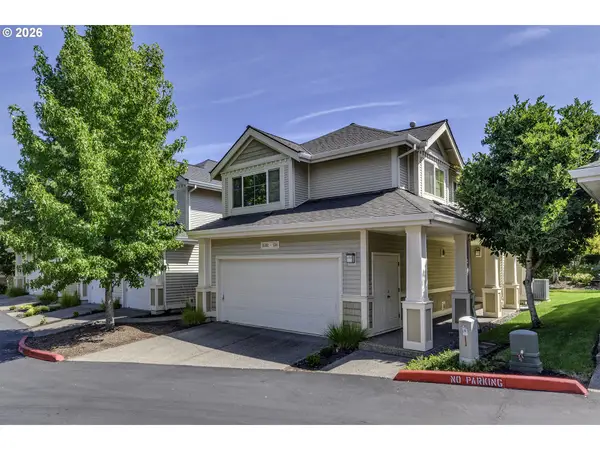 $395,900Active3 beds 3 baths1,478 sq. ft.
16161 SW Audubon St #104, Beaverton, OR 97003
MLS# 603389617Listed by: EXP REALTY, LLC - New
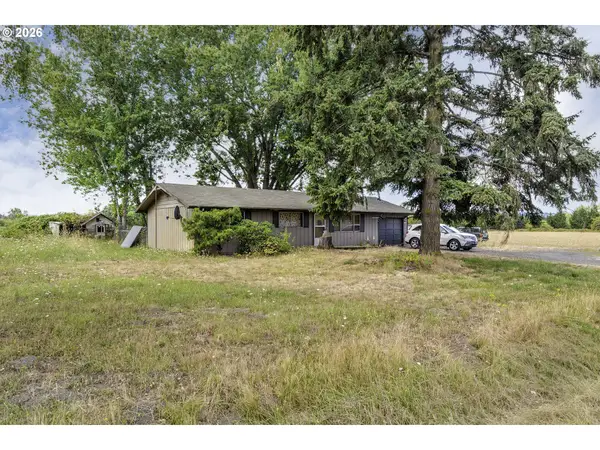 $1,900,000Active3 beds 1 baths1,008 sq. ft.
22850 SW Farmington Rd, Beaverton, OR 97007
MLS# 642058500Listed by: EXP REALTY, LLC - Open Sat, 11am to 1pmNew
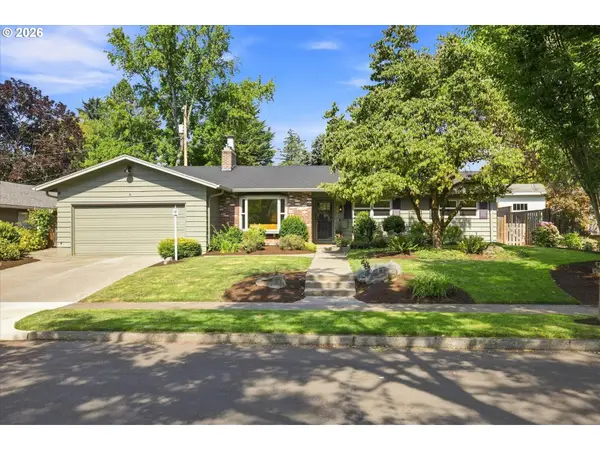 $629,000Active3 beds 2 baths1,452 sq. ft.
5370 SW Chestnut Ave, Beaverton, OR 97005
MLS# 316614076Listed by: THE AGENCY PORTLAND - Open Sat, 1 to 3pmNew
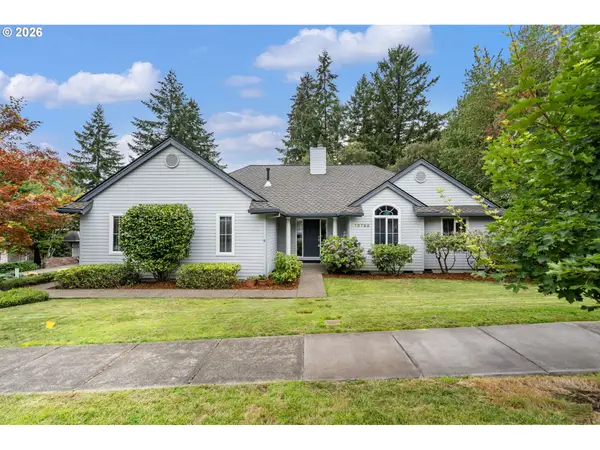 $699,900Active3 beds 3 baths2,211 sq. ft.
10788 SW Oriole Cir, Beaverton, OR 97007
MLS# 107610865Listed by: KELLER WILLIAMS SUNSET CORRIDOR - Open Sat, 2 to 4pmNew
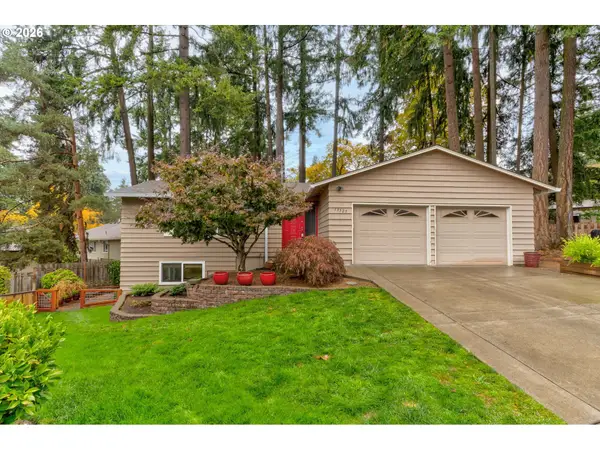 $675,000Active4 beds 3 baths3,025 sq. ft.
13525 SW Fircrest Ct, Beaverton, OR 97008
MLS# 616686126Listed by: JOHN L. SCOTT - New
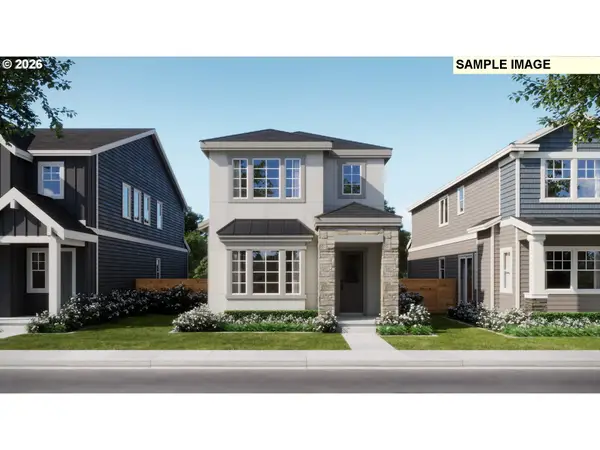 $639,990Active4 beds 3 baths1,690 sq. ft.
18085 SW Hoover Ln, Beaverton, OR 97003
MLS# 496376174Listed by: TNHC OREGON REALTY LLC - New
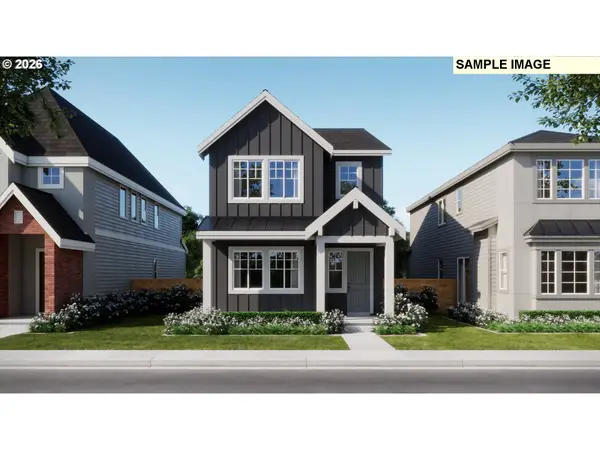 $644,990Active4 beds 3 baths1,690 sq. ft.
18092 SW Haggerty Ln, Beaverton, OR 97003
MLS# 550424929Listed by: TNHC OREGON REALTY LLC


Protect your home and budget from life's surprises with an Assurant Home Warranty, backed by a partner that supports you through every step of homeownership. Explore Plans.
©2026 Century 21 Real Estate LLC. All rights reserved. CENTURY 21®, the CENTURY 21 Logo and C21® are service marks owned by Century 21 Real Estate LLC. Century 21 Real Estate LLC fully supports the principles of the Fair Housing Act and the Equal Opportunity Act. Each office is independently owned and operated. Listing information is deemed reliable but not guaranteed accurate.