
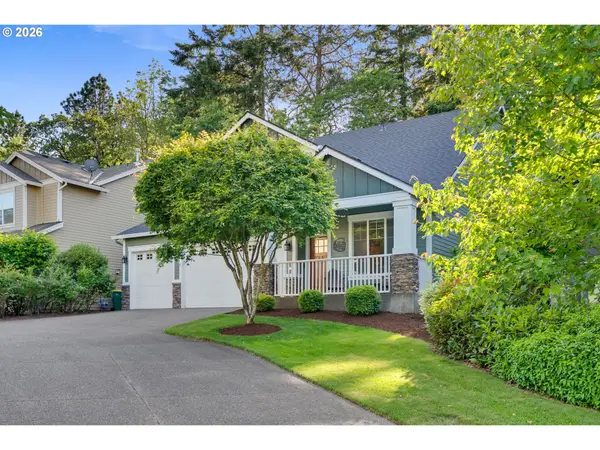
14220 SW 20th St, Beaverton, OR 97008
Local realty services provided by:CENTURY 21 Northstar
Listed by: lauren sinha
Office: the agency portland503-297-2000
MLS#:504635434
Source:PORTLAND
Price summary
- Price:$545,000
- Price per sq. ft.:$366.26
About this home
Charming one-level ranch in Beaverton’s coveted Highland neighborhood! This move-in ready 60's gem offers 4 bedrooms—including a private primary suite—plus a spacious living room with a wood-burning fireplace and abundant natural light. The kitchen and breakfast nook overlook a beautifully treed, fully fenced backyard, while the cozy family room with French doors creates the perfect space to relax, work, or unwind. This extra family room also offers space to easily expand the kitchen or create a separate studio for multi-gen living or rental income! Hardwood floors, updated windows, extensive storage, & newer carpet. Radiant ceiling heat provides an efficient, clean alternative to forced air. Outside, enjoy a serene backyard ideal for entertaining, gardening, or peaceful evenings, along with a 2-car garage featuring a built-in workspace & laundry. Located close to parks & trails-most notably like Hyland Forest Park, along with top-rated Beaverton schools, & near charming downtown Beaverton, Progress Ridge, WA Square, & major local employers like Nike & Intel. This home offers the perfect blend of character, function, and location!...
Contact an agent
Home facts
- Year built:1968
- Listing ID #:504635434
- Added:1 day(s) ago
- Updated:May 29, 2026 at 04:25 AM
Rooms and interior
- Bedrooms:4
- Total bathrooms:2
- Full bathrooms:2
- Kitchen Description:Disposal, Free Standing Range, Free Standing Refrigerator, Range Hood
- Basement Description:Crawl Space
- Living area:1,488 sq. ft.
Heating and cooling
- Heating:Radiant
Structure and exterior
- Roof:Composition
- Year built:1968
- Building area:1,488 sq. ft.
- Lot area:0.17 Acres
- Lot Features:Level
- Architectural Style:1 Story, Ranch
- Exterior Features:Fenced, Garden, Patio, Workshop, Yard
- Foundation Description:Concrete Perimeter
- Levels:1 Story
Schools
- High school:Southridge
- Middle school:Highland Park
- Elementary school:Fir Grove
Utilities
- Water:Public Water
- Sewer:Public Sewer
Finances and disclosures
- Price:$545,000
- Price per sq. ft.:$366.26
- Tax amount:$5,336 (2025)
Features and amenities
- Laundry features:Washer/Dryer
- Amenities:Double Pane Window(s), Garage Door Opener, Hardwood Floors, Laminate Flooring, Laundry, Vinyl Frame Windows, Wall To Wall Carpet
Parking
- Total parking spaces:2
- Parking description:Driveway, On street
- Garage spaces:2
 All information provided is deemed reliable but is not guaranteed and should be independently verified. The content relating to real estate for sale on this web site comes in part from the IDX program of the RMLS of Portland Oregon. Real estate listings held by brokerage firms other than CENTURY 21 Northstar are marked with the RMLS logo and detailed information about these properties includes the names of the listing brokers. Copyright 2026 RMLS, Portland, Oregon. Last updated: May 29, 2026
New listings near 14220 SW 20th St
- New
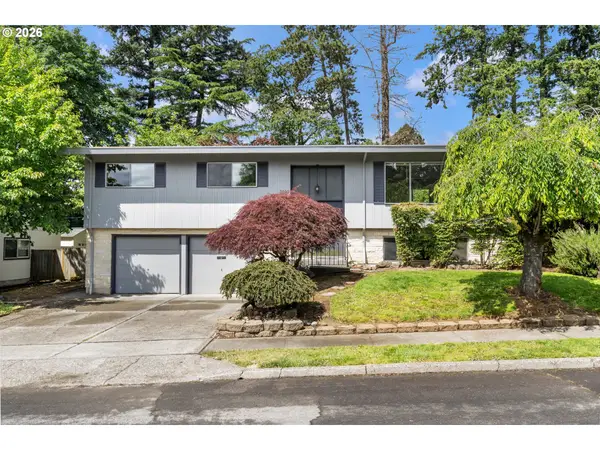 $525,000Active4 beds 3 baths1,935 sq. ft.
2855 SW 118th Ave, Beaverton, OR 97005
MLS# 484234465Listed by: KELLER WILLIAMS SUNSET CORRIDOR - New
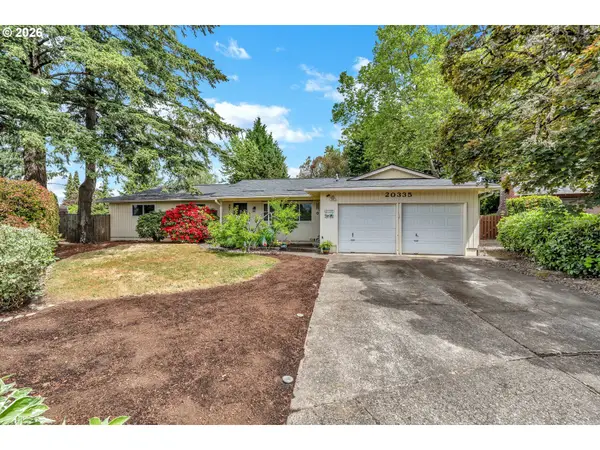 $499,900Active3 beds 2 baths1,473 sq. ft.
20335 SW Deline St, Beaverton, OR 97078
MLS# 504736887Listed by: MATIN REAL ESTATE - New
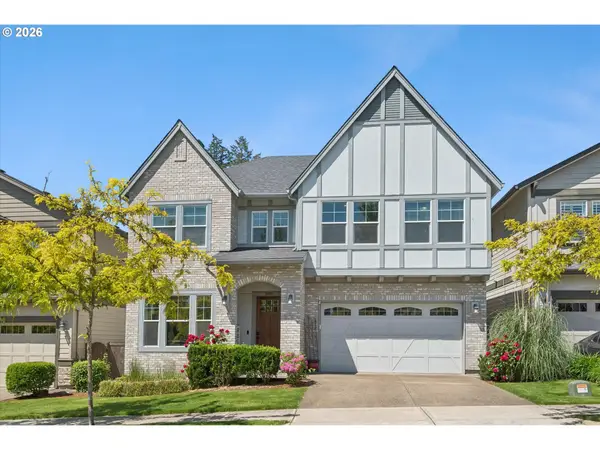 $825,000Active4 beds 3 baths3,170 sq. ft.
13315 SW Pumpkin Valley Ter, Beaverton, OR 97007
MLS# 524122653Listed by: KELLER WILLIAMS REALTY PROFESSIONALS - New
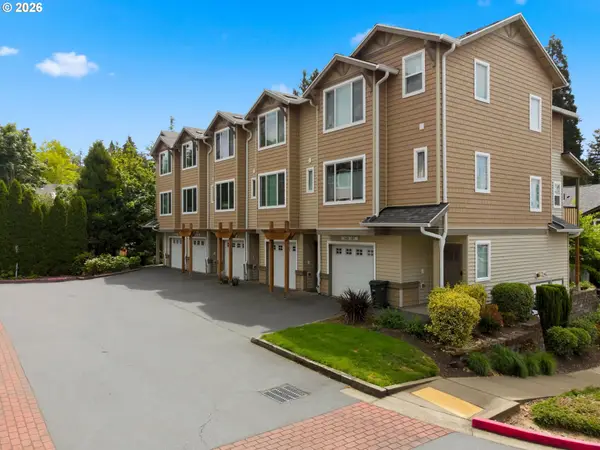 $385,000Active2 beds 3 baths1,130 sq. ft.
340 NW 116th Ave #103, Portland, OR 97229
MLS# 682668336Listed by: KNIPE REALTY ERA POWERED - New
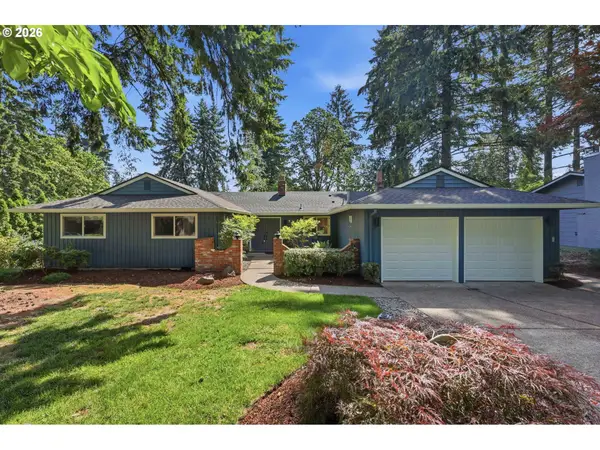 $719,000Active4 beds 4 baths2,764 sq. ft.
7320 SW 142nd Ave, Beaverton, OR 97008
MLS# 406912000Listed by: NEXTHOME REALTY CONNECTION - New
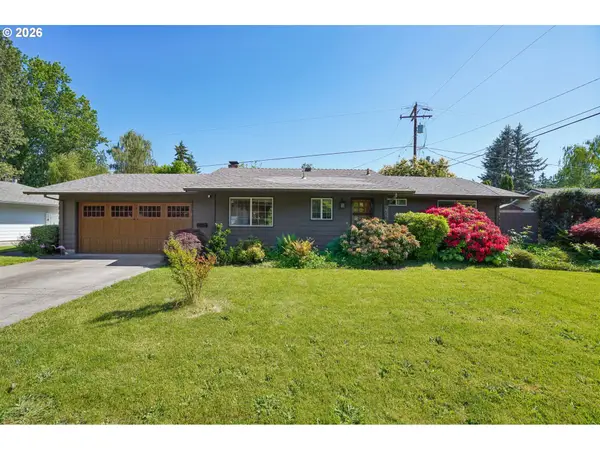 $524,000Active3 beds 1 baths1,030 sq. ft.
13650 SW 22nd St, Beaverton, OR 97008
MLS# 281901440Listed by: REDFIN - New
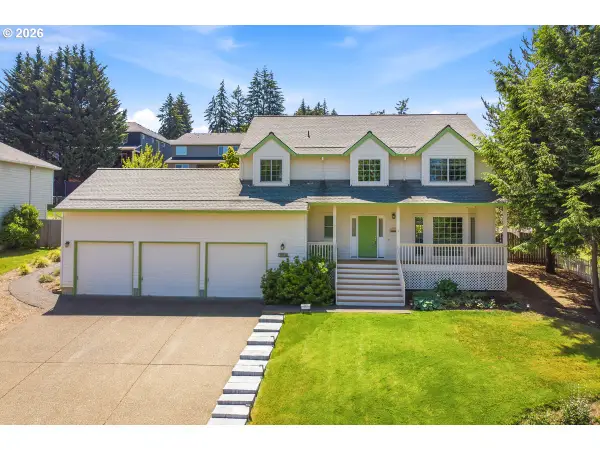 $687,000Active5 beds 3 baths2,296 sq. ft.
19010 SW Bany Rd, Beaverton, OR 97007
MLS# 414456277Listed by: JOHN L. SCOTT - New
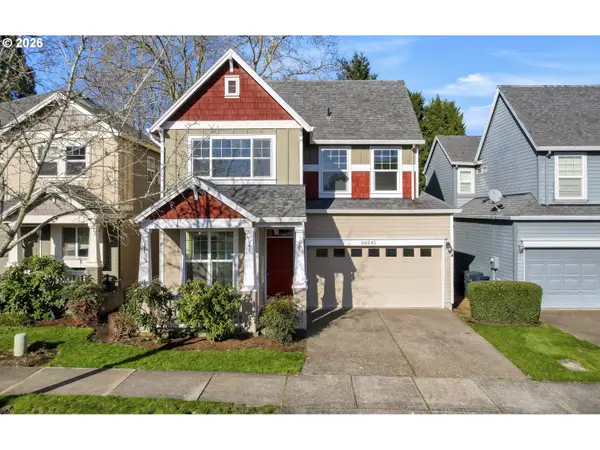 $495,000Active3 beds 3 baths1,788 sq. ft.
20591 SW Ravenswood St, Beaverton, OR 97078
MLS# 517094245Listed by: ALL PROFESSIONALS REAL ESTATE - New
 $875,000Active4 beds 3 baths2,505 sq. ft.
15198 SW Tanner Ln, Beaverton, OR 97006
MLS# 549118759Listed by: EXP REALTY, LLC


Protect your home and budget from life's surprises with an Assurant Home Warranty, backed by a partner that supports you through every step of homeownership. Explore Plans.
©2026 Century 21 Real Estate LLC. All rights reserved. CENTURY 21®, the CENTURY 21 Logo and C21® are service marks owned by Century 21 Real Estate LLC. Century 21 Real Estate LLC fully supports the principles of the Fair Housing Act and the Equal Opportunity Act. Each office is independently owned and operated. Listing information is deemed reliable but not guaranteed accurate.