
13315 SW Pumpkin Valley Ter, Beaverton, OR 97007
Local realty services provided by:CENTURY 21 Agate Realty
13315 SW Pumpkin Valley Ter,Beaverton, OR 97007
$825,000
- 4 Beds
- 3 Baths
- 3,170 sq. ft.
- Single family
- Active
Upcoming open houses
- Sun, May 3103:00 pm - 05:00 pm
Listed by: alexander phan
Office: keller williams realty professionals503-546-9955
MLS#:524122653
Source:PORTLAND
Price summary
- Price:$825,000
- Price per sq. ft.:$260.25
- Monthly HOA dues:$164
About this home
Open house Sun 5/31 3-5pm. Immaculate condition Hawthorne floorplan on the Beaverton side of River Terrace. This particular home features a full third bath on the main floor giving you flexibility for a main floor bedroom if needed by converting the office. This home sits across from the club house, pool, and parks giving you great convenience especially on these summer days. The main floor features hardwood floors, crown moulding, a formal dining area with box beam ceilings and wainscoting, and a great room with gas fireplace. The kitchen has warm tones and features a large island with built in storage, under cabinet lighting, and a five burner gas range. Upstairs the primary suite features two walk-in closets, coffered ceiling, ceiling fan, abundant natural light, and ensuite. Three additional bedrooms and a bonus room allow everyone to have their own space. The backyard features a large covered patio area to escape the sun and artificial grass for easy maintenance. Lots of privacy! AC, Refrigerator, Washer, and Dryer are included. HOA is $164/m and includes front yard landscaping. Community features two park areas which include playground, basketball court, lots of walking paths, covered picnic areas, gym, pool and rec room....
Contact an agent
Home facts
- Year built:2017
- Listing ID #:524122653
- Added:1 day(s) ago
- Updated:May 29, 2026 at 07:27 PM
Rooms and interior
- Bedrooms:4
- Total bathrooms:3
- Full bathrooms:3
- Bathrooms Description:Soaking Tub
- Kitchen Description:Dishwasher, Disposal, Free Standing Gas Range, Free Standing Range, Free Standing Refrigerator, Microwave, Plumbed For Icemaker, Quartz, Stainless Steel Appliance
- Basement Description:Crawl Space
- Living area:3,170 sq. ft.
Heating and cooling
- Cooling:Central Air
- Heating:Forced Air 90
Structure and exterior
- Roof:Composition
- Year built:2017
- Building area:3,170 sq. ft.
- Lot area:0.1 Acres
- Lot Features:Level
- Architectural Style:2 Story, Craftsman
- Exterior Features:Basketball Court, Covered Arena, Covered Patio, Fenced, Yard
- Foundation Description:Concrete Perimeter
- Levels:2 Stories
Schools
- High school:Mountainside
- Middle school:Conestoga
- Elementary school:Scholls Hts
Utilities
- Water:Public Water
- Sewer:Public Sewer
Finances and disclosures
- Price:$825,000
- Price per sq. ft.:$260.25
- Tax amount:$7,999 (2025)
Features and amenities
- Laundry features:Washer/Dryer
- Amenities:Ceiling Fan, Double Pane Window(s), Garage Door Opener, Hardwood Floors, High Ceilings, High Speed Internet, Laundry, Vinyl Frame Windows, Wainscoting, Wall To Wall Carpet, Wood Floors
- Pool features:Pool
Parking
- Total parking spaces:2
- Parking description:Driveway
- Garage spaces:2
 All information provided is deemed reliable but is not guaranteed and should be independently verified. The content relating to real estate for sale on this web site comes in part from the IDX program of the RMLS of Portland Oregon. Real estate listings held by brokerage firms other than CENTURY 21 Agate Realty are marked with the RMLS logo and detailed information about these properties includes the names of the listing brokers. Copyright 2026 RMLS, Portland, Oregon. Last updated: May 29, 2026 PORTLAND Member Broker: Rebecca Watwood PC
New listings near 13315 SW Pumpkin Valley Ter
- New
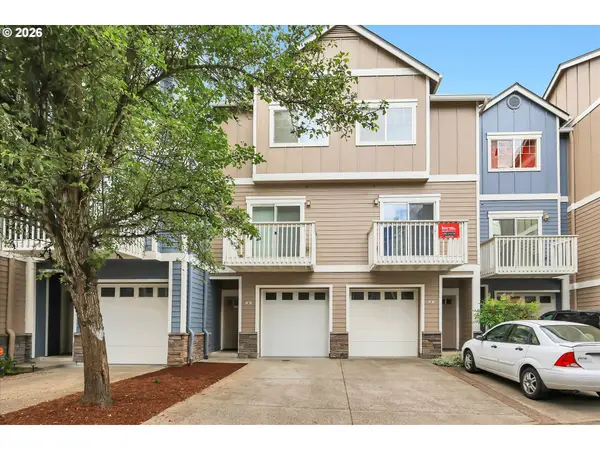 $279,900Active3 beds 3 baths1,390 sq. ft.
18465 SW Stepping Stone Dr #10, Beaverton, OR 97003
MLS# 354224121Listed by: KELLER WILLIAMS REALTY PROFESSIONALS - New
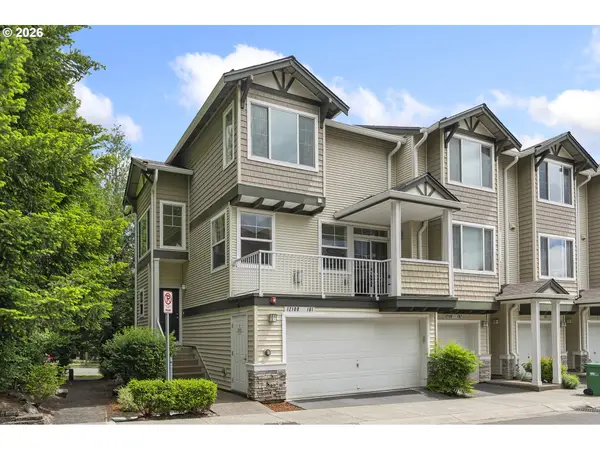 $425,000Active3 beds 3 baths1,480 sq. ft.
12100 SW Swift Ave #101, Beaverton, OR 97007
MLS# 381546041Listed by: JOHN L. SCOTT - New
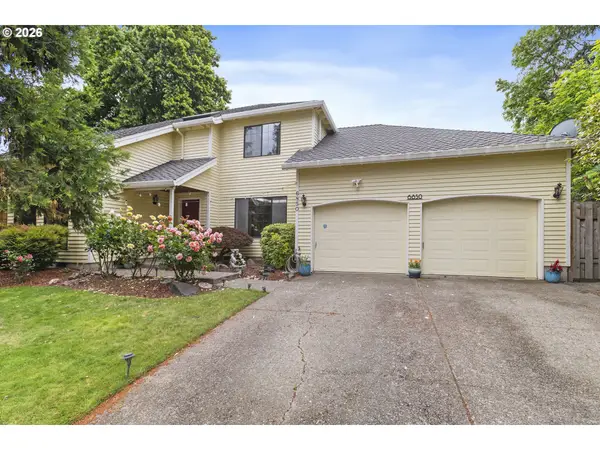 $625,000Active3 beds 3 baths2,114 sq. ft.
6850 SW 184th Ave, Beaverton, OR 97007
MLS# 703161687Listed by: PREMIERE PROPERTY GROUP, LLC - New
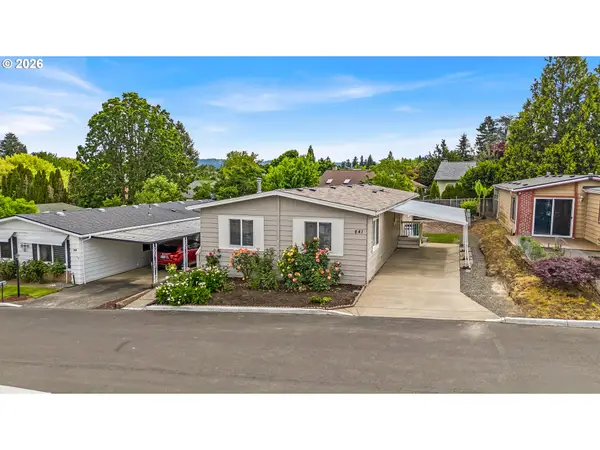 $170,000Active3 beds 2 baths1,440 sq. ft.
841 SW Liberty Bell Dr, Beaverton, OR 97006
MLS# 339448247Listed by: EXP REALTY, LLC - Open Sun, 11am to 1pmNew
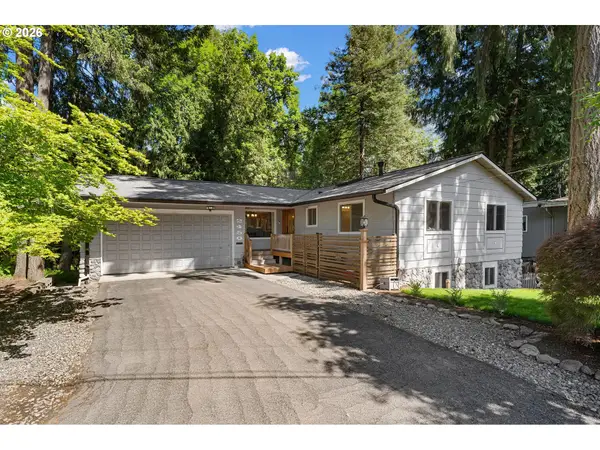 $599,900Active4 beds 3 baths2,676 sq. ft.
2450 SW 178th Ave, Beaverton, OR 97003
MLS# 578838227Listed by: WINDERMERE REALTY TRUST - Open Fri, 4 to 6pmNew
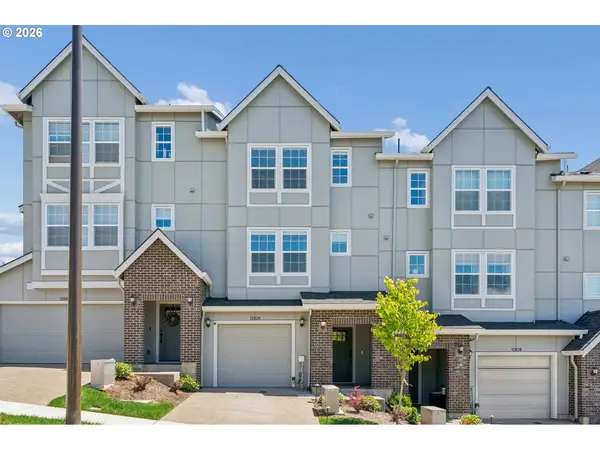 $475,000Active3 beds 3 baths1,515 sq. ft.
12020 SW 176th Dr, Beaverton, OR 97007
MLS# 388869916Listed by: WINDERMERE REALTY TRUST - Open Sat, 12 to 2pmNew
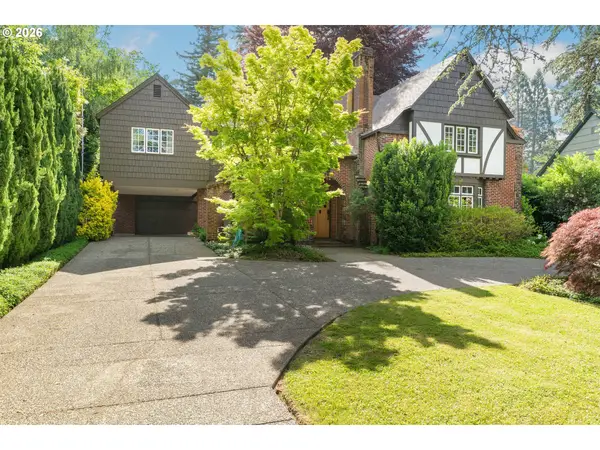 $975,000Active5 beds 3 baths3,630 sq. ft.
4500 SW Laurelwood Ave, Portland, OR 97225
MLS# 172868120Listed by: THINK REAL ESTATE - Open Sat, 2 to 4pmNew
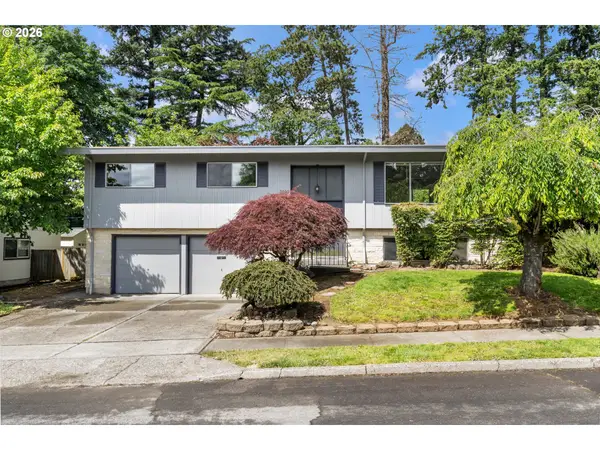 $525,000Active4 beds 3 baths1,935 sq. ft.
2855 SW 118th Ave, Beaverton, OR 97005
MLS# 484234465Listed by: KELLER WILLIAMS SUNSET CORRIDOR - Open Sun, 2 to 4pmNew
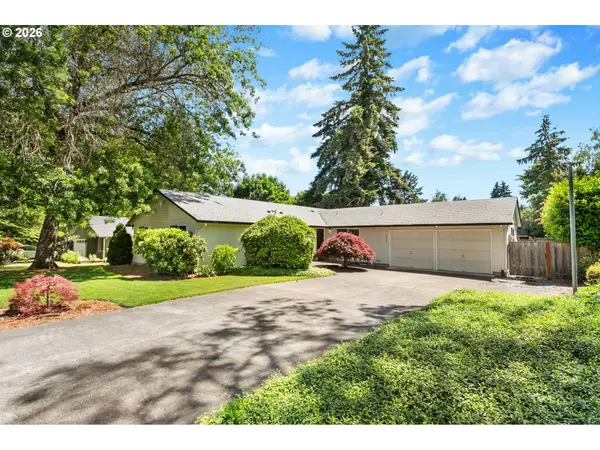 $545,000Active4 beds 2 baths1,488 sq. ft.
14220 SW 20th St, Beaverton, OR 97008
MLS# 504635434Listed by: THE AGENCY PORTLAND - Open Sat, 1 to 3pmNew
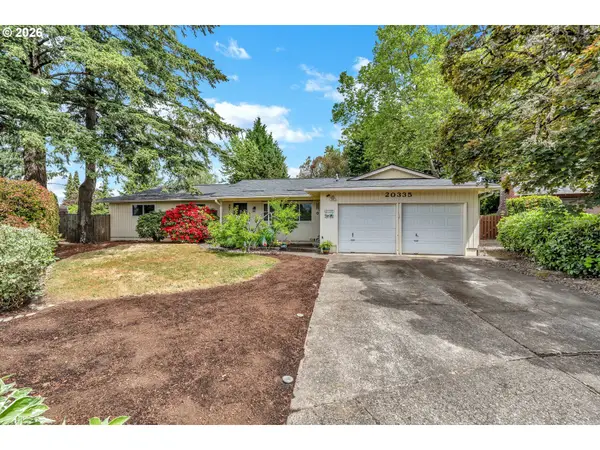 $499,900Active3 beds 2 baths1,473 sq. ft.
20335 SW Deline St, Beaverton, OR 97078
MLS# 504736887Listed by: MATIN REAL ESTATE


Protect your home and budget from life's surprises with an Assurant Home Warranty, backed by a partner that supports you through every step of homeownership. Explore Plans.
©2026 Century 21 Real Estate LLC. All rights reserved. CENTURY 21®, the CENTURY 21 Logo and C21® are service marks owned by Century 21 Real Estate LLC. Century 21 Real Estate LLC fully supports the principles of the Fair Housing Act and the Equal Opportunity Act. Each office is independently owned and operated. Listing information is deemed reliable but not guaranteed accurate.