
20367 SW Tremont Way, Beaverton, OR 97007
Local realty services provided by:CENTURY 21 Northstar
Upcoming open houses
- Sun, Sep 2704:00 pm - 06:00 pm
Listed by: robert doble, kelli upkes
Office: more realty503-353-6673
MLS#:567474655
Source:PORTLAND
Price summary
- Price:$949,900
- Price per sq. ft.:$255.69
- Monthly HOA dues:$16.67
About this home
Spacious Cooper Mountain home offering privacy with a truly distinctive setting. Situated on approximately 1.31 acres, this approximately 3,715 sq ft home offers an exceptional combination of space, privacy and natural surroundings. The versatile floor plan features generous living areas, a spacious primary suite, multiple bedrooms, dedicated den/office/bedroom on the main, formal and casual dining spaces, and an expansive bonus room with home theater and additional space for games, recreation and entertaining. Professionally landscaped, terraced grounds enhance the wooded setting, while a ravine along the rear of the property creates a peaceful natural backdrop and exceptional privacy. The back deck provides an inviting space for outdoor living and entertaining, complete with a hot tub and a distinctive circular staircase leading to a wine cellar with an Old-World European feel—a memorable space designed for wine storage, tasting and enjoyment. Major improvements include a newer 50-year roof, gas furnace, heat pump and water heater. The home offers an excellent opportunity to update and personalize while enjoying its spacious and functional layout. Located on Cooper Mountain and just moments from the 68-acre Jenkins Estate, with trails, gardens, playground and recreation nearby, yet convenient to Beaverton amenities. A special property offering room to live, entertain and unwind in a setting that feels remarkably private....
Contact an agent
Home facts
- Year built:1997
- Subdivision & Development:Conifer Ridge
- Listing ID #:567474655
- Added:1 day(s) ago
- Updated:September 24, 2026 at 12:27 AM
Rooms and interior
- Bedrooms:4
- Total bathrooms:4
- Full bathrooms:2
- Half bathrooms:2
- Bathrooms Description:Jetted Tub
- Kitchen Description:Built In Oven, Cook Island, Cooktop, Dishwasher, Disposal, Down Draft, Free Standing Refrigerator, Gas Appliances, Island, Microwave, Pantry, Plumbed For Icemaker, Tile, Water Purifier
- Basement Description:Crawl Space
- Living area:3,715 sq. ft.
Heating and cooling
- Cooling:Central Air, Heat Pump
- Heating:Forced Air
Structure and exterior
- Roof:Composition, Shingle
- Year built:1997
- Building area:3,715 sq. ft.
- Lot area:1.31 Acres
- Lot Features:Private, Public Road, Sloped, Terraced, Trees, Wooded
- Architectural Style:2 Story, Traditional
- Exterior Features:Deck, Free Standing Hot Tub, Gas Hookup, Patio, Porch, Public Road, Sprinkler, Tool Shed, Yard
- Foundation Description:Concrete Perimeter
- Levels:3 Stories
Schools
- High school:Aloha
- Middle school:Mountain View
- Elementary school:Hazeldale
Utilities
- Water:Public Water
- Sewer:Public Sewer
Finances and disclosures
- Price:$949,900
- Price per sq. ft.:$255.69
- Tax amount:$13,106 (2025)
Features and amenities
- Laundry features:Washer/Dryer
- Amenities:Double Pane Window(s), Garage Door Opener, Hardwood Floors, High Ceilings, High Speed Internet, Home Theater, Intercom, Jetted Tub, Laundry, Plumbed for Central Vacuum, Sound System, Vinyl Frame Windows, Wall To Wall Carpet, Wood Floors
Parking
- Total parking spaces:3
- Parking description:Driveway, On street
- Garage spaces:3
 All information provided is deemed reliable but is not guaranteed and should be independently verified. The content relating to real estate for sale on this web site comes in part from the IDX program of the RMLS of Portland Oregon. Real estate listings held by brokerage firms other than CENTURY 21 Northstar are marked with the RMLS logo and detailed information about these properties includes the names of the listing brokers. Copyright 2026 RMLS, Portland, Oregon. Last updated: September 24, 2026
New listings near 20367 SW Tremont Way
- Open Sat, 12 to 2pmNew
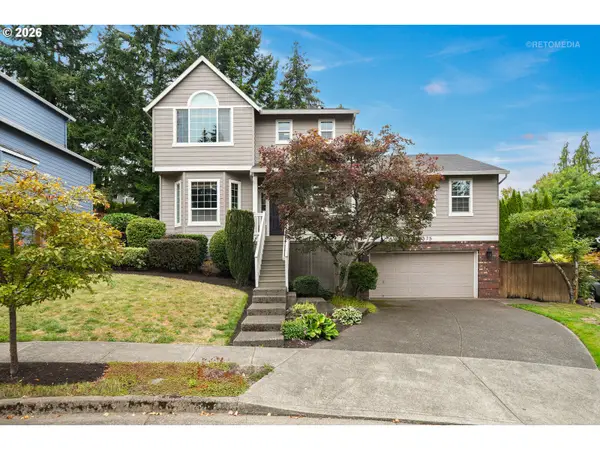 $640,000Active3 beds 3 baths2,062 sq. ft.
10375 SW Dunlin Pl, Beaverton, OR 97007
MLS# 212453586Listed by: WINDERMERE REALTY TRUST - New
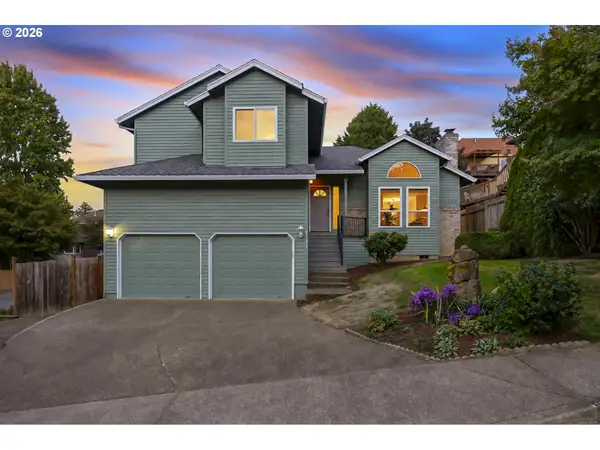 $589,000Active3 beds 3 baths1,902 sq. ft.
8166 SW 184th Ave, Beaverton, OR 97007
MLS# 761311878Listed by: BERKSHIRE HATHAWAY HOMESERVICES NW REAL ESTATE - New
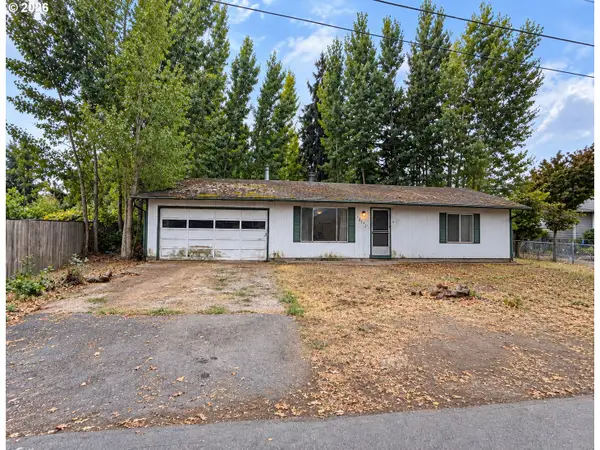 $325,000Active3 beds 2 baths1,104 sq. ft.
16600 SW Vincent St, Beaverton, OR 97078
MLS# 453845664Listed by: KNIPE REALTY ERA POWERED - New
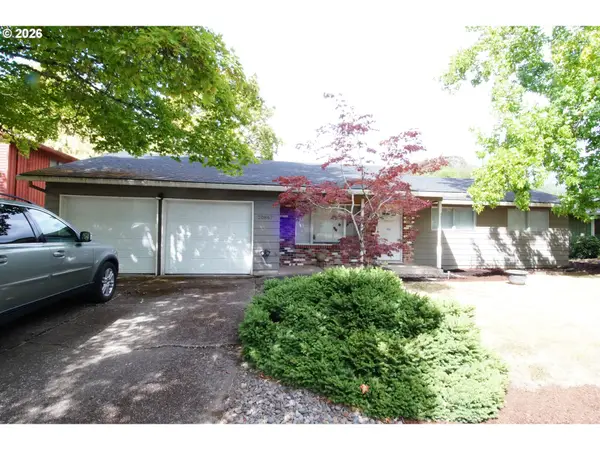 $515,000Active3 beds 2 baths1,371 sq. ft.
20867 SW Zurich Ct, Beaverton, OR 97078
MLS# 122906056Listed by: KELLY RIGHT REAL ESTATE OF PORTLAND, LLC - New
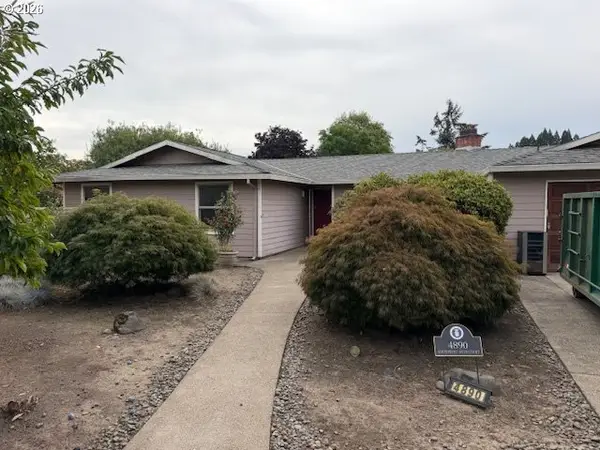 $459,900Active3 beds 2 baths1,716 sq. ft.
4890 SW 189th Ct, Beaverton, OR 97078
MLS# 609345150Listed by: KNIPE REALTY ERA POWERED - New
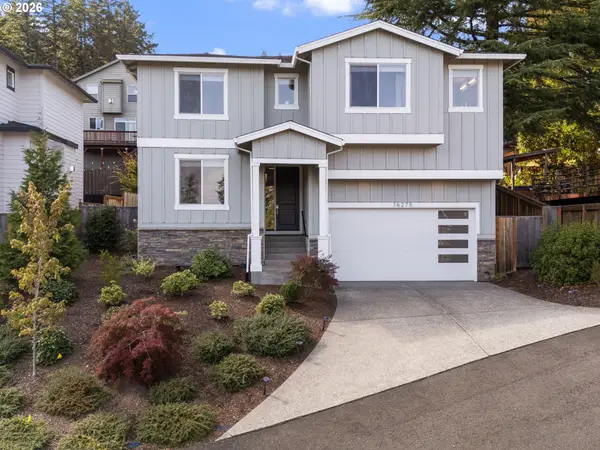 $735,000Active4 beds 3 baths2,833 sq. ft.
16275 SW Jade View Way, Beaverton, OR 97007
MLS# 501212045Listed by: KELLER WILLIAMS REALTY PROFESSIONALS - New
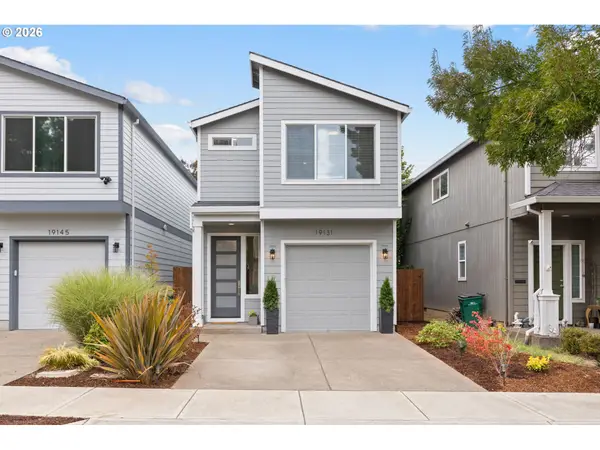 $499,900Active3 beds 3 baths1,371 sq. ft.
19131 SW Burkwood Ln, Beaverton, OR 97003
MLS# 621472492Listed by: RE/MAX EQUITY GROUP - New
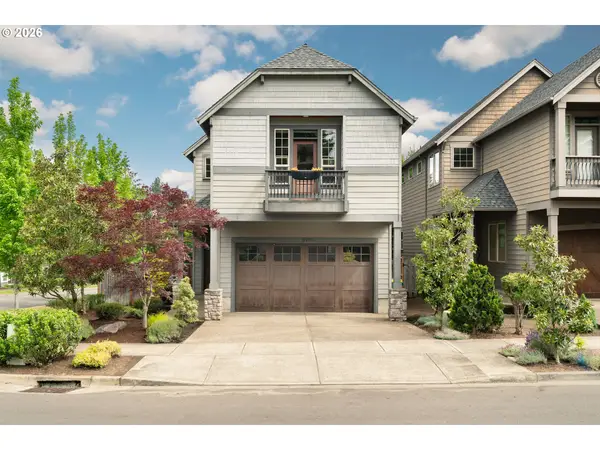 $675,000Active3 beds 3 baths2,498 sq. ft.
8175 SW Laurelwood Ct, Portland, OR 97225
MLS# 451947725Listed by: ELEETE REAL ESTATE - New
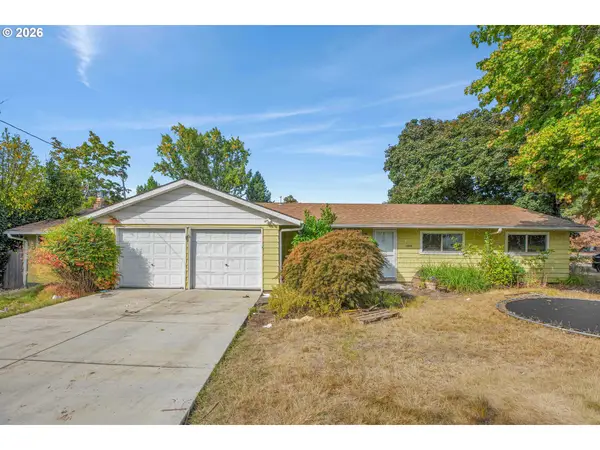 $425,000Active4 beds 2 baths1,612 sq. ft.
13035 SW Rita Dr, Beaverton, OR 97005
MLS# 606223600Listed by: MORE REALTY - New
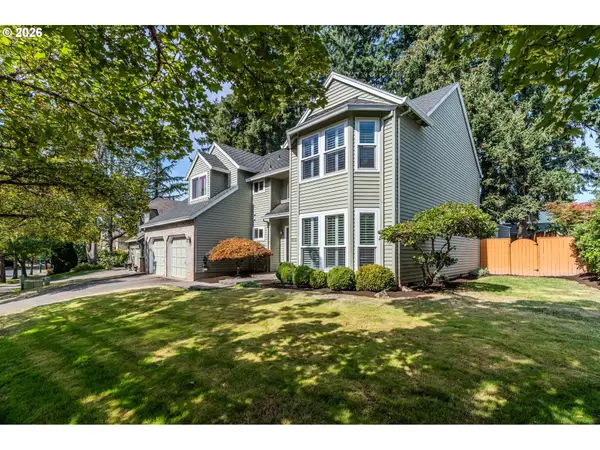 $645,000Active4 beds 3 baths2,546 sq. ft.
16555 SW Estuary Dr, Beaverton, OR 97006
MLS# 304078052Listed by: ERA FREEMAN & ASSOCIATES


Protect your home and budget from life's surprises with an Assurant Home Warranty, backed by a partner that supports you through every step of homeownership. Explore Plans.
©2026 Century 21 Real Estate LLC. All rights reserved. CENTURY 21®, the CENTURY 21 Logo and C21® are service marks owned by Century 21 Real Estate LLC. Century 21 Real Estate LLC fully supports the principles of the Fair Housing Act and the Equal Opportunity Act. Each office is independently owned and operated. Listing information is deemed reliable but not guaranteed accurate.