
9055 SW Quint Ct, Beaverton, OR 97008
Local realty services provided by:CENTURY 21 Northstar
Listed by: natalie frainey
Office: keller williams realty professionals503-546-9955
MLS#:570480756
Source:PORTLAND
Price summary
- Price:$499,900
- Price per sq. ft.:$383.36
About this home
This adorable home is tucked away on a quiet cul-de-sac in the Greenway neighborhood. It offers a functional floor plan featuring a spacious living room with a cozy fireplace and a beautifully updated kitchen with modern cabinetry, quartz countertops, and stainless steel appliances. The dining room has a sliding glass door leading to a wonderfully private backyard. Also on the main floor are two bedrooms and a full bathroom, while upstairs you’ll find the primary retreat: a generous sized bedroom, a walk-in closet, extra attic storage, and a full bathroom with a brand new shower. New roof and water heater in 2026! Relax and enjoy entertaining in the fenced backyard or on the expansive front patio. Offer deadline Sunday 5/31 at 7pm.
Contact an agent
Home facts
- Year built:1986
- Listing ID #:570480756
- Added:1 day(s) ago
- Updated:May 29, 2026 at 11:20 PM
Rooms and interior
- Bedrooms:3
- Total bathrooms:2
- Full bathrooms:2
- Kitchen Description:Built In Range, Dishwasher, Disposal, Free Standing Refrigerator, Microwave, Pantry, Plumbed For Icemaker, Quartz, Stainless Steel Appliance
- Basement Description:Crawl Space
- Living area:1,304 sq. ft.
Heating and cooling
- Cooling:Central Air
- Heating:Forced Air
Structure and exterior
- Roof:Composition
- Year built:1986
- Building area:1,304 sq. ft.
- Lot area:0.13 Acres
- Lot Features:Level
- Architectural Style:2 Story, Traditional
- Exterior Features:Fenced, Patio, Porch
- Foundation Description:Concrete Perimeter
- Levels:2 Stories
Schools
- High school:Southridge
- Middle school:Conestoga
- Elementary school:Greenway
Utilities
- Water:Public Water
- Sewer:Public Sewer
Finances and disclosures
- Price:$499,900
- Price per sq. ft.:$383.36
- Tax amount:$5,816 (2025)
Features and amenities
- Laundry features:Washer/Dryer
- Amenities:Aluminum Frame Windows, Double Pane Window(s), Garage Door Opener, Tile Floor, Wall To Wall Carpet
Parking
- Total parking spaces:2
- Garage spaces:2
 All information provided is deemed reliable but is not guaranteed and should be independently verified. The content relating to real estate for sale on this web site comes in part from the IDX program of the RMLS of Portland Oregon. Real estate listings held by brokerage firms other than CENTURY 21 Northstar are marked with the RMLS logo and detailed information about these properties includes the names of the listing brokers. Copyright 2026 RMLS, Portland, Oregon. Last updated: May 29, 2026
New listings near 9055 SW Quint Ct
- Open Fri, 12 to 5pm
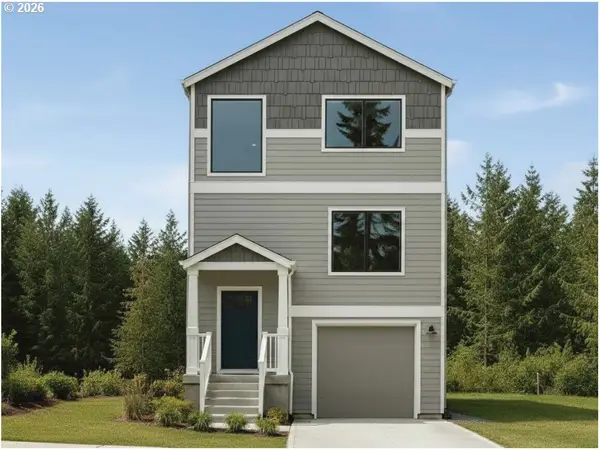 $569,950Active4 beds 3 baths2,212 sq. ft.
19904 SW Lou Ln #L-46, Beaverton, OR 97007
MLS# 480973173Listed by: JOHN L. SCOTT - New
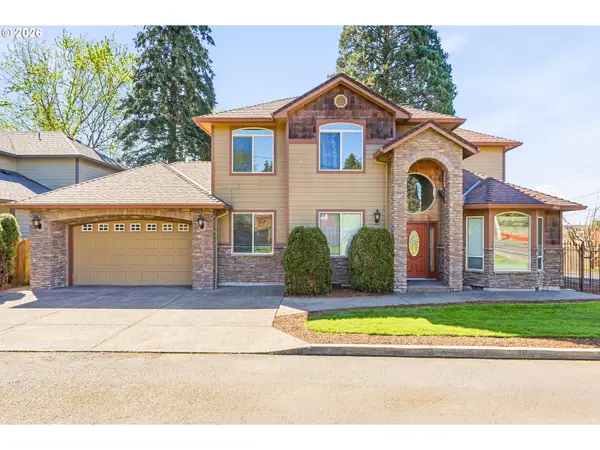 $775,000Active4 beds 4 baths2,988 sq. ft.
3630 SW 110th Ave, Beaverton, OR 97005
MLS# 338183880Listed by: JOHN L. SCOTT - Open Sat, 1 to 4pmNew
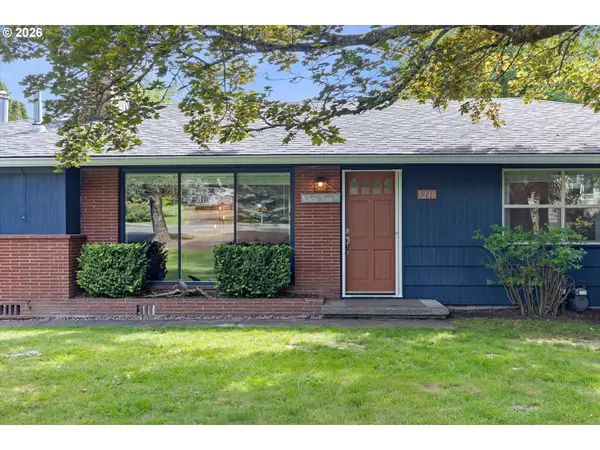 $500,000Active3 beds 2 baths1,458 sq. ft.
5240 SW 173rd Ave, Beaverton, OR 97078
MLS# 424457413Listed by: BRANTLEY CHRISTIANSON REAL ESTATE - New
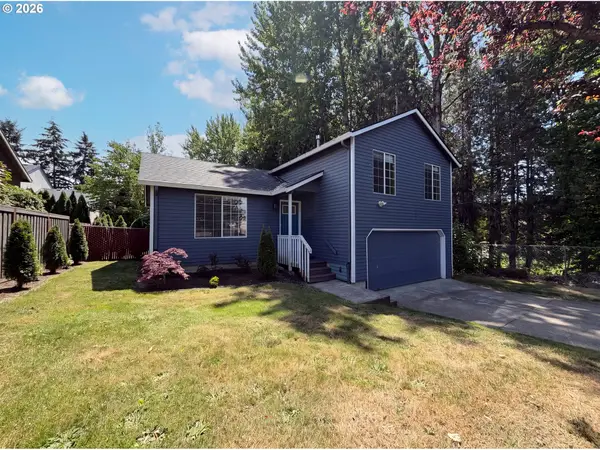 $495,000Active3 beds 2 baths1,237 sq. ft.
20860 SW Parker Ct, Beaverton, OR 97078
MLS# 547898958Listed by: OPENDOOR BROKERAGE LLC - Open Sat, 11am to 1pmNew
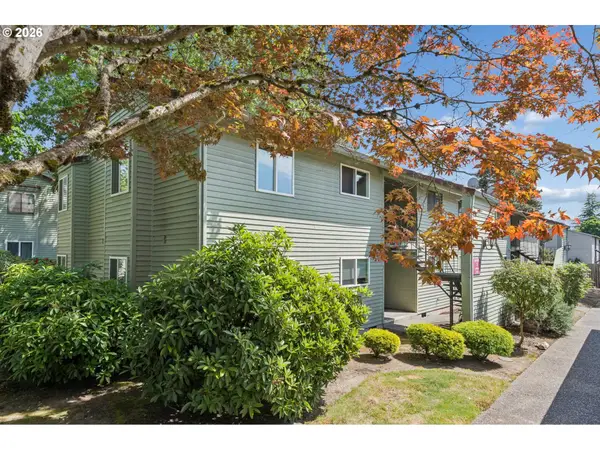 $235,000Active2 beds 1 baths918 sq. ft.
5160 SW 180th Ave #10, Beaverton, OR 97078
MLS# 705144161Listed by: URBAN NEST REALTY - Open Sat, 11am to 1pmNew
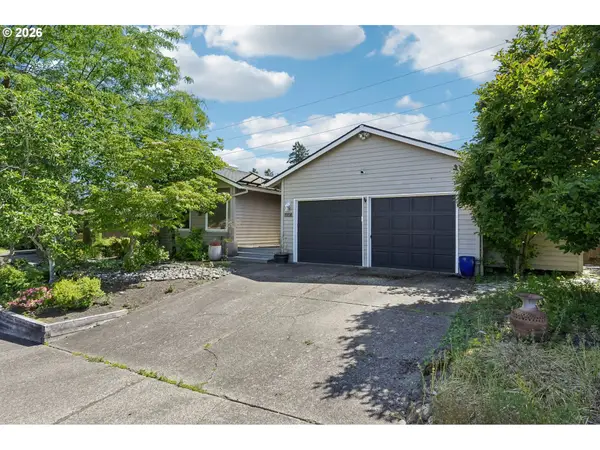 $600,000Active3 beds 2 baths1,785 sq. ft.
8108 SW 160th Ave, Beaverton, OR 97007
MLS# 709466613Listed by: REDFIN - New
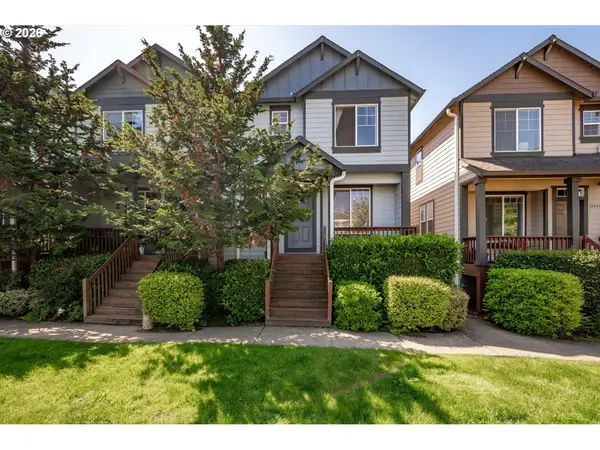 $335,000Active3 beds 3 baths1,400 sq. ft.
15943 SW Kaylynn Ln, Beaverton, OR 97006
MLS# 716316412Listed by: KELLER WILLIAMS PDX CENTRAL - New
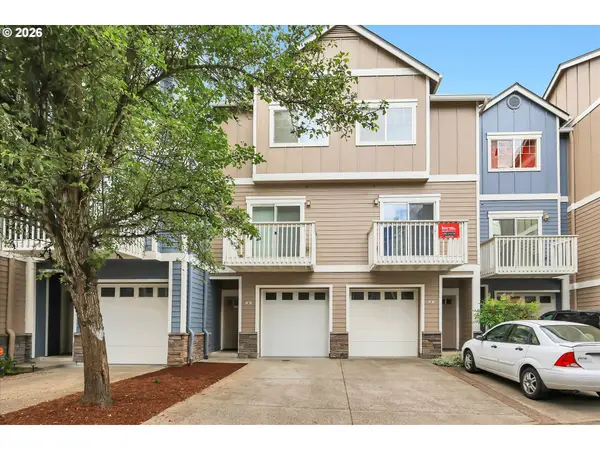 $279,900Active3 beds 3 baths1,390 sq. ft.
18465 SW Stepping Stone Dr #10, Beaverton, OR 97003
MLS# 354224121Listed by: KELLER WILLIAMS REALTY PROFESSIONALS - Open Sat, 2 to 4pmNew
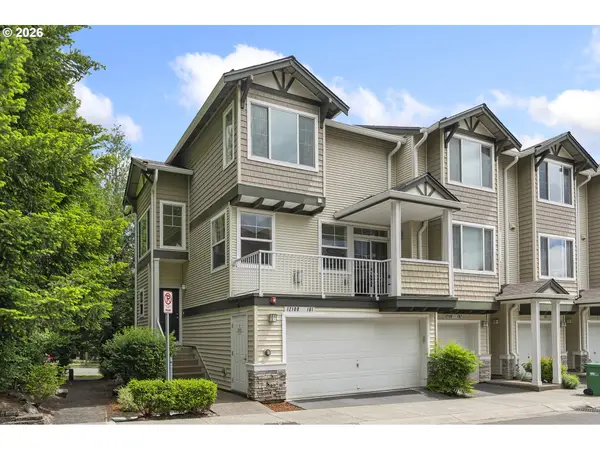 $425,000Active3 beds 3 baths1,480 sq. ft.
12100 SW Swift Ave #101, Beaverton, OR 97007
MLS# 381546041Listed by: JOHN L. SCOTT - New
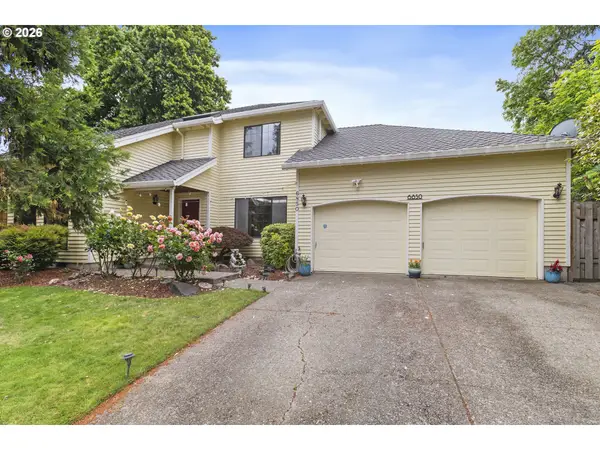 $625,000Active3 beds 3 baths2,114 sq. ft.
6850 SW 184th Ave, Beaverton, OR 97007
MLS# 703161687Listed by: PREMIERE PROPERTY GROUP, LLC


Protect your home and budget from life's surprises with an Assurant Home Warranty, backed by a partner that supports you through every step of homeownership. Explore Plans.
©2026 Century 21 Real Estate LLC. All rights reserved. CENTURY 21®, the CENTURY 21 Logo and C21® are service marks owned by Century 21 Real Estate LLC. Century 21 Real Estate LLC fully supports the principles of the Fair Housing Act and the Equal Opportunity Act. Each office is independently owned and operated. Listing information is deemed reliable but not guaranteed accurate.