
1228 SW Bonniewood Place, Bend, OR 97702
Local realty services provided by:CENTURY 21 North Homes Realty
1228 SW Bonniewood Place,Bend, OR 97702
$957,400
- 5 Beds
- 4 Baths
- 2,632 sq. ft.
- Single family
- Active
Listed by: mary jo murtagh
Office: lennar sales corp
MLS#:220228618
Source:OR_SOMLS
Price summary
- Price:$957,400
- Price per sq. ft.:$363.75
- Monthly HOA dues:$72
About this home
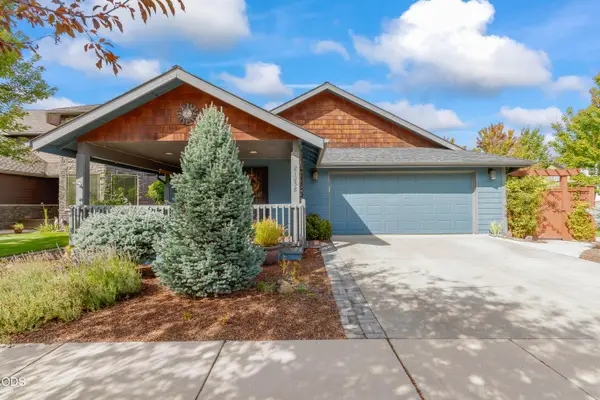
NOW OPEN!!!! Own one of just 21 luxury single-family homes less than a mile from the Old Mill District and Deschutes River in Bend, OR. Brooksmill offers an exceptional location with shopping, dining and outdoor recreation all within walking distance. Premium finishes and elevated designs create stylish, comfortable spaces with thoughtful floor plans designed for modern Central Oregon living. Enjoy quality new construction, low-maintenance living and an unbeatable location. 2632 SF, 5 bd, 3.5 bathrooms, including a bedroom and full bath on the main plus a loft upstairs. Includes refrigerator, washer/dryer, central A/C, complete front and back landscaping with irrigation, fencing, garage door opener, tankless water heater, soft close drawers and cabinets and so much more!!!! Ask about special finance incentives with Lennar Mortgage!!! Model of this plan available to view at 1255 SW Silver Lake Blvd, Bend OR Fri-Tue 10am-6pm. Est Dec completion. Hurry to still choose finishes.
Contact an agent
Home facts
- Year built:2026
- Subdivision & Development:N/A
- Listing ID #:220228618
- Added:1 day(s) ago
- Updated:September 14, 2026 at 11:13 AM
Rooms and interior
- Bedrooms:5
- Total bathrooms:4
- Full bathrooms:3
- Half bathrooms:1
- Flooring:Hardwood, Tile, Vinyl
- Bathrooms Description:Double Vanity, Enclosed Toilet(s), Shower/Tub Combo, Soaking Tub, Tile Shower
- Kitchen Description:Dishwasher, Microwave, Range, Range Hood, Refrigerator
- Living area:2,632 sq. ft.
Heating and cooling
- Cooling:Central Air
- Heating:Forced Air, Natural Gas
- Central air:Yes
Structure and exterior
- Roof:Composition
- Year built:2026
- Building area:2,632 sq. ft.
- Lot area:0.12 Acres
- Lot Features:Fenced, Landscaped, Level, Sprinkler Timer(s), Sprinklers In Front, Sprinklers In Rear
- Architectural Style:Northwest, Traditional
- Construction Materials:Concrete, Frame
- Foundation Description:Stemwall
- Levels:2 Story
Schools
- High school:Bend Sr High
- Middle school:Cascade Middle
- Elementary school:Pine Ridge Elem
Utilities
- Water:Public
- Sewer:Public Sewer
Finances and disclosures
- Price:$957,400
- Price per sq. ft.:$363.75
Features and amenities
- Appliances:Dishwasher, Microwave, Range, Range Hood, Refrigerator, Tankless Water Heater, Washer
Parking
- Parking description:Driveway, Garage Door Opener
- Garage:Yes
- Garage spaces:2
New listings near 1228 SW Bonniewood Place
- New
 $854,900Active3 beds 3 baths2,086 sq. ft.
1229 SW Bonniewood Place, Bend, OR 97702
MLS# 220228616Listed by: LENNAR SALES CORP - Open Tue, 10 to 11:30amNew
 $575,000Active3 beds 2 baths1,554 sq. ft.
21238 Darby Court, Bend, OR 97702
MLS# 220228612Listed by: KELLER WILLIAMS REALTY CENTRAL OREGON - New
 $475,000Active3 beds 2 baths1,008 sq. ft.
60998 Honkers Lane, Bend, OR 97702
MLS# 220228606Listed by: AVENIR REALTY - New
 $579,900Active4 beds 3 baths1,906 sq. ft.
63266 Vogt Road, Bend, OR 97701
MLS# 220228593Listed by: FATHOM REALTY OREGON, LLC - New
 $759,900Active3 beds 3 baths1,894 sq. ft.
1299 SW Silver Lake Boulevard, Bend, OR 97702
MLS# 220228586Listed by: LENNAR SALES CORP - New
 $759,900Active4 beds 3 baths1,814 sq. ft.
1254 SW Bryanwood Place, Bend, OR 97702
MLS# 220228588Listed by: LENNAR SALES CORP - Open Sat, 1 to 3pmNew
 $1,849,000Active5 beds 5 baths3,036 sq. ft.
1548 NW Elgin Avenue #1 & 2, Bend, OR 97703
MLS# 220228281Listed by: CASCADE HASSON SIR - New
 $829,900Active4 beds 4 baths1,975 sq. ft.
1230 SW Bryanwood Place, Bend, OR 97702
MLS# 220228583Listed by: LENNAR SALES CORP - New
 $795,000Active7 beds 3 baths2,634 sq. ft.
59976 Hopi Road, Bend, OR 97702
MLS# 220228584Listed by: KNIPE REALTY ERA POWERED


Protect your home and budget from life's surprises with an Assurant Home Warranty, backed by a partner that supports you through every step of homeownership. Explore Plans.
©2026 Century 21 Real Estate LLC. All rights reserved. CENTURY 21®, the CENTURY 21 Logo and C21® are service marks owned by Century 21 Real Estate LLC. Century 21 Real Estate LLC fully supports the principles of the Fair Housing Act and the Equal Opportunity Act. Each office is independently owned and operated. Listing information is deemed reliable but not guaranteed accurate.