
1415 NW 4th Street, Bend, OR 97703
Local realty services provided by:CENTURY 21 Showcase Realtors®, Inc.
Upcoming open houses
- Sat, Nov 0712:00 pm - 02:00 pm
Listed by: nick wilhite, j. p. faherty
Office: the agency bend
MLS#:220230718
Source:OR_SOMLS
Price summary
- Price:$929,000
- Price per sq. ft.:$559.64
About this home
Welcome to ''Casa Manzanita'', a 100+ year-old single-level westside cottage on a cul-de-sac in one of Bend's most convenient locations. Coffee, groceries, and restaurants on Newport Avenue are just down the street. Downtown, Drake Park, and the Deschutes River are minutes away, with Shevlin Park, westside trails, and Galveston Avenue dining close by. Inside, original character meets modern updates. The new kitchen is the centerpiece, the original oak floors have been refinished, and new flooring runs through the remaining living areas. The basement holds wine storage for 200+ bottles. Outside: new siding, a paver driveway, and fresh landscaping with irrigation. The fully fenced backyard has a new concrete patio, a private spot for morning coffee or dinner outdoors. Alley access adds flexibility for parking, storage, or future plans. A century of history in a location that's hard to match. Listing Agent is related to seller.
Contact an agent
Home facts
- Year built:1923
- Subdivision & Development:River Terrace
- Listing ID #:220230718
- Added:1 day(s) ago
- Updated:November 06, 2026 at 04:20 PM
Rooms and interior
- Bedrooms:3
- Total bathrooms:2
- Full bathrooms:2
- Flooring:Carpet, Hardwood, Tile
- Bathrooms Description:Dual Flush Toilet(s), Shower/Tub Combo
- Kitchen Description:Dishwasher, Oven, Range, Range Hood, Refrigerator
- Bedroom Description:Primary Downstairs
- Basement Description:Partial
- Living area:1,660 sq. ft.
Heating and cooling
- Cooling:Central Air
- Heating:Forced Air, Natural Gas
- Central air:Yes
Structure and exterior
- Roof:Composition
- Year built:1923
- Building area:1,660 sq. ft.
- Lot area:0.13 Acres
- Lot Features:Drip System, Fenced, Landscaped, Level, Sprinkler Timer(s), Sprinklers In Front, Sprinklers In Rear
- Architectural Style:Craftsman
- Construction Materials:Frame
- Foundation Description:Stemwall, Stone
- Levels:1 Story
Schools
- High school:Summit High
- Middle school:Pacific Crest Middle
- Elementary school:High Lakes Elem
Utilities
- Water:Public
- Sewer:Public Sewer
Finances and disclosures
- Price:$929,000
- Price per sq. ft.:$559.64
- Tax amount:$4,210 (2026)
Features and amenities
- Appliances:Dishwasher, Oven, Range, Range Hood, Refrigerator, Water Heater
Parking
- Parking description:Alley Access, Gated, On Street, Paver Block, RV Access/Parking
New listings near 1415 NW 4th Street
- New
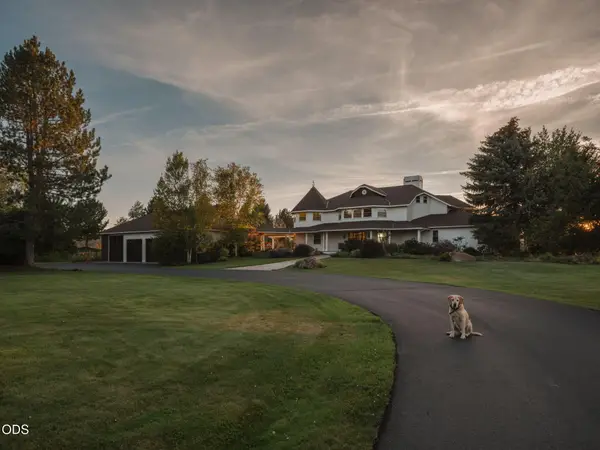 $10,850,000Active7 beds 7 baths7,643 sq. ft.
64095 Tamoli Lane, Bend, OR 97703
MLS# 220229854Listed by: THE AGENCY BEND - New
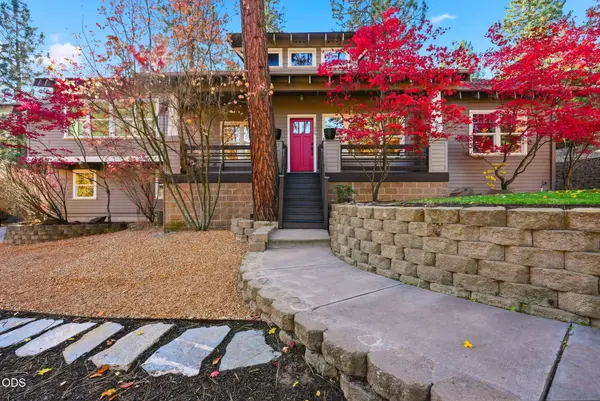 $1,299,990Active3 beds 3 baths2,345 sq. ft.
1695 NW Davenport Avenue, Bend, OR 97703
MLS# 220230764Listed by: NEW HOME STAR OREGON, LLC - New
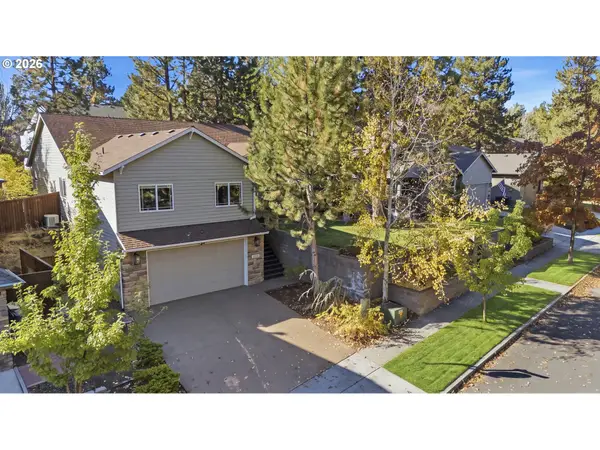 $677,000Active4 beds 3 baths2,162 sq. ft.
19951 Cliffrose Dr, Bend, OR 97702
MLS# 625321307Listed by: KELLER WILLIAMS REALTY CENTRAL OREGON
- New
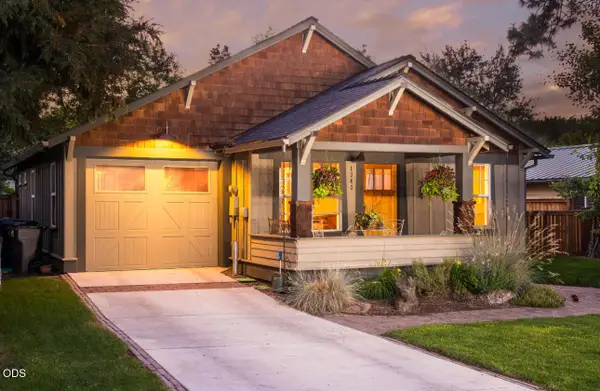 $950,000Active2 beds 2 baths1,238 sq. ft.
1347 NW Columbia Street, Bend, OR 97703
MLS# 220230829Listed by: BEND PREMIER REAL ESTATE LLC - New
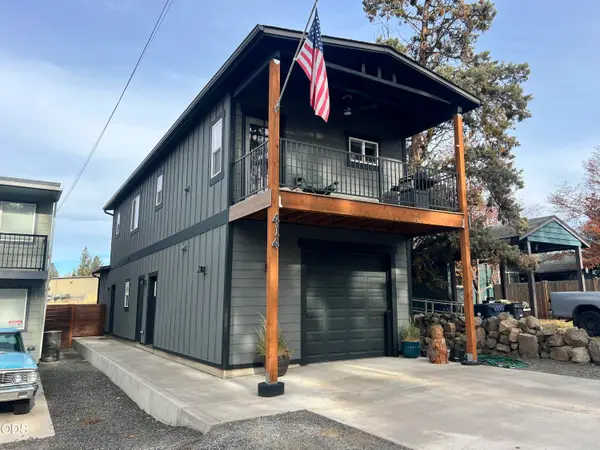 $650,000Active-- beds -- baths1,536 sq. ft.
414 SE Railroad Street, Bend, OR 97702
MLS# 220230824Listed by: NAI CASCADE - New
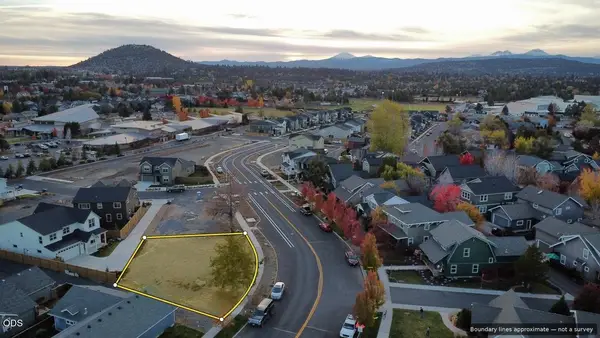 $239,900Active0.17 Acres
21297 NE Beall Drive Drive #49, Bend, OR 97701
MLS# 220230814Listed by: HARCOURTS THE GARNER GROUP REAL ESTATE - Open Tue, 9 to 11:30amNew
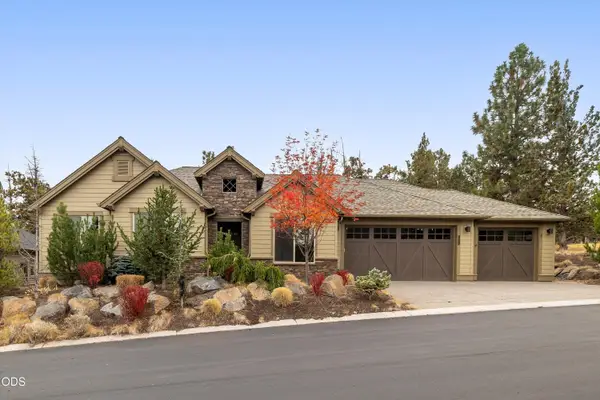 $1,150,000Active4 beds 3 baths2,185 sq. ft.
2573 NW Pine Terrace Drive, Bend, OR 97703
MLS# 220230816Listed by: ENGEL & VOELKERS BEND - Open Sun, 1 to 3pmNew
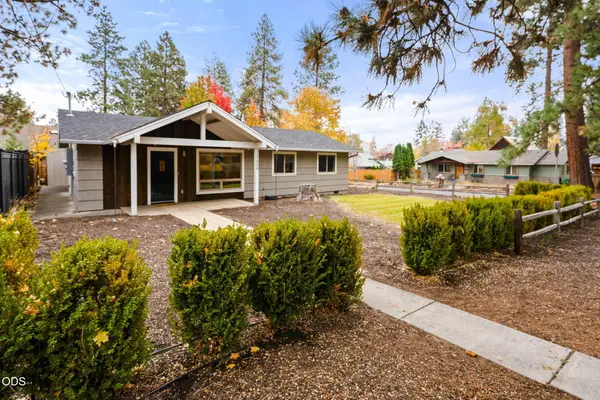 $849,900Active4 beds 3 baths1,478 sq. ft.
1008 NW 15th Street, Bend, OR 97703
MLS# 220230818Listed by: BEND PREMIER REAL ESTATE LLC - New
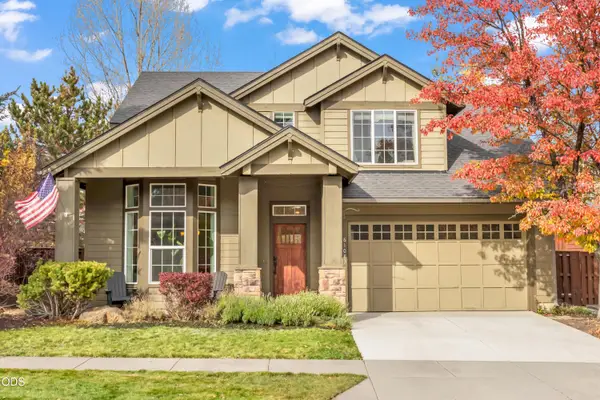 $849,000Active4 beds 3 baths2,323 sq. ft.
61083 Snowbrush Drive, Bend, OR 97702
MLS# 220230801Listed by: KELLER WILLIAMS REALTY CENTRAL OREGON - Open Sun, 1:30 to 3:30pmNew
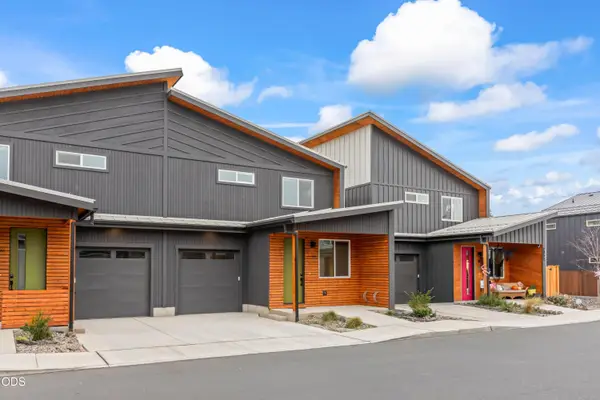 $369,000Active2 beds 3 baths1,028 sq. ft.
61647 Daly Estates Drive #16, Bend, OR 97702
MLS# 220230804Listed by: EXP REALTY, LLC


Protect your home and budget from life's surprises with an Assurant Home Warranty, backed by a partner that supports you through every step of homeownership. Explore Plans.
©2026 Century 21 Real Estate LLC. All rights reserved. CENTURY 21®, the CENTURY 21 Logo and C21® are service marks owned by Century 21 Real Estate LLC. Century 21 Real Estate LLC fully supports the principles of the Fair Housing Act and the Equal Opportunity Act. Each office is independently owned and operated. Listing information is deemed reliable but not guaranteed accurate.