
1430 NE Sharkey Terrace, Bend, OR 97701
Local realty services provided by:CENTURY 21 North Homes Realty
Listed by: scott cruikshank
Office: stellar realty northwest
MLS#:220229744
Source:OR_SOMLS
Price summary
- Price:$614,900
- Price per sq. ft.:$323.63
About this home
Custom home in NE Bend, stones throw from St. Charles/Summit Health, where you are truly in the middle of it all. Sitting on an over-sized .29-acre lot, the property offers a large, private backyard w/ RV parking, plenty of room to relax, entertain, or store all your toys.
Recent contemporary updates give the home a fresh, modern feel throughout. Granite countertops appear in the kitchen and both full baths, pairing beautifully with the updated interior finishes. The open living & dining area is anchored by a cozy fireplace and a breakfast bar with quartz countertops, making it ideal for casual meals and gatherings. Mountain and Pilot Butte views from the living room and primary suite let you enjoy the Bend scenery every day.
The basement level adds flexibility with a spacious bonus room, a 1/2 bath w/ solid countertops, and a large utility room with a full slider that opens directly to backyard. With 3 bedrooms and 2 full baths, there's room for everyone. Make this home yours today!
Contact an agent
Home facts
- Year built:1980
- Subdivision & Development:Williamson Park
- Listing ID #:220229744
- Added:1 day(s) ago
- Updated:October 09, 2026 at 03:08 PM
Rooms and interior
- Bedrooms:3
- Total bathrooms:2
- Full bathrooms:2
- Flooring:Carpet, Simulated Wood, Vinyl
- Bathrooms Description:Double Vanity, Fiberglass Stall Shower
- Kitchen Description:Dishwasher, Microwave, Oven, Range, Range Hood, Refrigerator
- Living area:1,900 sq. ft.
Heating and cooling
- Cooling:Central Air
- Heating:Forced Air, Wood
- Central air:Yes
Structure and exterior
- Roof:Asphalt, Composition
- Year built:1980
- Building area:1,900 sq. ft.
- Lot area:0.29 Acres
- Lot Features:Drip System, Fenced, Garden, Landscaped, Rock Outcropping, Sloped, Sprinkler Timer(s), Sprinklers In Rear, Xeriscape Landscape
- Architectural Style:Craftsman, Northwest
- Construction Materials:Concrete, Frame
- Foundation Description:Concrete Perimeter, Slab, Stemwall
- Levels:2 Story
Schools
- High school:Mountain View Sr High
- Middle school:Pilot Butte Middle
- Elementary school:Juniper Elem
Utilities
- Water:Public
- Sewer:Public Sewer
Finances and disclosures
- Price:$614,900
- Price per sq. ft.:$323.63
- Tax amount:$4,347 (2025)
Features and amenities
- Appliances:Dishwasher, Microwave, Oven, Range, Range Hood, Refrigerator, Water Heater
Parking
- Parking description:Attached, Concrete, Driveway, Garage Door Opener, RV Access/Parking
- Garage:Yes
- Garage spaces:2
New listings near 1430 NE Sharkey Terrace
- New
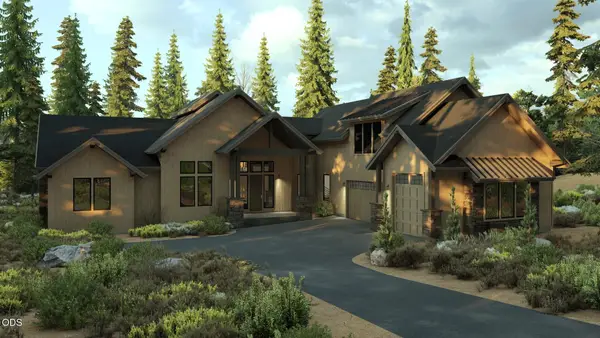 $2,189,000Active5 beds 6 baths3,914 sq. ft.
17739 Preservation Loop #473, Bend, OR 97707
MLS# 220229796Listed by: SUNRIVER REALTY - New
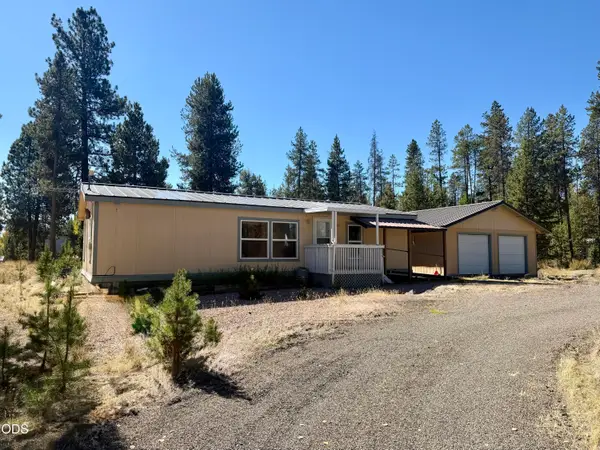 $349,900Active3 beds 2 baths1,188 sq. ft.
17131 Helbrock Drive, Bend, OR 97707
MLS# 220229620Listed by: LA PINE REALTY - New
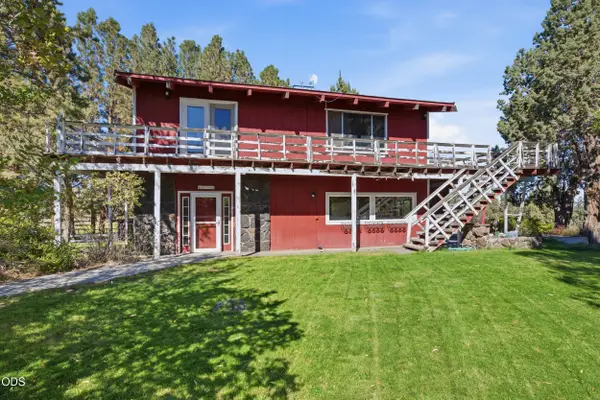 $785,000Active2 beds 2 baths2,652 sq. ft.
62710 Dixon Loop, Bend, OR 97701
MLS# 220229724Listed by: REALTY ONE GROUP DISCOVERY - Open Sat, 10am to 12pmNew
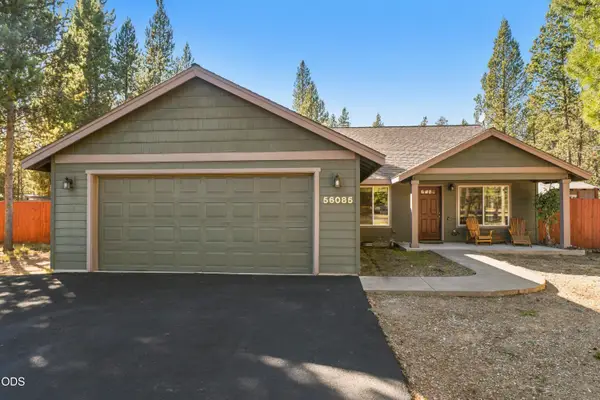 $610,000Active3 beds 2 baths1,812 sq. ft.
56085 Marsh Hawk Road, Bend, OR 97707
MLS# 220229794Listed by: REALTY ONE GROUP DISCOVERY - New
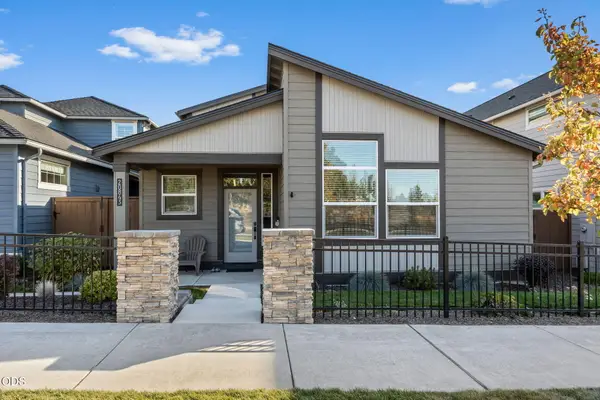 $659,000Active3 beds 3 baths2,141 sq. ft.
20843 SE Caldera Drive, Bend, OR 97702
MLS# 220229792Listed by: HARCOURTS THE GARNER GROUP REAL ESTATE - New
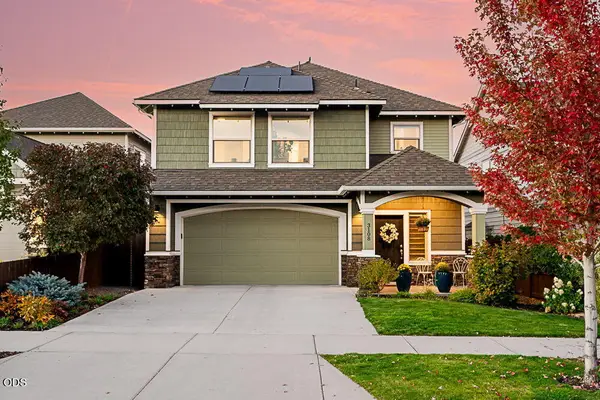 $645,000Active4 beds 3 baths2,130 sq. ft.
3108 NE Marea Drive, Bend, OR 97701
MLS# 220229759Listed by: NEXUS 360 REALTY - New
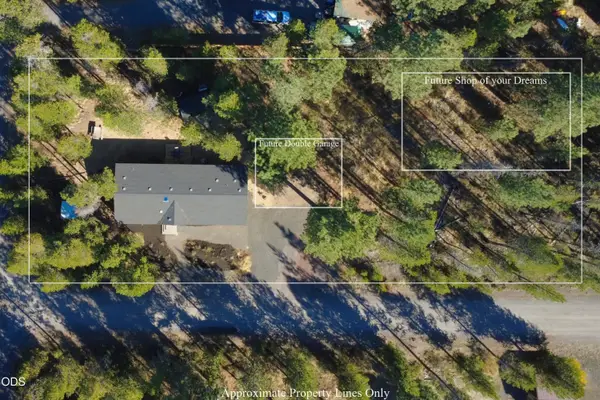 $435,000Active3 beds 2 baths1,599 sq. ft.
56252 Comet Drive, Bend, OR 97707
MLS# 220229764Listed by: BERKSHIRE HATHAWAY HOMESERVICE - New
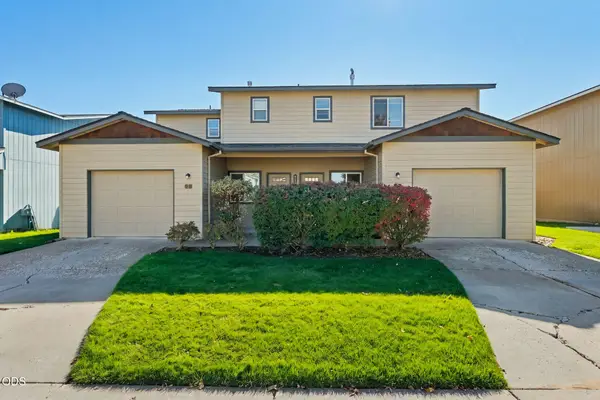 $624,900Active-- beds -- baths2,456 sq. ft.
20075 Doanna Way, Bend, OR 97702
MLS# 220229770Listed by: CASCADE HASSON SIR - New
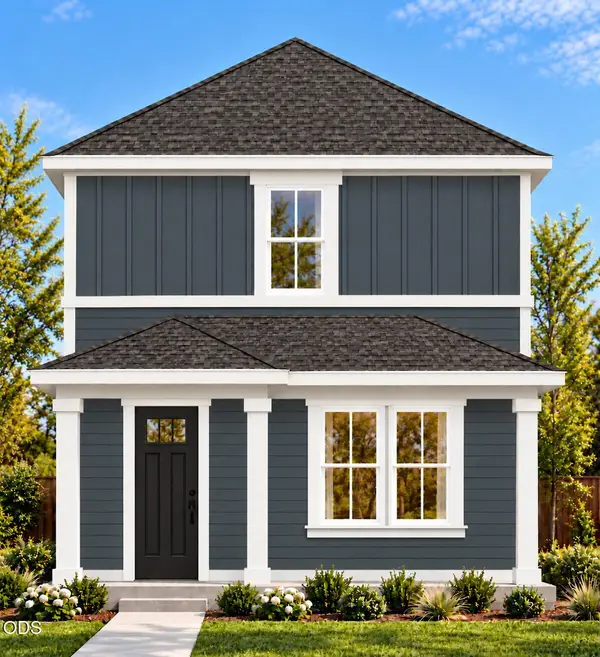 $1,249,950Active3 beds 3 baths1,555 sq. ft.
537 NW Ogden Avenue #Lot 14, Bend, OR 97703
MLS# 220229746Listed by: STELLAR REALTY NORTHWEST


Protect your home and budget from life's surprises with an Assurant Home Warranty, backed by a partner that supports you through every step of homeownership. Explore Plans.
©2026 Century 21 Real Estate LLC. All rights reserved. CENTURY 21®, the CENTURY 21 Logo and C21® are service marks owned by Century 21 Real Estate LLC. Century 21 Real Estate LLC fully supports the principles of the Fair Housing Act and the Equal Opportunity Act. Each office is independently owned and operated. Listing information is deemed reliable but not guaranteed accurate.