
1608 NW Elgin Ave, Bend, OR 97703
Local realty services provided by:CENTURY 21 Agate Realty
1608 NW Elgin Ave,Bend, OR 97703
$749,900
- 3 Beds
- 2 Baths
- 1,292 sq. ft.
- Single family
- Pending
Listed by: holly cole
Office: keller williams realty central oregon541-585-3760
MLS#:379566881
Source:PORTLAND
Price summary
- Price:$749,900
- Price per sq. ft.:$580.42
About this home
Location, location, location!!! Basecamp living in the heart of Westside Bend situated on a corner lot w/covered front porch. This cozy craftsman style home features plenty of potential to make it your own. Vaulted main living area w/tons of natural light throughout. Open floorplan w/main living area, eating area & kitchen that boasts breakfast bar seating & plenty of cabinetry + prep space. Three bedrooms & two full baths. New roof in 2025, windows in 2025, new AC 2025, & freshly painted exterior. Alley access to the double car garage & room to park an RV on the side. This home is ideally located in the heart of Bend, minutes to shops, dining, breweries, entertainment, parks, Deschutes River access & endless recreation. Live, work, & play all in the heart of Central Oregon w/easy access to SW Century Dr leading to the high lakes, Mt Bachelor & more!
Contact an agent
Home facts
- Year built:1995
- Listing ID #:379566881
- Added:52 day(s) ago
- Updated:July 24, 2026 at 07:49 AM
Rooms and interior
- Bedrooms:3
- Total bathrooms:2
- Full bathrooms:2
- Kitchen Description:Built In Range, Built In Refrigerator, Dishwasher, Microwave, Range Hood
- Living area:1,292 sq. ft.
Heating and cooling
- Cooling:Central Air
- Heating:ENERGY STAR Qualified Equipment, Forced Air
Structure and exterior
- Roof:Composition
- Year built:1995
- Building area:1,292 sq. ft.
- Lot area:0.11 Acres
- Lot Features:Corner Lot, Sloped
- Architectural Style:Craftsman, Ranch
- Exterior Features:Covered Deck, Porch
- Foundation Description:Stem Wall
- Levels:1 Story
Schools
- High school:Summit
- Middle school:Cascade
- Elementary school:W.E. Miller
Utilities
- Water:Public Water
- Sewer:Public Sewer
Finances and disclosures
- Price:$749,900
- Price per sq. ft.:$580.42
- Tax amount:$3,571 (2025)
Features and amenities
- Laundry features:Washer/Dryer
- Amenities:Ceiling Fan, Laundry, Vaulted Ceiling, Vinyl Floors, Wall To Wall Carpet
Parking
- Total parking spaces:2
- Parking description:Driveway, On street
- Garage spaces:2
 All information provided is deemed reliable but is not guaranteed and should be independently verified. The content relating to real estate for sale on this web site comes in part from the IDX program of the RMLS of Portland Oregon. Real estate listings held by brokerage firms other than CENTURY 21 Agate Realty are marked with the RMLS logo and detailed information about these properties includes the names of the listing brokers. Copyright 2026 RMLS, Portland, Oregon. Last updated: July 24, 2026 PORTLAND Member Broker: Rebecca Watwood PC
New listings near 1608 NW Elgin Ave
- New
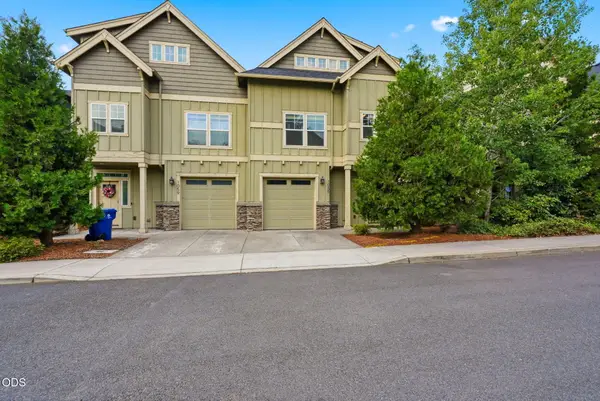 $559,000Active3 beds 3 baths1,967 sq. ft.
1055 SE Leonel Lane, Bend, OR 97702
MLS# 220225757Listed by: REDFIN - New
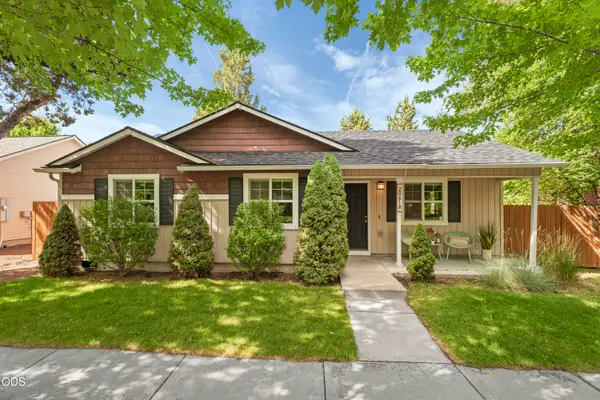 $530,000Active3 beds 2 baths1,200 sq. ft.
20618 Daisy Lane, Bend, OR 97702
MLS# 220225840Listed by: STELLAR REALTY NORTHWEST - New
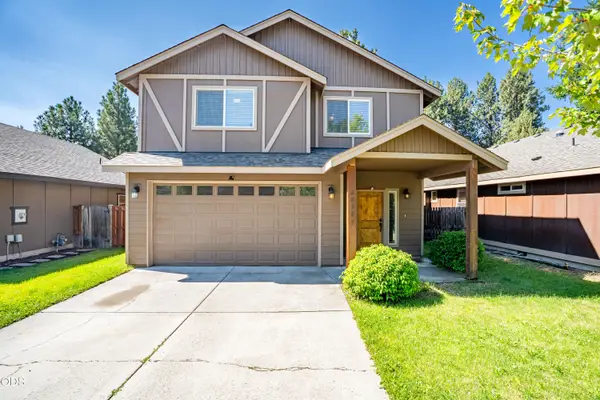 $548,000Active3 beds 3 baths1,731 sq. ft.
20269 Knightsbridge Place, Bend, OR 97702
MLS# 220225880Listed by: NEXUS 360 REALTY - New
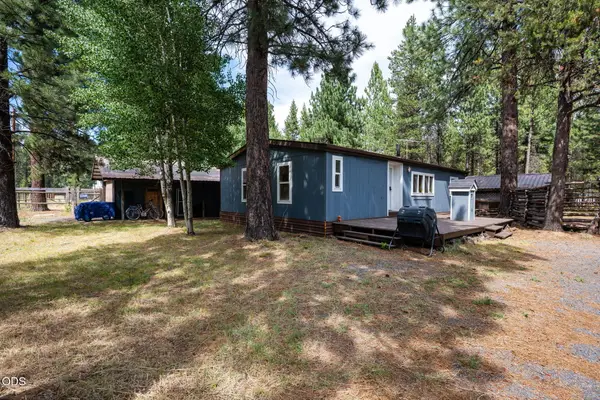 $429,900Active3 beds 2 baths1,188 sq. ft.
56152 Gothard Way, Bend, OR 97707
MLS# 220225884Listed by: EXP REALTY, LLC - Open Sat, 12 to 2pmNew
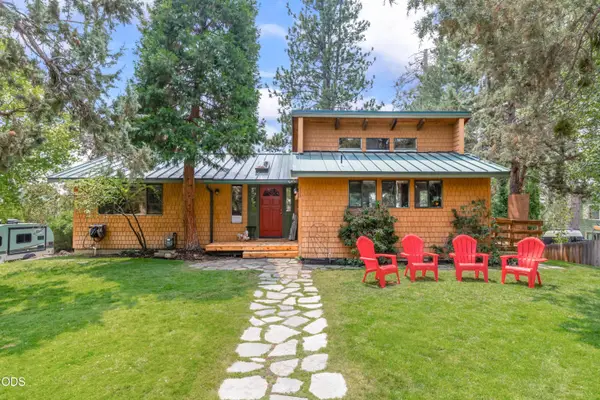 $1,025,000Active3 beds 2 baths2,118 sq. ft.
733 NW Saginaw Avenue, Bend, OR 97703
MLS# 220225869Listed by: RE/MAX KEY PROPERTIES - New
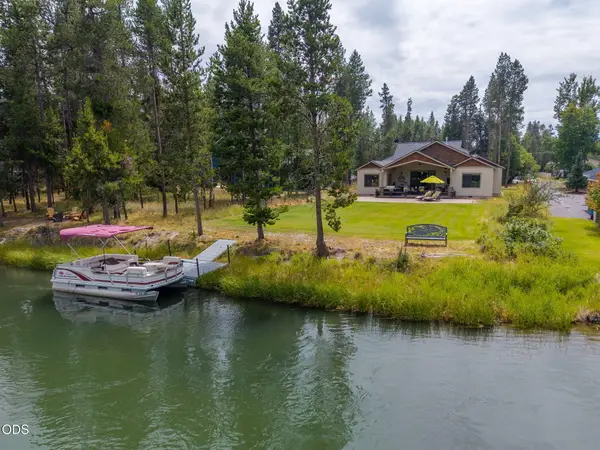 $1,585,000Active3 beds 4 baths2,393 sq. ft.
17121 Merganser Drive, Bend, OR 97707
MLS# 220225870Listed by: EXP REALTY, LLC - New
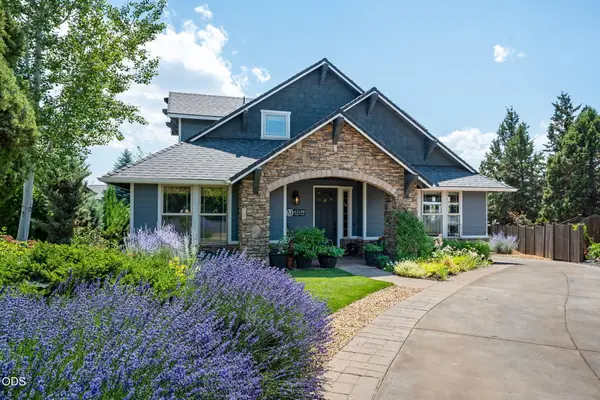 $825,000Active3 beds 3 baths2,479 sq. ft.
63109 Turret Court, Bend, OR 97701
MLS# 220225873Listed by: EXP REALTY, LLC - New
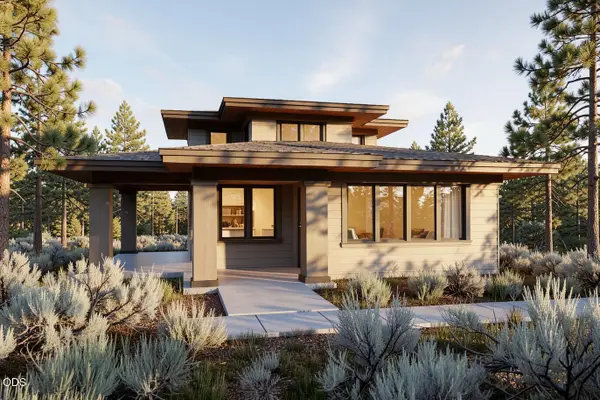 $1,699,900Active4 beds 4 baths2,409 sq. ft.
3369 NW Celilo Lane #Lot 281, Bend, OR 97703
MLS# 220225875Listed by: EXP REALTY, LLC - New
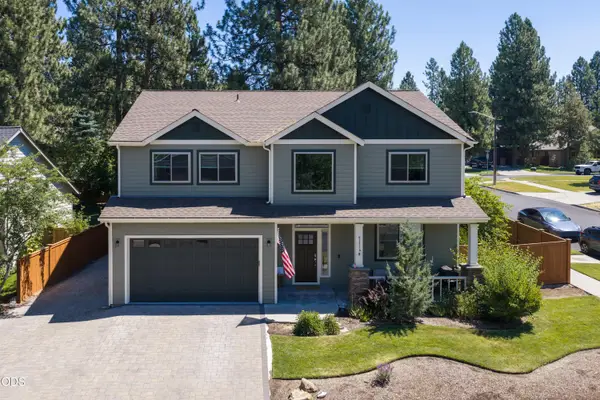 $1,097,777Active4 beds 3 baths3,078 sq. ft.
61316 Brianne Place, Bend, OR 97702
MLS# 220225877Listed by: WINDERMERE REALTY TRUST 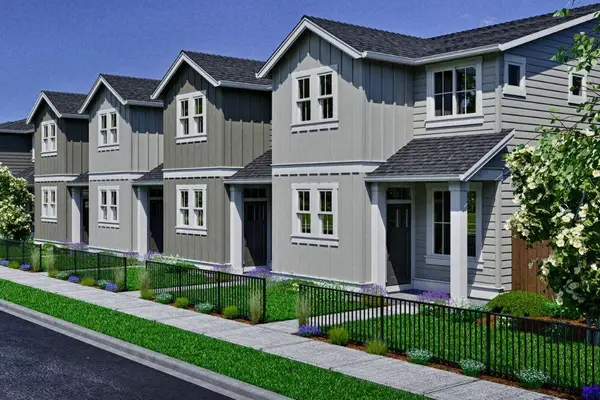 $485,280Pending3 beds 3 baths1,450 sq. ft.
20742 SE Scout Place, Bend, OR 97702
MLS# 220225871Listed by: PAHLISCH REAL ESTATE, INC.


Protect your home and budget from life's surprises with an Assurant Home Warranty, backed by a partner that supports you through every step of homeownership. Explore Plans.
©2026 Century 21 Real Estate LLC. All rights reserved. CENTURY 21®, the CENTURY 21 Logo and C21® are service marks owned by Century 21 Real Estate LLC. Century 21 Real Estate LLC fully supports the principles of the Fair Housing Act and the Equal Opportunity Act. Each office is independently owned and operated. Listing information is deemed reliable but not guaranteed accurate.