
1617 NW 8th, Bend, OR 97703
Local realty services provided by:CENTURY 21 J.C. Jones American Dream
1617 NW 8th,Bend, OR 97703
$650,000
- 3 Beds
- 1 Baths
- 1,092 sq. ft.
- Single family
- Active
Listed by: greg d. messick
Office: realty net of central oregon
MLS#:220227107
Source:OR_SOMLS
Price summary
- Price:$650,000
- Price per sq. ft.:$595.24
About this home
One of the BEST LOCATIONS in Bend! Classic updated Bend mill house located in the heart of the River West neighborhood. Walk to downtown, Deschutes River, Mirror Pond, Drake Park, Newport Market, Spork, coffee shops. Enjoy Munch and Music, First Friday, Holiday Parades, etc. without the hassle. Enjoy a front row seat to Bend, Oregon. Relax on cool evenings in the backyard and have morning coffee in the sunny front yard. Three bedrooms, Full bath, Kitchen/Dinning, Pantry, Living Room, Laundry, 1092 square foot finished living area. Airy, convivial kitchen dining area. Functional layout. Forced air gas heating, new furnace, new asphalt composition shingle roof. Covered Back Porch, Paver Areas, Ample Parking. Two detached storage buildings: 8 ft x 10 ft and 12 ft x 16 ft. Great rental investment opportunity. RM zoned lot offers potential for future development
Contact an agent
Home facts
- Year built:1920
- Subdivision & Development:Kenwood
- Listing ID #:220227107
- Added:8 day(s) ago
- Updated:August 23, 2026 at 10:58 AM
Rooms and interior
- Bedrooms:3
- Total bathrooms:1
- Full bathrooms:1
- Flooring:Carpet, Hardwood, Vinyl
- Kitchen Description:Dishwasher, Microwave, Range
- Living area:1,092 sq. ft.
Heating and cooling
- Heating:Forced Air
Structure and exterior
- Roof:Composition
- Year built:1920
- Building area:1,092 sq. ft.
- Lot area:0.1 Acres
- Lot Features:Landscaped
- Construction Materials:Frame
- Foundation Description:Concrete Perimeter
- Levels:1 Story
Schools
- High school:Summit High
- Middle school:Elton Gregory Middle
- Elementary school:Highland School at Kenwood Elem
Utilities
- Water:Public
- Sewer:Public Sewer
Finances and disclosures
- Price:$650,000
- Price per sq. ft.:$595.24
- Tax amount:$2,409 (2025)
Features and amenities
- Appliances:Dishwasher, Microwave, Range
Parking
- Parking description:Driveway, Gravel
New listings near 1617 NW 8th
- New
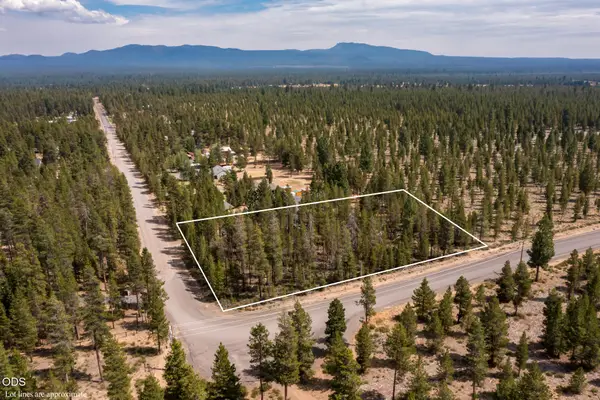 $99,000Active0.99 Acres
16815 Whittier Drive, Bend, OR 97707
MLS# 220227515Listed by: EXIT REALTY BEND - New
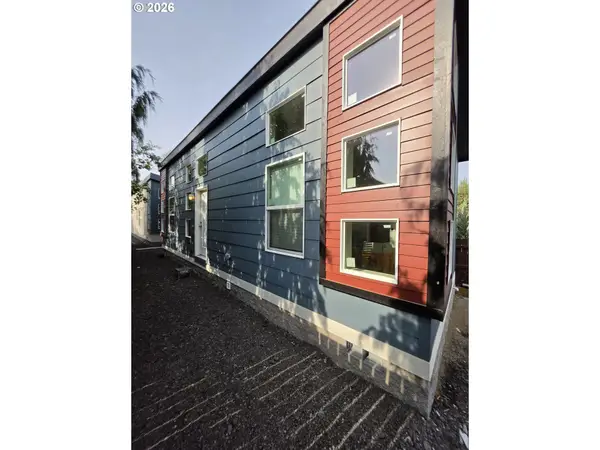 $590,000Active-- beds -- baths
21298 NE Butler Market Rd, Bend, OR 97701
MLS# 579854964Listed by: HOMECOIN.COM
- New
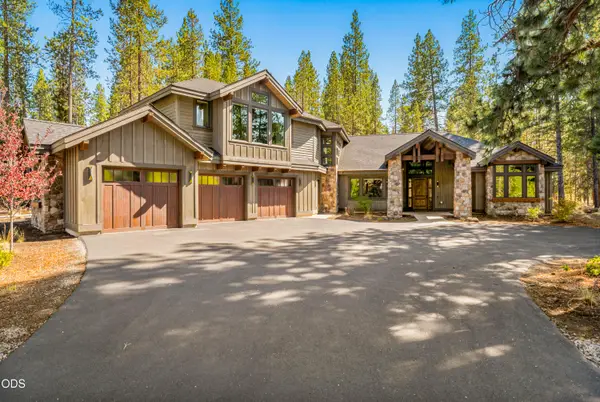 $2,495,000Active6 beds 7 baths4,213 sq. ft.
56239 Sable Rock Loop #289, Bend, OR 97707
MLS# 220227504Listed by: CASCADE HASSON SIR - New
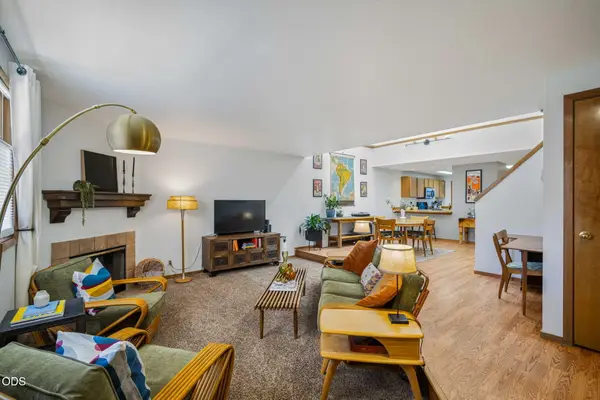 $298,000Active2 beds 3 baths1,650 sq. ft.
1050 NE Butler Market Road #APT 37, Bend, OR 97701
MLS# 220227500Listed by: SUNRIVER REALTY - New
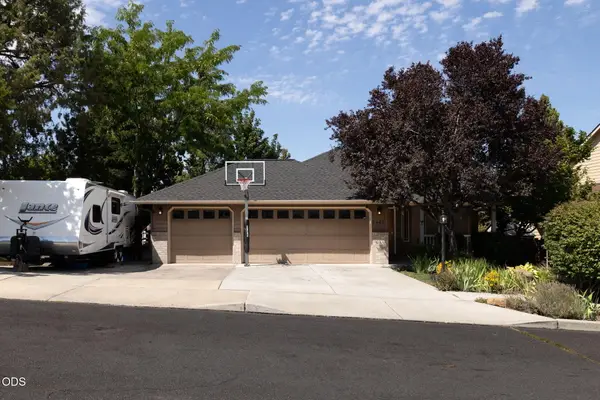 $619,000Active3 beds 2 baths1,616 sq. ft.
2462 NE Lynda Lane, Bend, OR 97701
MLS# 220227494Listed by: BEND PREMIER REAL ESTATE LLC - New
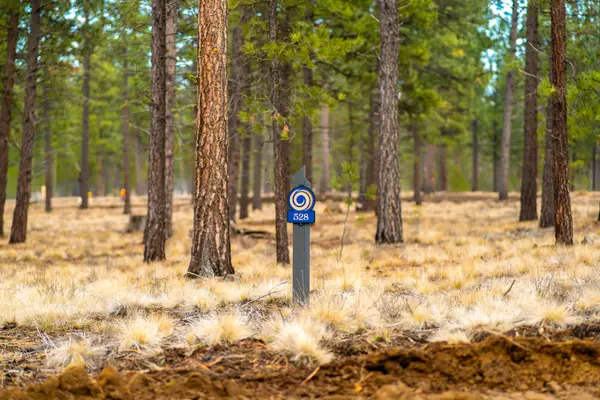 $531,050Active0.46 Acres
56545 Elk Run Drive #528, Bend, OR 97707
MLS# 220227493Listed by: SUNRIVER REALTY - New
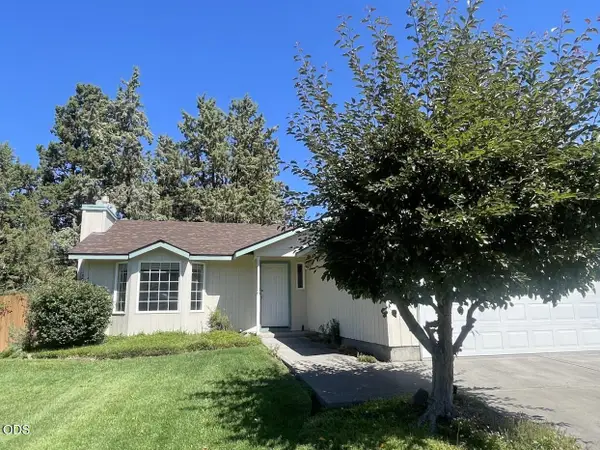 $419,000Active3 beds 2 baths1,106 sq. ft.
2026 NE Hall Circle, Bend, OR 97701
MLS# 220227485Listed by: REMINGTON REAL ESTATE - New
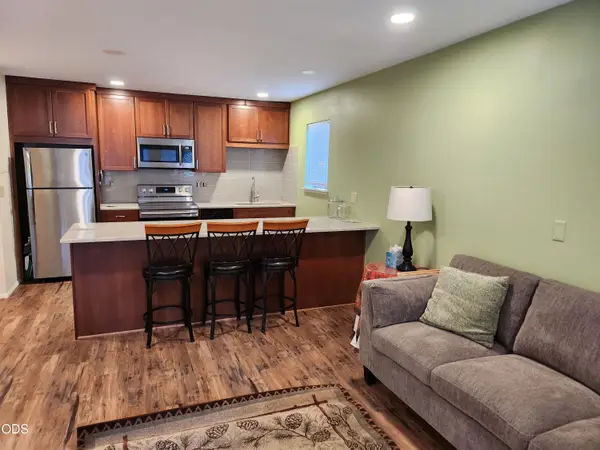 $264,000Active1 beds 1 baths572 sq. ft.
56856 Enterprise Drive # C6, Bend, OR 97707
MLS# 220227473Listed by: VILLAGE PROPERTIES 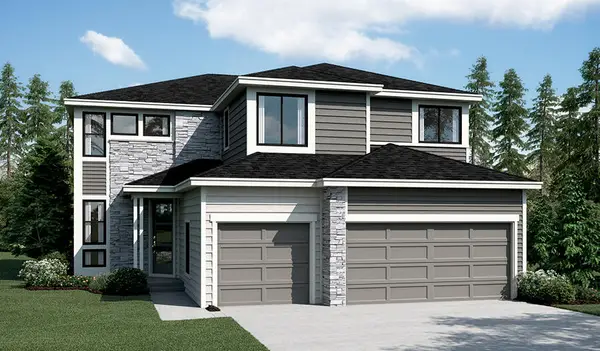 $1,238,136Active5 beds 3 baths3,006 sq. ft.
61156 SW Beverly Way #Lot62, Bend, OR 97702
MLS# 220221650Listed by: SEKISUI HOUSE PNW, INC.- Open Sun, 11am to 1pmNew
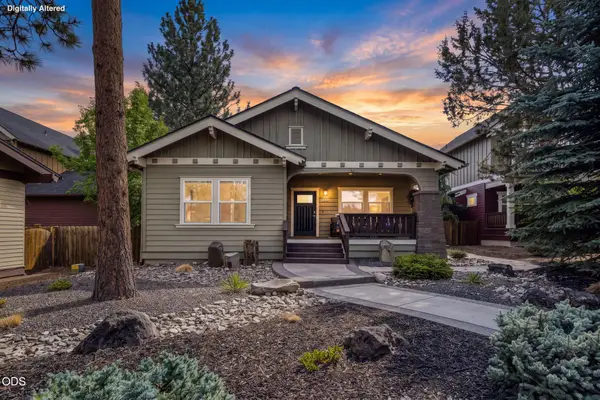 $979,000Active3 beds 2 baths1,388 sq. ft.
762 NW Mount Washington Drive, Bend, OR 97703
MLS# 220227461Listed by: REAL BROKER


Protect your home and budget from life's surprises with an Assurant Home Warranty, backed by a partner that supports you through every step of homeownership. Explore Plans.
©2026 Century 21 Real Estate LLC. All rights reserved. CENTURY 21®, the CENTURY 21 Logo and C21® are service marks owned by Century 21 Real Estate LLC. Century 21 Real Estate LLC fully supports the principles of the Fair Housing Act and the Equal Opportunity Act. Each office is independently owned and operated. Listing information is deemed reliable but not guaranteed accurate.