
2462 NE Lynda Lane, Bend, OR 97701
Local realty services provided by:CENTURY 21 Agate Realty
2462 NE Lynda Lane,Bend, OR 97701
$619,000
- 3 Beds
- 2 Baths
- 1,616 sq. ft.
- Single family
- Active
Listed by: jaynee beck, jeff brian poteet
Office: bend premier real estate llc.
MLS#:220227494
Source:OR_SOMLS
Price summary
- Price:$619,000
- Price per sq. ft.:$383.04
About this home
Beautifully updated single-level home on a landscaped corner lot in NE Bend, conveniently located near the hospital and medical facilities. The inviting backyard features a peaceful creek winding through the property, creating a unique setting for relaxing and entertaining. Enjoy multiple outdoor living spaces, including a wraparound deck, a spacious deck off the great room, and additional patios overlooking the creek. Inside, the home features granite countertops, tile bathroom floors, and beautifully tiled showers. The spacious primary suite offers direct access to the wraparound deck. A three-car garage provides plenty of storage, plus dedicated RV parking with an electrical hookup. A new roof was installed in 2025. Thoughtfully updated inside and out, this special property offers comfort, convenience, and exceptional outdoor living. Make it your new home today!
Contact an agent
Home facts
- Year built:1998
- Subdivision & Development:High Pointe
- Listing ID #:220227494
- Added:3 day(s) ago
- Updated:August 25, 2026 at 11:02 AM
Rooms and interior
- Bedrooms:3
- Total bathrooms:2
- Full bathrooms:2
- Flooring:Carpet, Hardwood, Simulated Wood
- Bathrooms Description:Shower/Tub Combo, Tile Shower
- Kitchen Description:Dishwasher, Microwave, Range
- Bedroom Description:Primary Downstairs
- Living area:1,616 sq. ft.
Heating and cooling
- Cooling:Central Air
- Heating:Forced Air, Natural Gas
- Central air:Yes
Structure and exterior
- Roof:Composition
- Year built:1998
- Building area:1,616 sq. ft.
- Lot area:0.19 Acres
- Lot Features:Corner Lot, Drip System, Fenced, Landscaped, Rock Outcropping, Sprinkler Timer(s), Sprinklers In Front, Sprinklers In Rear, Water Feature
- Architectural Style:Ranch
- Construction Materials:Frame
- Foundation Description:Stemwall
- Levels:1 Story
Schools
- High school:Mountain View Sr High
- Middle school:Sky View Middle
- Elementary school:Ponderosa Elem
Utilities
- Water:Public
- Sewer:Public Sewer
Finances and disclosures
- Price:$619,000
- Price per sq. ft.:$383.04
- Tax amount:$4,422 (2025)
Features and amenities
- Appliances:Dishwasher, Microwave, Range, Water Heater
Parking
- Parking description:Attached, Driveway, Garage Door Opener, RV Access/Parking
- Garage:Yes
- Garage spaces:3
New listings near 2462 NE Lynda Lane
- New
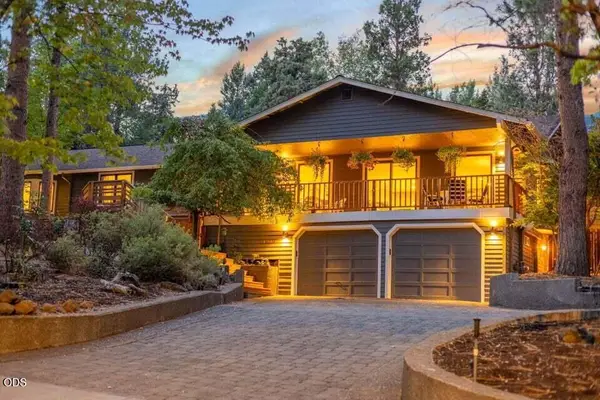 $1,200,000Active4 beds 3 baths2,754 sq. ft.
1510 NW West Hills Avenue, Bend, OR 97703
MLS# 220227450Listed by: BEND PREMIER REAL ESTATE LLC - New
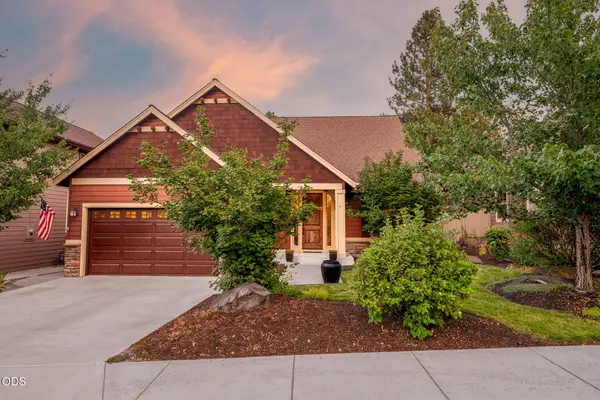 $839,000Active3 beds 3 baths1,944 sq. ft.
60826 Whitney Place, Bend, OR 97702
MLS# 220227520Listed by: NEXUS 360 REALTY - New
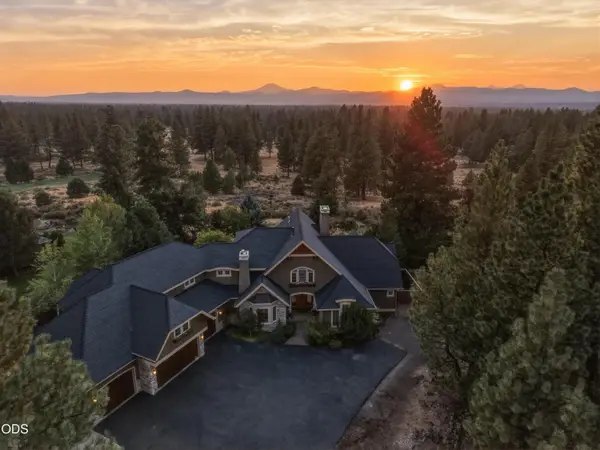 $1,875,000Active3 beds 3 baths4,108 sq. ft.
20100 Starfire Ridge Court, Bend, OR 97702
MLS# 220227575Listed by: PREMIERE PROPERTY GROUP, LLC - New
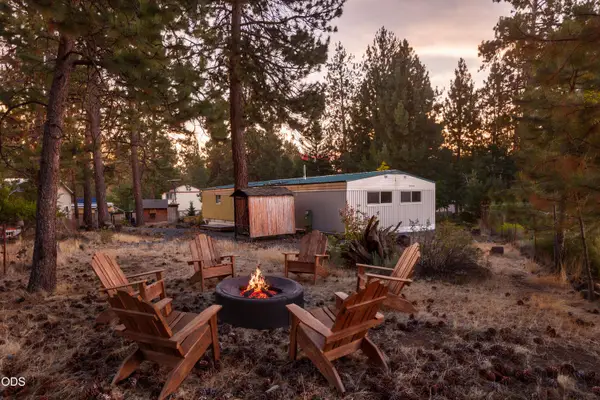 $270,000Active4 beds 2 baths1,344 sq. ft.
60948 Flint Lane, Bend, OR 97702
MLS# 220227577Listed by: KNIPE REALTY ERA POWERED - New
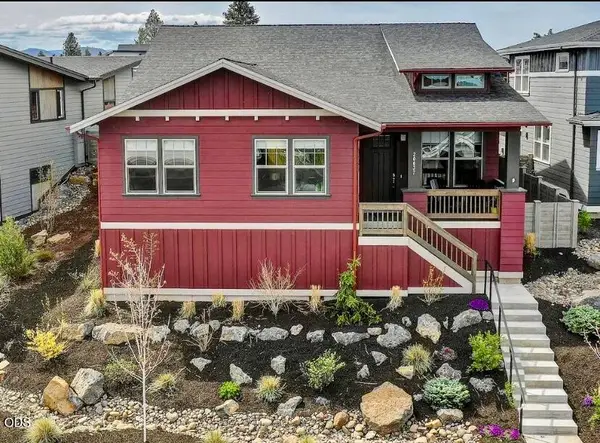 $715,000Active3 beds 2 baths1,692 sq. ft.
20637 SE Cougar Peak Drive, Bend, OR 97702
MLS# 220227578Listed by: WILLIAM JOHNSON, BROKER 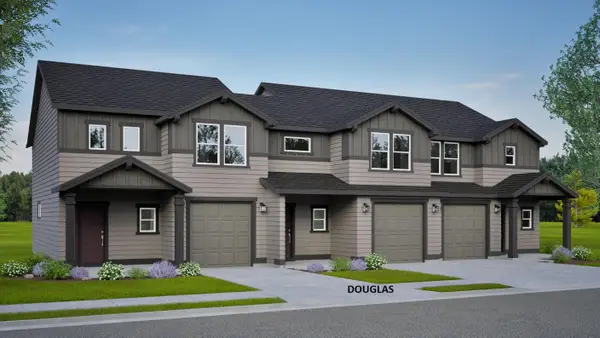 $399,990Pending2 beds 2 baths1,362 sq. ft.
21513 Oconnor Way, Bend, OR 97701
MLS# 220227566Listed by: NEW HOME STAR OREGON, LLC- $399,990Pending2 beds 2 baths1,362 sq. ft.
21513 Oconnor Way, Bend, OR 97701
MLS# 220227566Listed by: NEW HOME STAR OREGON, LLC 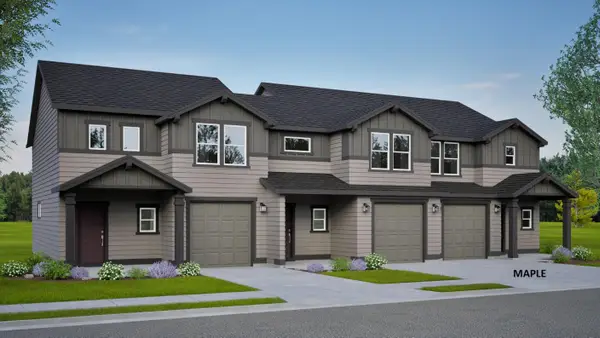 $449,990Pending3 beds 3 baths1,760 sq. ft.
21511 Oconnor Way, Bend, OR 97701
MLS# 220227567Listed by: NEW HOME STAR OREGON, LLC- $449,990Pending3 beds 3 baths1,760 sq. ft.
21511 Oconnor Way, Bend, OR 97701
MLS# 220227567Listed by: NEW HOME STAR OREGON, LLC 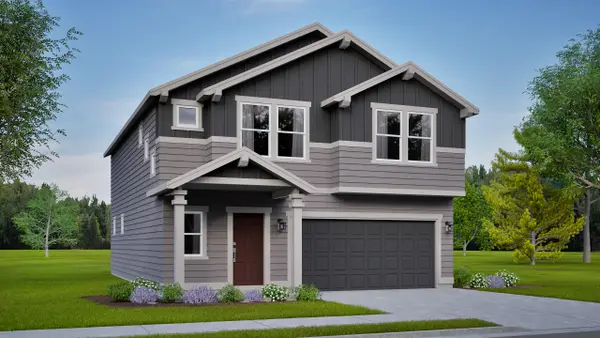 $593,532Pending4 beds 3 baths2,250 sq. ft.
61059 NE Give Place, Bend, OR 97701
MLS# 220227569Listed by: NEW HOME STAR OREGON, LLC


Protect your home and budget from life's surprises with an Assurant Home Warranty, backed by a partner that supports you through every step of homeownership. Explore Plans.
©2026 Century 21 Real Estate LLC. All rights reserved. CENTURY 21®, the CENTURY 21 Logo and C21® are service marks owned by Century 21 Real Estate LLC. Century 21 Real Estate LLC fully supports the principles of the Fair Housing Act and the Equal Opportunity Act. Each office is independently owned and operated. Listing information is deemed reliable but not guaranteed accurate.