
16976 Whittier Dr, Bend, OR 97707
Local realty services provided by:CENTURY 21 North Homes Realty
16976 Whittier Dr,Bend, OR 97707
$585,000
- 4 Beds
- 2 Baths
- 1,920 sq. ft.
- Single family
- Active
Listed by: heidi drake
Office: john l. scott / bend541-317-0123
MLS#:571055617
Source:PORTLAND
Price summary
- Price:$585,000
- Price per sq. ft.:$304.69
About this home
Your mini farm is waiting in Three Rivers South! This single-level home on almost an acre has been tastefully updated with interior and exterior paint, LVP flooring, fresh closet doors, a new toilet, newer water heater, and more. The versatile layout allows for multiple bedroom/home office possibilities and living/dining room options. Vaulted ceilings provide a spacious feeling. Outside, you'll find a huge greenhouse, an enclosed garden with raised beds, a large deck for entertaining, kids play structure, and even a barn for your critters. The RV/boat cover building could be finished to create a large shop. Chicken coop needs some TLC but has potential. Seller including first year of home warranty. Easy access to the Little Deschutes and Big Deschutes rivers, national forest land, and Highway 97.
Contact an agent
Home facts
- Year built:2004
- Subdivision & Development:DRRH TRS
- Listing ID #:571055617
- Added:88 day(s) ago
- Updated:September 06, 2026 at 11:43 AM
Rooms and interior
- Bedrooms:4
- Total bathrooms:2
- Full bathrooms:2
- Kitchen Description:Cooktop, Dishwasher, Free Standing Range, Stainless Steel Appliance
- Living area:1,920 sq. ft.
Heating and cooling
- Heating:Wall Furnance, Wood Stove
Structure and exterior
- Roof:Composition
- Year built:2004
- Building area:1,920 sq. ft.
- Lot area:0.97 Acres
- Lot Features:Level
- Architectural Style:1 Story, Ranch
- Exterior Features:Barn, Deck, Fire Pit, Garden, Green House, Outbuilding, Poultry Coop, RV Boat Storage, RV Parking, Raised Beds, Tool Shed, Yard
- Foundation Description:Concrete Perimeter, Stem Wall
- Levels:1 Story
Schools
- High school:La Pine
- Middle school:La Pine
- Elementary school:La Pine
Utilities
- Water:Private, Well
- Sewer:Septic Tank, Standard Septic
Finances and disclosures
- Price:$585,000
- Price per sq. ft.:$304.69
- Tax amount:$2,611 (2025)
Features and amenities
- Laundry features:Washer/Dryer
- Amenities:Double Pane Window(s), Laundry, Vaulted Ceiling, Vinyl Floors, Vinyl Frame Windows
Parking
- Total parking spaces:2
- Parking description:Covered, Driveway
- Garage spaces:2
 All information provided is deemed reliable but is not guaranteed and should be independently verified. The content relating to real estate for sale on this web site comes in part from the IDX program of the RMLS of Portland Oregon. Real estate listings held by brokerage firms other than CENTURY 21 North Homes Realty are marked with the RMLS logo and detailed information about these properties includes the names of the listing brokers. Copyright 2026 RMLS, Portland, Oregon. Last updated: September 6, 2026 PORTLAND Member Broker: Patrick Smith
New listings near 16976 Whittier Dr
- New
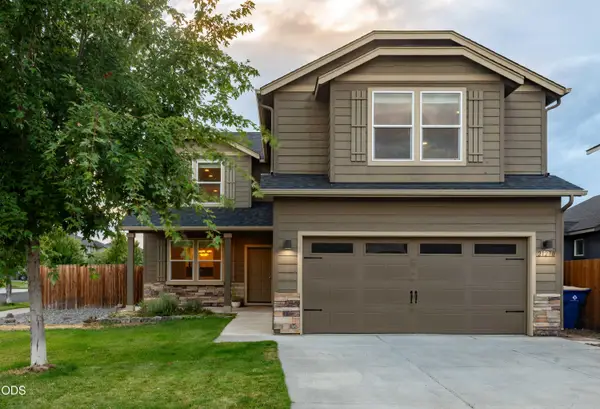 $650,000Active3 beds 3 baths2,470 sq. ft.
21270 SE Golden Market Court, Bend, OR 97702
MLS# 220228225Listed by: REAL BROKER - Open Sun, 1 to 3pmNew
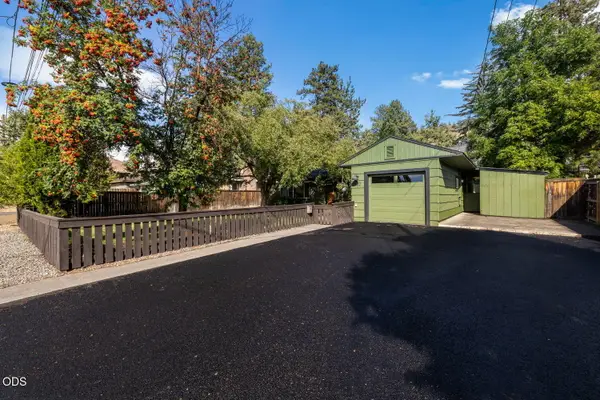 $609,000Active3 beds 2 baths1,296 sq. ft.
932 NE 10th Street, Bend, OR 97701
MLS# 220228289Listed by: KELLER WILLIAMS REALTY CENTRAL OREGON - New
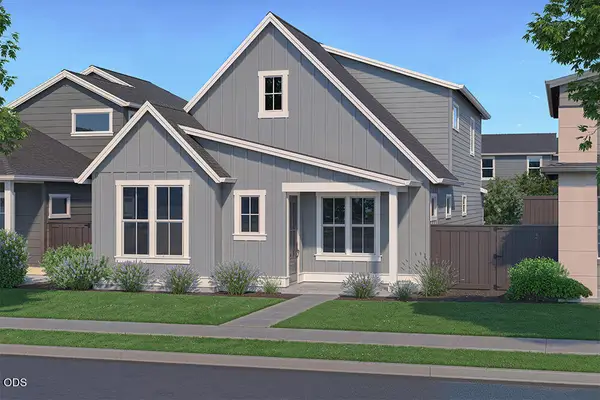 $739,900Active3 beds 3 baths2,091 sq. ft.
60840 SE Epic Place, Bend, OR 97702
MLS# 220228290Listed by: PAHLISCH REAL ESTATE, INC. - New
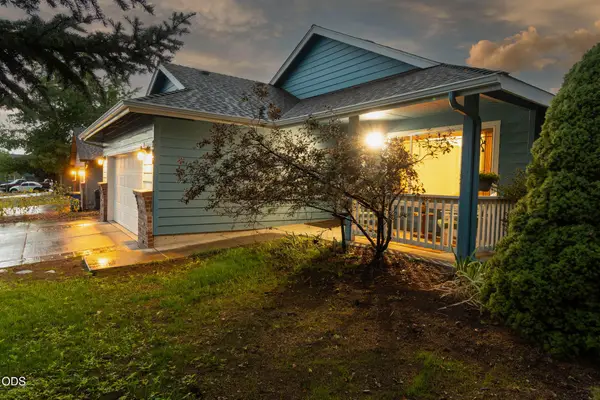 $539,000Active3 beds 2 baths1,394 sq. ft.
786 NE Tierra Road, Bend, OR 97701
MLS# 220228284Listed by: GINNY KANSAS REAL ESTATE - New
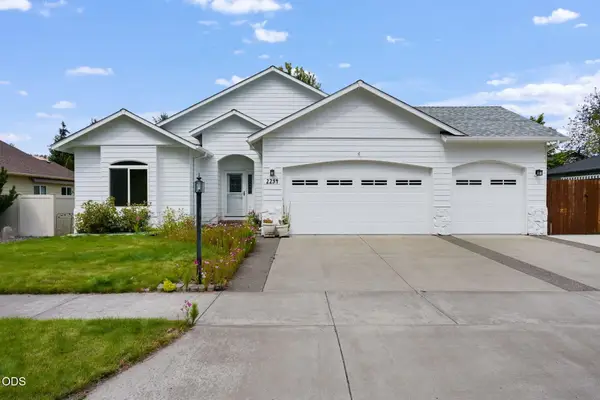 $699,000Active3 beds 2 baths1,823 sq. ft.
2234 SE Pilatus Lane, Bend, OR 97702
MLS# 220228189Listed by: CASCADE HASSON SIR - New
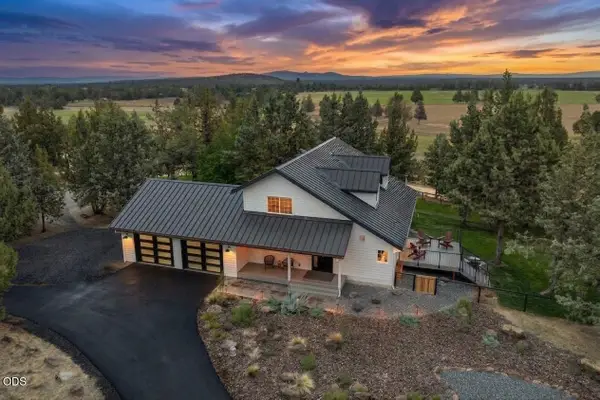 $1,850,000Active4 beds 3 baths2,282 sq. ft.
18840 Tumalo Reservoir Road, Bend, OR 97703
MLS# 220228274Listed by: LIVOREGON REAL ESTATE LLC - Open Sun, 11am to 1pmNew
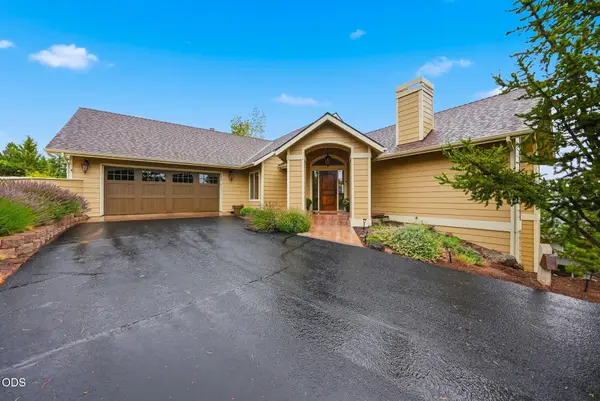 $1,175,000Active4 beds 3 baths2,757 sq. ft.
2393 NW Wyeth Place, Bend, OR 97703
MLS# 220228278Listed by: CASCADE HASSON SIR - New
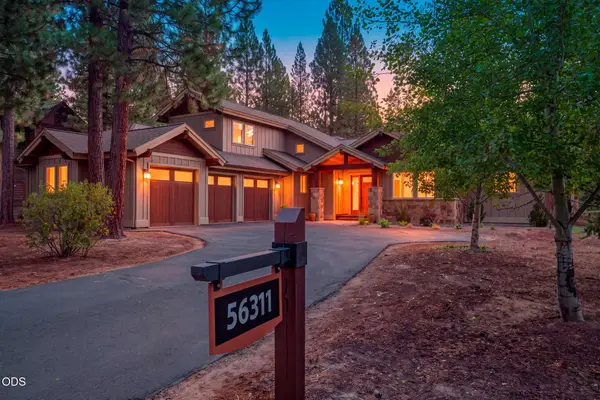 $1,454,000Active3 beds 3 baths2,422 sq. ft.
56311 Fireglass Loop, Bend, OR 97707
MLS# 220228217Listed by: CASCADE HASSON SIR - New
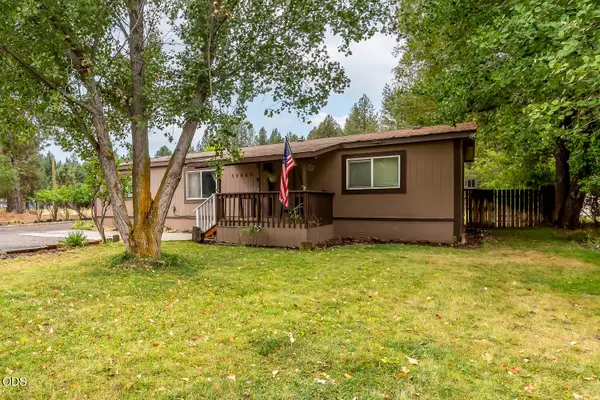 $550,000Active3 beds 2 baths1,509 sq. ft.
59865 Cheyenne Road, Bend, OR 97702
MLS# 220228237Listed by: NEXTHOME NEXT CHAPTER - New
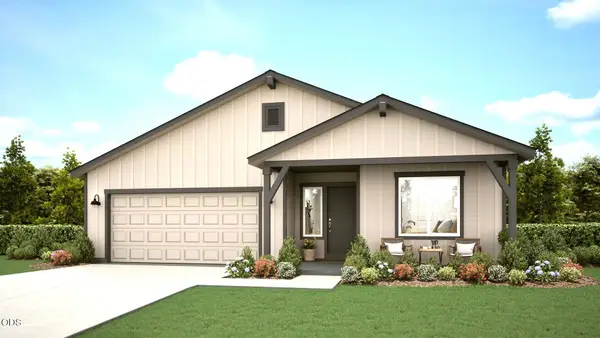 $635,000Active3 beds 2 baths1,553 sq. ft.
61801 Camellia Street #51, Bend, OR 97702
MLS# 220228277Listed by: PACWEST REALTY GROUP


Protect your home and budget from life's surprises with an Assurant Home Warranty, backed by a partner that supports you through every step of homeownership. Explore Plans.
©2026 Century 21 Real Estate LLC. All rights reserved. CENTURY 21®, the CENTURY 21 Logo and C21® are service marks owned by Century 21 Real Estate LLC. Century 21 Real Estate LLC fully supports the principles of the Fair Housing Act and the Equal Opportunity Act. Each office is independently owned and operated. Listing information is deemed reliable but not guaranteed accurate.