
17009 Covina Road, Bend, OR 97707
Local realty services provided by:CENTURY 21 Agate Realty
Listed by: stacy hinz, anna luttrell
Office: sunriver realty
MLS#:220230782
Source:OR_SOMLS
Price summary
- Price:$674,000
- Price per sq. ft.:$357.94
About this home
Own a unique piece of Central Oregon history! Originally the Friary & Art House at McMenamins Old St. Francis School, this one-of-a-kind home was relocated to the Sunriver area in 2015, where its historic charm and character have been lovingly preserved.
Nestled among the pines, the home features 4 bedrooms, an additional sleeping porch, two living areas, and a spacious dining room perfect for gathering.
Enjoy the peaceful wooded setting from four separate decks or unwind beneath the stars in your private hot tub. Adventure is just outside your door, with community access to the Deschutes River, nearby Ann's Butte hiking trails, Sunriver Resort just 8 minutes away, and Mt. Bachelor approximately 20 minutes away.
Offered fully furnished this home is perfectly positioned to serve as your second home or investment property.
Rich in history and full of character, this extraordinary home is more than a place to live--it's part of Bend's story. Will its next chapter be yours?
Contact an agent
Home facts
- Year built:1925
- Subdivision & Development:Drrh Trs
- Listing ID #:220230782
- Added:1 day(s) ago
- Updated:November 07, 2026 at 03:56 AM
Rooms and interior
- Bedrooms:4
- Total bathrooms:2
- Full bathrooms:2
- Flooring:Carpet, Laminate
- Bathrooms Description:Fiberglass Stall Shower
- Kitchen Description:Dishwasher, Microwave, Oven, Refrigerator
- Living area:1,883 sq. ft.
Heating and cooling
- Cooling:Central Air
- Heating:Forced Air
- Central air:Yes
Structure and exterior
- Roof:Asphalt
- Year built:1925
- Building area:1,883 sq. ft.
- Lot area:0.52 Acres
- Lot Features:Corner Lot, Native Plants
- Architectural Style:Craftsman
- Construction Materials:Frame
- Exterior Features:Fire Pit, Spa/Hot Tub
- Foundation Description:Stemwall
- Levels:1 Story
Schools
- High school:Caldera High
- Middle school:Three Rivers
- Elementary school:Three Rivers Elem
Utilities
- Water:Well
- Sewer:Alternative Treatment Tech System
Finances and disclosures
- Price:$674,000
- Price per sq. ft.:$357.94
- Tax amount:$2,586 (2026)
Features and amenities
- Appliances:Dishwasher, Microwave, Oven, Refrigerator, Washer, Water Heater, Water Softener
Parking
- Parking description:Gravel
New listings near 17009 Covina Road
- New
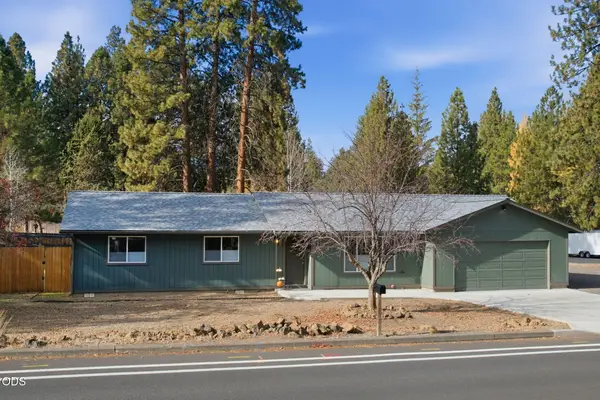 $625,000Active3 beds 2 baths1,434 sq. ft.
19815 Ponderosa Street, Bend, OR 97702
MLS# 220230871Listed by: KNIGHTSBRIDGE INTERNATIONAL - Open Sat, 11am to 1pmNew
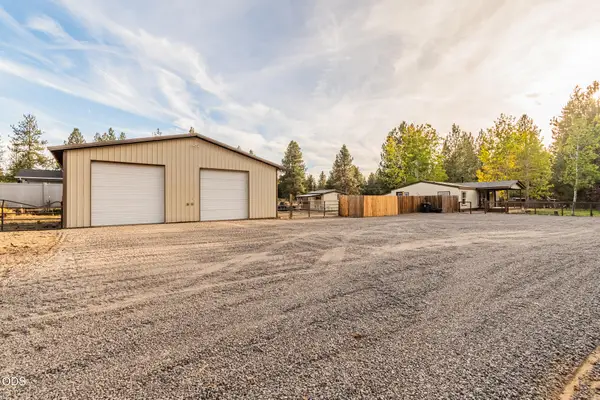 $465,000Active3 beds 2 baths1,232 sq. ft.
60320 Hiawatha Lane, Bend, OR 97702
MLS# 220230873Listed by: COLDWELL BANKER PROFESSIONAL - Open Sat, 10am to 12pmNew
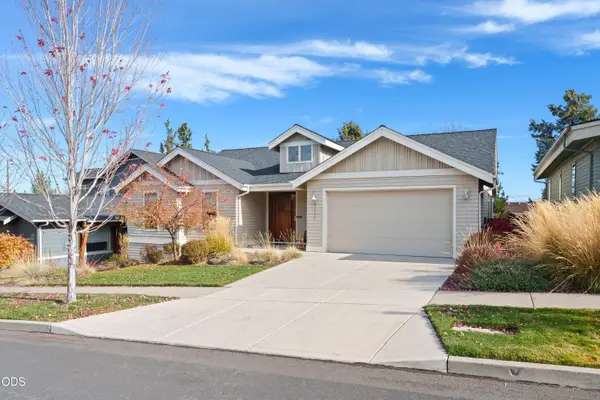 $674,900Active3 beds 2 baths1,728 sq. ft.
63121 Iner Loop, Bend, OR 97701
MLS# 220230845Listed by: HARCOURTS THE GARNER GROUP REAL ESTATE - Open Sat, 11am to 2pmNew
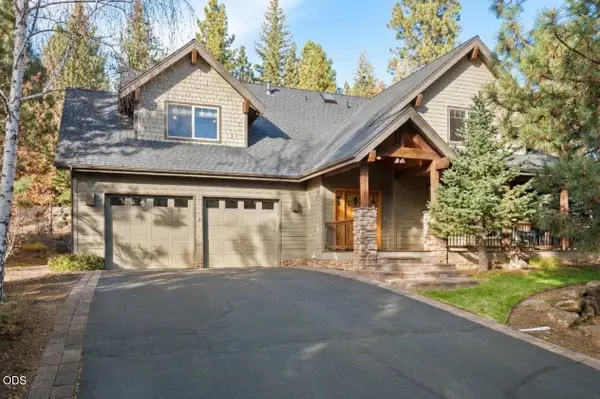 $1,099,000Active4 beds 3 baths2,877 sq. ft.
2694 NW Whitworth Place, Bend, OR 97703
MLS# 220230853Listed by: COLDWELL BANKER BAIN - New
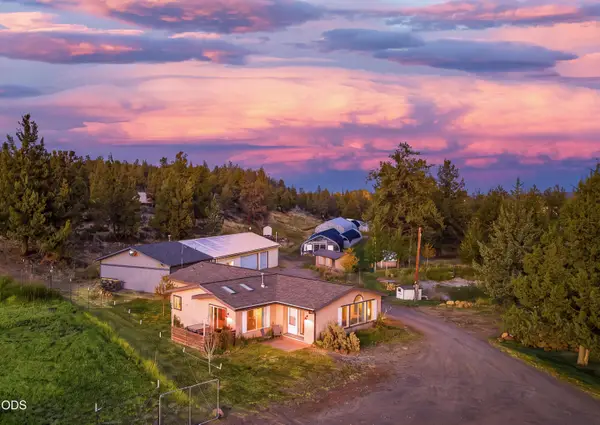 $1,399,500Active3 beds 2 baths1,688 sq. ft.
65060 Highway 20, Bend, OR 97703
MLS# 220230844Listed by: CASCADE HASSON SIR - New
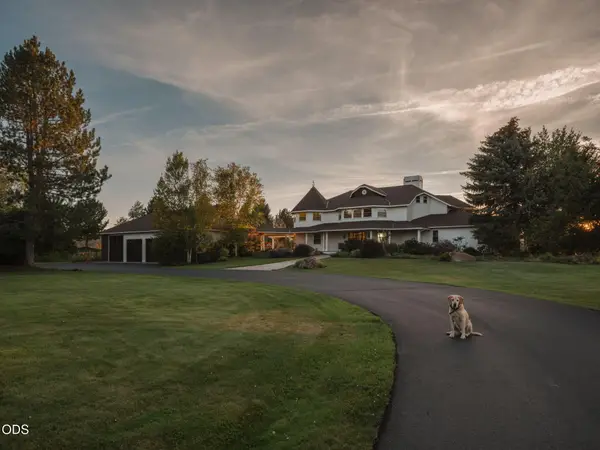 $10,850,000Active7 beds 7 baths7,643 sq. ft.
64095 Tamoli Lane, Bend, OR 97703
MLS# 220229854Listed by: THE AGENCY BEND - New
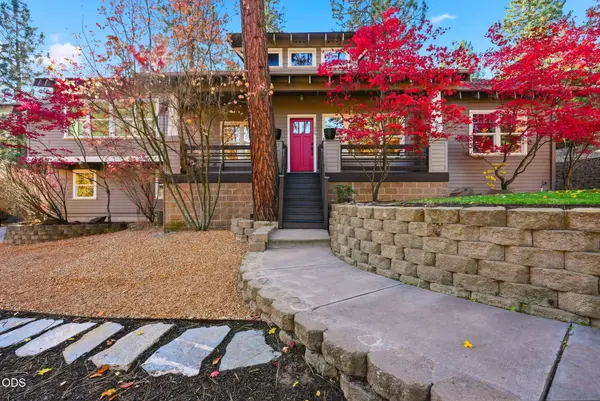 $1,299,990Active3 beds 3 baths2,345 sq. ft.
1695 NW Davenport Avenue, Bend, OR 97703
MLS# 220230764Listed by: NEW HOME STAR OREGON, LLC - New
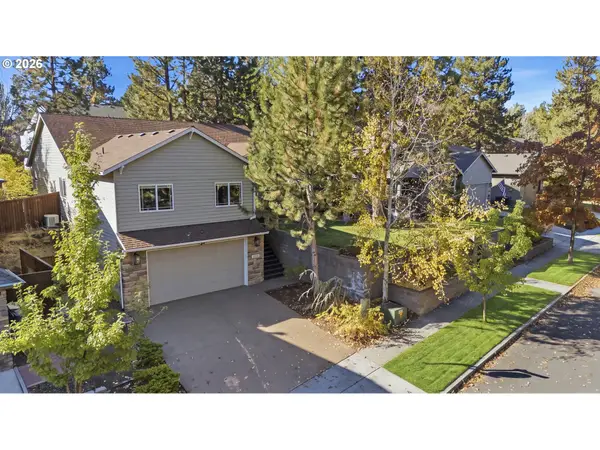 $677,000Active4 beds 3 baths2,162 sq. ft.
19951 Cliffrose Dr, Bend, OR 97702
MLS# 625321307Listed by: KELLER WILLIAMS REALTY CENTRAL OREGON
- Open Sat, 11am to 2pmNew
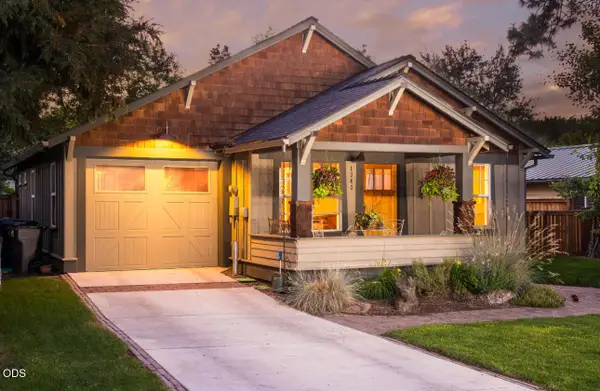 $950,000Active2 beds 2 baths1,238 sq. ft.
1347 NW Columbia Street, Bend, OR 97703
MLS# 220230829Listed by: BEND PREMIER REAL ESTATE LLC - New
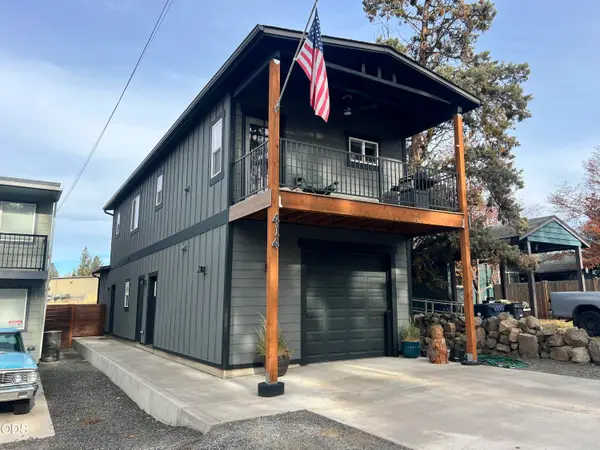 $650,000Active-- beds -- baths1,536 sq. ft.
414 SE Railroad Street, Bend, OR 97702
MLS# 220230824Listed by: NAI CASCADE


Protect your home and budget from life's surprises with an Assurant Home Warranty, backed by a partner that supports you through every step of homeownership. Explore Plans.
©2026 Century 21 Real Estate LLC. All rights reserved. CENTURY 21®, the CENTURY 21 Logo and C21® are service marks owned by Century 21 Real Estate LLC. Century 21 Real Estate LLC fully supports the principles of the Fair Housing Act and the Equal Opportunity Act. Each office is independently owned and operated. Listing information is deemed reliable but not guaranteed accurate.