
17440 Gull Drive, Bend, OR 97707
Local realty services provided by:CENTURY 21 Agate Realty
Listed by: mitch glen darby
Office: berkshire hathaway homeservice
MLS#:220220875
Source:OR_SOMLS
Price summary
- Price:$769,000
- Price per sq. ft.:$428.89
- Monthly HOA dues:$24.58
About this home
First time on the market!! Escape to the heart of Central Oregon in this beautifully custom-built single-family home located in the highly desirable Oregon Water Wonderland community, surrounded by the Deschutes National Forest and offering the perfect blend of comfort and outdoor recreation. This property features a large detached shop ideal for storage, hobbies, vehicles, or workspace, plus beautifully landscaped front and back yards designed for relaxing and entertaining. Residents enjoy private access to the Deschutes River through the community marina, perfect for fishing, kayaking, and paddleboarding. The active HOA maintains asphalt roads and bridge access, snowplowing, mailboxes, clubhouse, common areas, and drainage ditches for added convenience year-round. Ideally located near Bend, Sunriver, the Newberry National Volcanic Monument, the Cascade Lakes Scenic Byway, and Mt. Bachelor Ski Resort, this home is an exceptional opportunity to enjoy the best of Central Oregon living!
Contact an agent
Home facts
- Year built:2018
- Listing ID #:220220875
- Added:79 day(s) ago
- Updated:July 26, 2026 at 03:04 PM
Rooms and interior
- Bedrooms:3
- Total bathrooms:2
- Full bathrooms:2
- Flooring:Carpet
- Bathrooms Description:Double Vanity, Shower/Tub Combo
- Kitchen Description:Dishwasher, Oven, Range, Refrigerator
- Bedroom Description:Primary Downstairs
- Living area:1,793 sq. ft.
Heating and cooling
- Cooling:Heat Pump
- Heating:Heat Pump
Structure and exterior
- Roof:Composition
- Year built:2018
- Building area:1,793 sq. ft.
- Lot area:0.49 Acres
- Lot Features:Fenced, Landscaped, Level
- Architectural Style:Contemporary, Northwest, Ranch, Traditional
- Construction Materials:Frame
- Foundation Description:Stemwall
- Levels:1 Story
Schools
- High school:Caldera High
- Middle school:Three Rivers
- Elementary school:Three Rivers Elem
Utilities
- Water:Public
- Sewer:Public Sewer
Finances and disclosures
- Price:$769,000
- Price per sq. ft.:$428.89
- Tax amount:$4,053 (2025)
Features and amenities
- Appliances:Dishwasher, Oven, Range, Refrigerator, Washer
Parking
- Parking description:Attached, Concrete, Driveway, Garage Door Opener, Gravel
- Garage:Yes
- Garage spaces:2
New listings near 17440 Gull Drive
- New
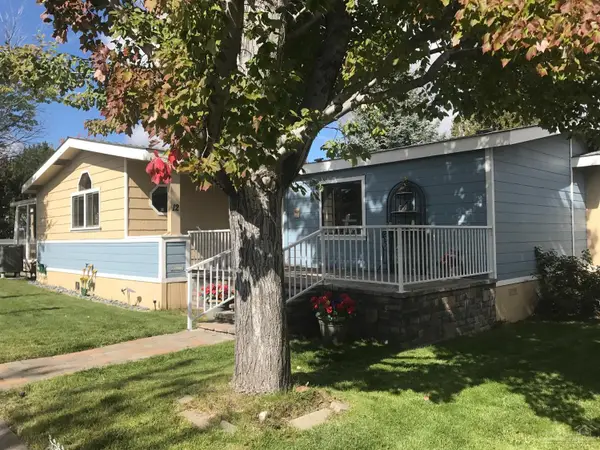 $160,000Active3 beds 2 baths1,970 sq. ft.
1001 SE 15th Street #12, Bend, OR 97702
MLS# 220225657Listed by: JOHN L SCOTT BEND - New
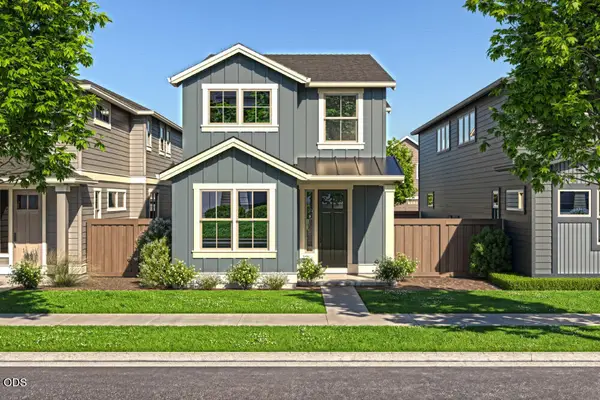 $629,900Active3 beds 3 baths1,939 sq. ft.
3879 NE Petrosa Avenue, Bend, OR 97701
MLS# 220225980Listed by: PAHLISCH REAL ESTATE, INC. - New
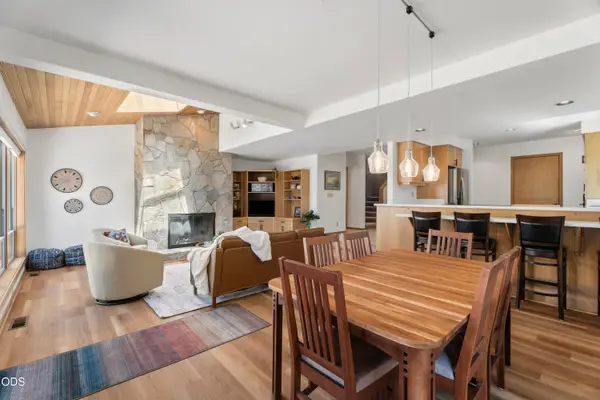 $940,000Active3 beds 3 baths2,099 sq. ft.
17672 Bittern Lane #8, Bend, OR 97707
MLS# 220225978Listed by: CASCADE HASSON SIR - New
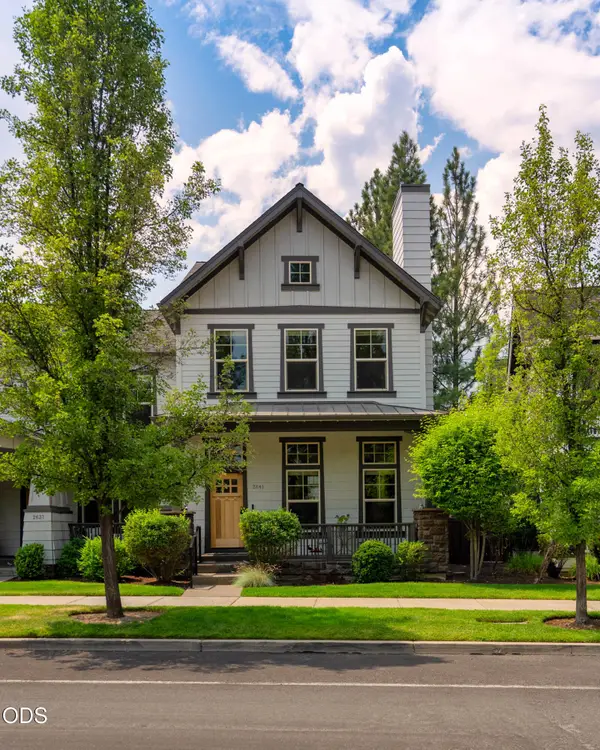 $900,000Active2 beds 3 baths1,774 sq. ft.
2641 NW Crossing Drive, Bend, OR 97703
MLS# 220225972Listed by: WINDERMERE REALTY TRUST - New
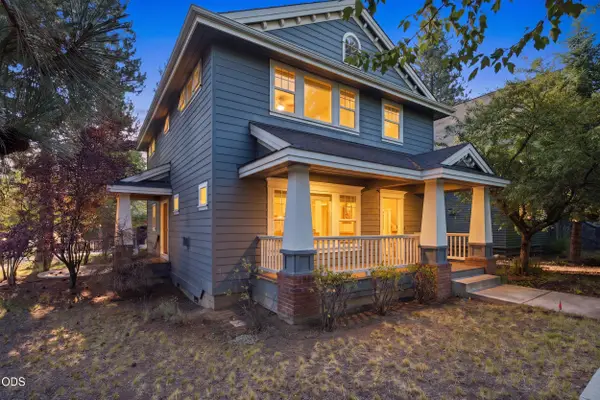 $950,000Active3 beds 3 baths1,896 sq. ft.
1374 NW Fort Clatsop Street, Bend, OR 97703
MLS# 220225973Listed by: REALTY ONE GROUP DISCOVERY - New
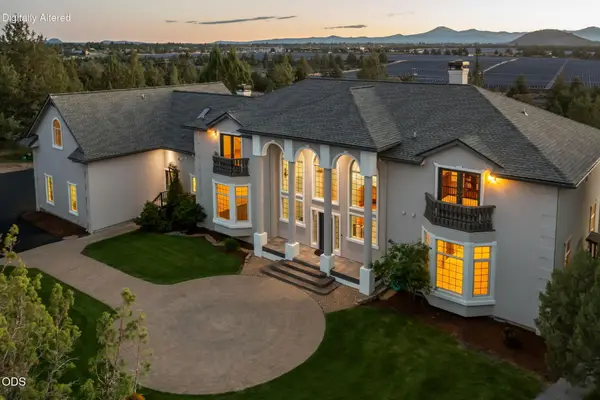 $3,300,000Active6 beds 7 baths7,320 sq. ft.
62354 Erickson Road, Bend, OR 97701
MLS# 220225889Listed by: NW BEND HOMES, LLC - Open Sun, 10am to 1pmNew
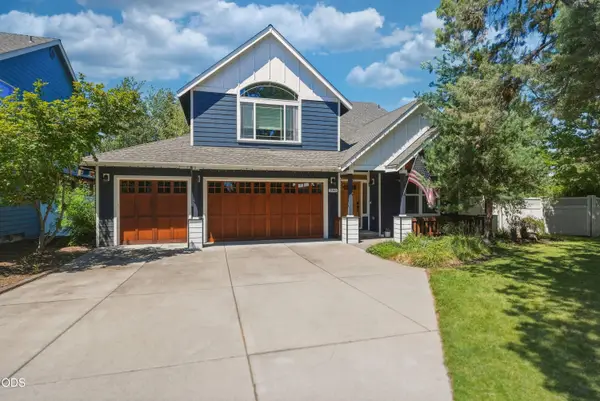 $900,000Active4 beds 3 baths2,899 sq. ft.
2048 NE Cradle Mountain Way, Bend, OR 97701
MLS# 220225954Listed by: WORKS REAL ESTATE - Open Sun, 1 to 3pmNew
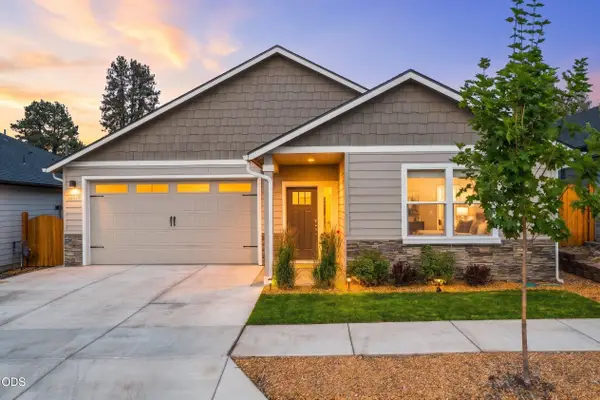 $699,000Active4 beds 2 baths1,996 sq. ft.
61370 SE Preston Street, Bend, OR 97702
MLS# 220225957Listed by: STELLAR REALTY NORTHWEST 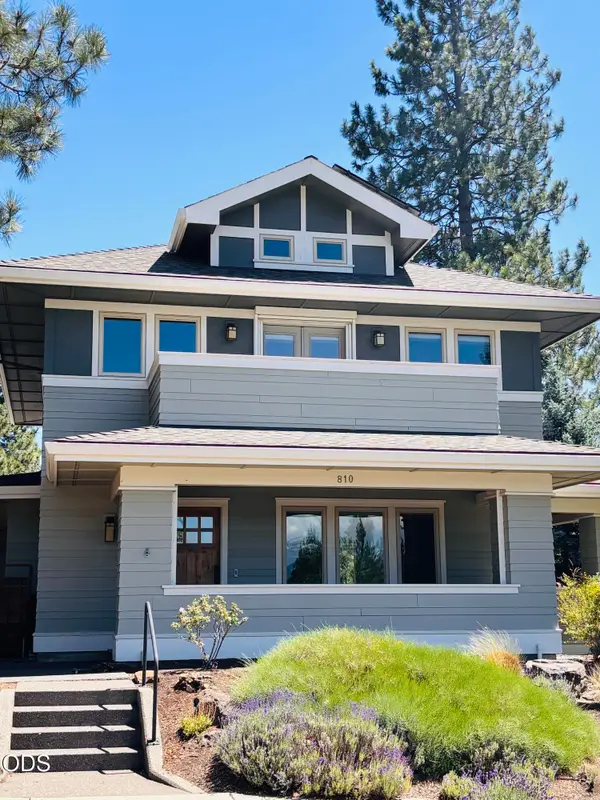 $1,249,000Pending4 beds 3 baths1,946 sq. ft.
810 NW John Fremont Street, Bend, OR 97703
MLS# 220225940Listed by: ENGEL & VOELKERS BEND- New
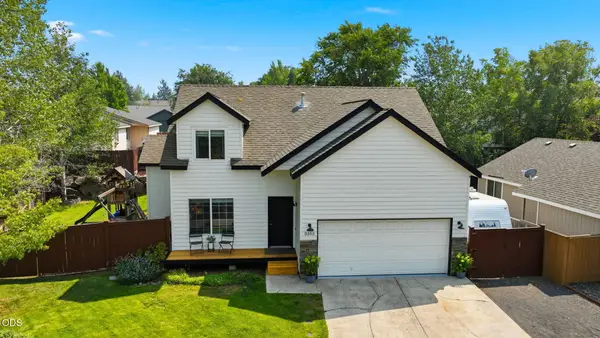 $575,000Active4 beds 2 baths1,780 sq. ft.
3353 NE Collier Court, Bend, OR 97701
MLS# 220225942Listed by: CASCADE HASSON SIR


Protect your home and budget from life's surprises with an Assurant Home Warranty, backed by a partner that supports you through every step of homeownership. Explore Plans.
©2026 Century 21 Real Estate LLC. All rights reserved. CENTURY 21®, the CENTURY 21 Logo and C21® are service marks owned by Century 21 Real Estate LLC. Century 21 Real Estate LLC fully supports the principles of the Fair Housing Act and the Equal Opportunity Act. Each office is independently owned and operated. Listing information is deemed reliable but not guaranteed accurate.