
62678 NW Mt Thielsen Drive, Bend, OR 97703
Local realty services provided by:CENTURY 21 Agate Realty
Upcoming open houses
- Sat, Oct 2411:00 am - 02:00 pm
Listed by: thomas arends, phil arends
Office: ponderosa properties
MLS#:220230341
Source:OR_SOMLS
Price summary
- Price:$1,295,000
- Price per sq. ft.:$479.99
- Monthly HOA dues:$8.33
About this home
Nestled in desirable Three Pines Ridge near Shevlin Park, this beautiful Westside Bend residence offers upscale comfort and effortless living. The sun-drenched great room features high ceilings, 8-foot doorways, rich hardwood floors, and expansive windows flooding the space with natural light. At the center of the home, the gourmet kitchen shines with leathered granite countertops, a large center island, and high-end appliances. Sliding glass doors lead to a year-round outdoor living space complete with a covered patio, built-in heaters, and a cozy gas fireplace. The main-floor primary suite serves as a quiet retreat featuring a walk-in closet, custom tile shower, and granite vanities. The main level also includes a private office, laundry room, and attached 2-car garage. Upstairs, take in mountain views alongside two additional bedrooms, a full bath, and a versatile loft. Enjoy trail access right outside your door with quick access to top Westside dining, shopping, and entertainment.
Contact an agent
Home facts
- Year built:2016
- Subdivision & Development:Three Pines Ridge
- Listing ID #:220230341
- Added:1 day(s) ago
- Updated:October 24, 2026 at 02:21 PM
Rooms and interior
- Bedrooms:3
- Total bathrooms:3
- Full bathrooms:2
- Half bathrooms:1
- Flooring:Carpet, Hardwood, Tile
- Bathrooms Description:Double Vanity, Shower/Tub Combo
- Kitchen Description:Wet Bar
- Bedroom Description:Primary Downstairs
- Living area:2,698 sq. ft.
Heating and cooling
- Cooling:Central Air, Heat Pump
- Heating:Electric, Forced Air, Heat Pump, Natural Gas
- Central air:Yes
Structure and exterior
- Roof:Composition
- Year built:2016
- Building area:2,698 sq. ft.
- Lot area:0.16 Acres
- Architectural Style:Northwest
- Foundation Description:Stemwall
- Levels:2 Story
Schools
- High school:Summit High
- Middle school:Pacific Crest Middle
- Elementary school:William E Miller Elem
Utilities
- Water:Public
- Sewer:Public Sewer
Finances and disclosures
- Price:$1,295,000
- Price per sq. ft.:$479.99
- Tax amount:$8,725 (2026)
Parking
- Parking description:Attached, Garage Door Opener
- Garage:Yes
- Garage spaces:2
New listings near 62678 NW Mt Thielsen Drive
- New
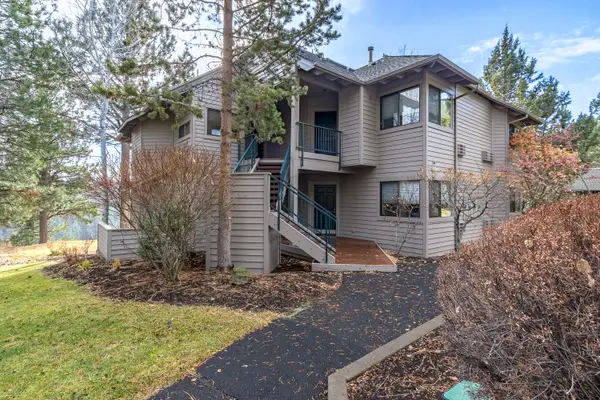 $89,000Active2 beds 2 baths1,194 sq. ft.
19717 SW Mount Bachelor Drive #330E, Bend, OR 97702
MLS# 220230339Listed by: RE/MAX KEY PROPERTIES - New
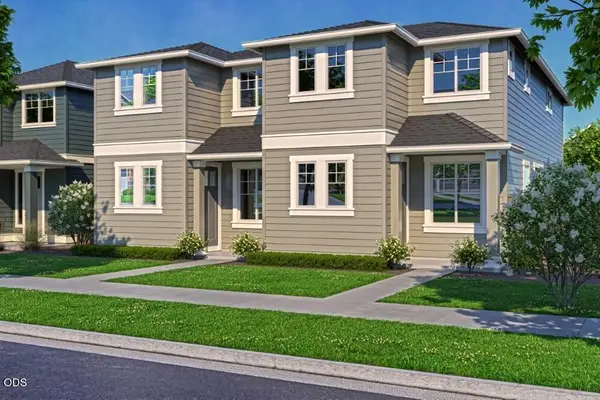 $498,570Active3 beds 3 baths1,450 sq. ft.
20746 SE Scout Place, Bend, OR 97702
MLS# 220230345Listed by: PAHLISCH REAL ESTATE, INC. - New
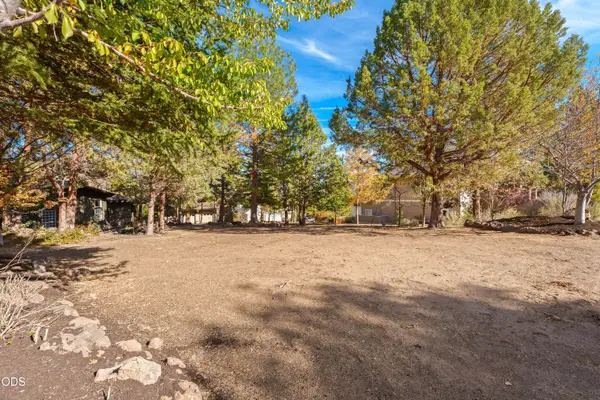 $379,000Active0.22 Acres
3162 NW Craftsman Drive, Bend, OR 97703
MLS# 220230338Listed by: COLDWELL BANKER BAIN - New
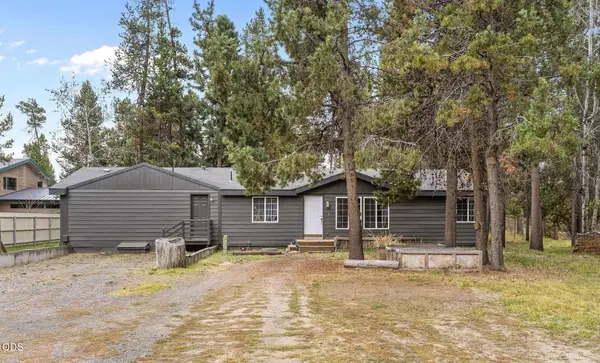 $515,000Active3 beds 2 baths1,664 sq. ft.
55833 Wood Duck Drive, Bend, OR 97707
MLS# 220230350Listed by: REGER HOMES, LLC  $779,900Pending4 beds 3 baths2,295 sq. ft.
20913 SE Denver Drive, Bend, OR 97702
MLS# 220230395Listed by: PAHLISCH REAL ESTATE, INC.- Open Sat, 12 to 2pmNew
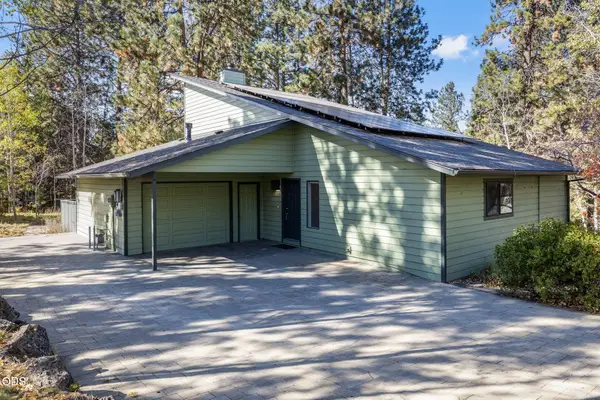 $825,000Active2 beds 2 baths1,164 sq. ft.
61531 Westridge Avenue, Bend, OR 97702
MLS# 220230327Listed by: KELLER WILLIAMS REALTY CENTRAL OREGON - New
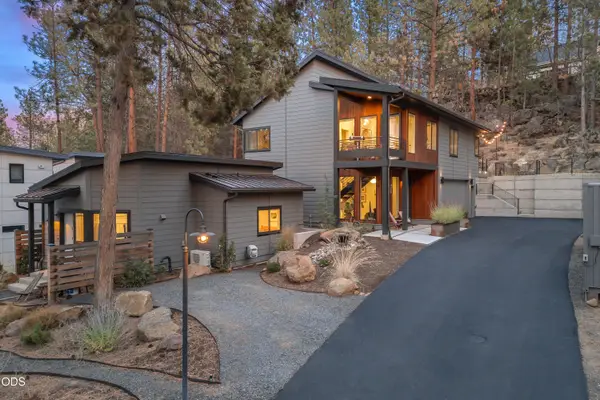 $1,549,000Active4 beds 4 baths1,925 sq. ft.
61552 Oakwood Place #1 & 2, Bend, OR 97702
MLS# 220230386Listed by: CASCADE HASSON SIR - Open Sat, 1 to 4pmNew
 $1,799,000Active5 beds 5 baths3,451 sq. ft.
17780 Preservation Loop #486, Bend, OR 97707
MLS# 220229924Listed by: CASCADE HASSON SIR - Open Sat, 1 to 4pmNew
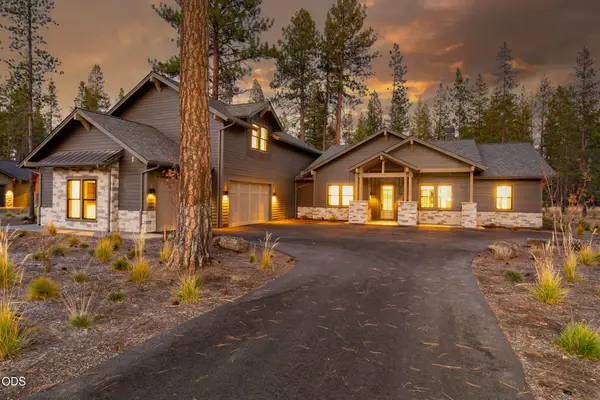 $1,799,000Active5 beds 5 baths3,824 sq. ft.
17788 Preservation Loop #487, Bend, OR 97707
MLS# 220229926Listed by: CASCADE HASSON SIR


Protect your home and budget from life's surprises with an Assurant Home Warranty, backed by a partner that supports you through every step of homeownership. Explore Plans.
©2026 Century 21 Real Estate LLC. All rights reserved. CENTURY 21®, the CENTURY 21 Logo and C21® are service marks owned by Century 21 Real Estate LLC. Century 21 Real Estate LLC fully supports the principles of the Fair Housing Act and the Equal Opportunity Act. Each office is independently owned and operated. Listing information is deemed reliable but not guaranteed accurate.