
17672 Bittern Lane #8, Bend, OR 97707
Local realty services provided by:CENTURY 21 Showcase Realtors®, Inc.
Listed by: kerri kurtz
Office: cascade hasson sir
MLS#:220225978
Source:OR_SOMLS
Price summary
- Price:$940,000
- Price per sq. ft.:$447.83
- Monthly HOA dues:$172
About this home
UPDATED RIVER VIEW & RIVER ACCESS CONDO with new luxury vinyl plank flooring throughout the main level, new kitchen appliances, new windows, solid surface countertops in the kitchen and bathrooms, a sleek modern soaking tub, fresh interior paint in select areas, and updated cabinet hardware, this home blends comfort with contemporary style. Enjoy stunning views of the Big Deschutes River from this desirable end-unit condo in Sunriver. River views fill the main living area, primary suite, and spacious deck, creating the perfect setting to relax or entertain. River Village HOA features a private swimming pool for residents, and with no short-term rentals allowed, offers a peaceful setting for full-time living or a second home. The HOA has recently completed new roofs and exterior paint. Rare riverfront opportunities like this don't come along often. This is a must-see property!
Contact an agent
Home facts
- Year built:1989
- Listing ID #:220225978
- Added:1 day(s) ago
- Updated:July 26, 2026 at 03:04 PM
Rooms and interior
- Bedrooms:3
- Total bathrooms:3
- Full bathrooms:2
- Half bathrooms:1
- Flooring:Carpet, Tile, Vinyl
- Bathrooms Description:Double Vanity, Fiberglass Stall Shower, Shower/Tub Combo, Soaking Tub
- Kitchen Description:Cooktop, Dishwasher, Microwave, Oven, Refrigerator
- Living area:2,099 sq. ft.
Heating and cooling
- Heating:Forced Air, Natural Gas
Structure and exterior
- Roof:Composition
- Year built:1989
- Building area:2,099 sq. ft.
- Architectural Style:Northwest
- Construction Materials:Frame
- Foundation Description:Stemwall
- Levels:2 Story
Schools
- High school:Check with District
- Middle school:Three Rivers
- Elementary school:Three Rivers Elem
Utilities
- Water:Public
- Sewer:Public Sewer
Finances and disclosures
- Price:$940,000
- Price per sq. ft.:$447.83
- Tax amount:$7,913 (2025)
Features and amenities
- Appliances:Cooktop, Dishwasher, Microwave, Oven, Refrigerator, Washer, Water Heater
Parking
- Parking description:Asphalt, Attached, Driveway, Garage Door Opener
- Garage:Yes
- Garage spaces:1
New listings near 17672 Bittern Lane #8
- New
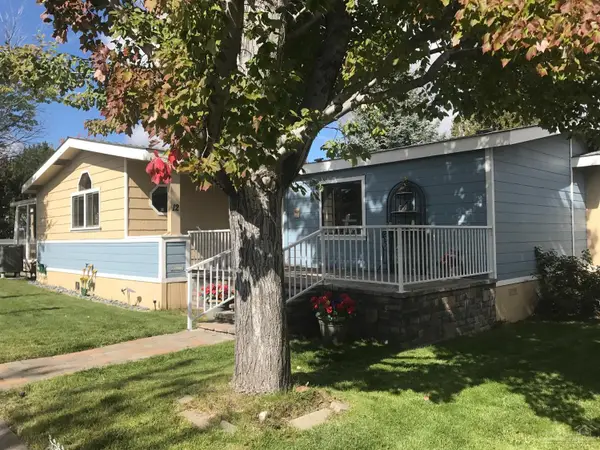 $160,000Active3 beds 2 baths1,970 sq. ft.
1001 SE 15th Street #12, Bend, OR 97702
MLS# 220225657Listed by: JOHN L SCOTT BEND - New
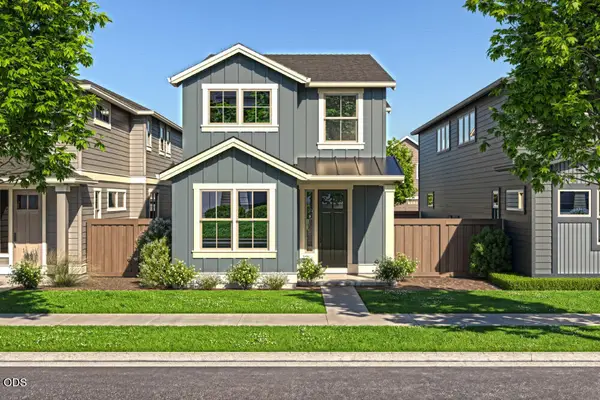 $629,900Active3 beds 3 baths1,939 sq. ft.
3879 NE Petrosa Avenue, Bend, OR 97701
MLS# 220225980Listed by: PAHLISCH REAL ESTATE, INC. - New
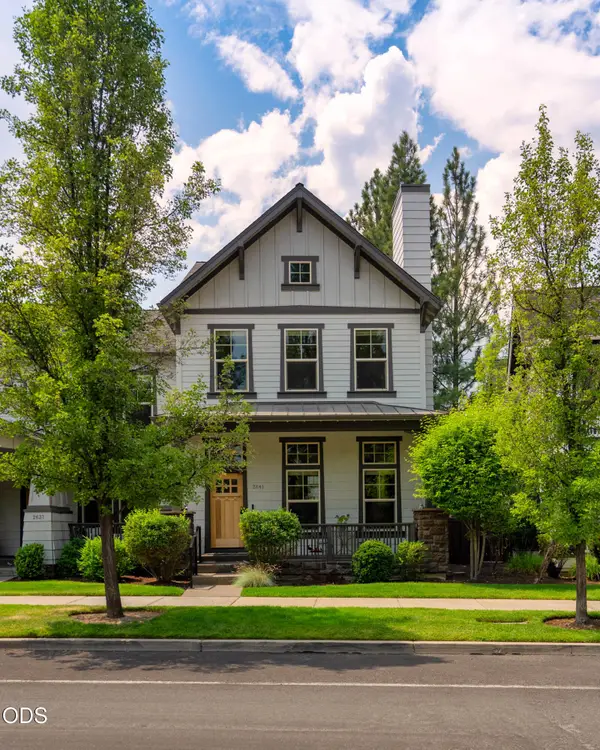 $900,000Active2 beds 3 baths1,774 sq. ft.
2641 NW Crossing Drive, Bend, OR 97703
MLS# 220225972Listed by: WINDERMERE REALTY TRUST - New
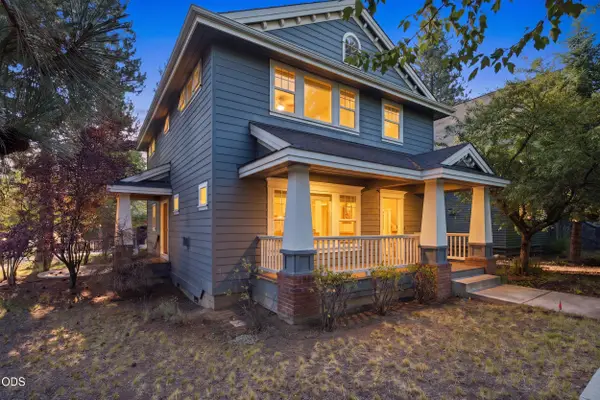 $950,000Active3 beds 3 baths1,896 sq. ft.
1374 NW Fort Clatsop Street, Bend, OR 97703
MLS# 220225973Listed by: REALTY ONE GROUP DISCOVERY - New
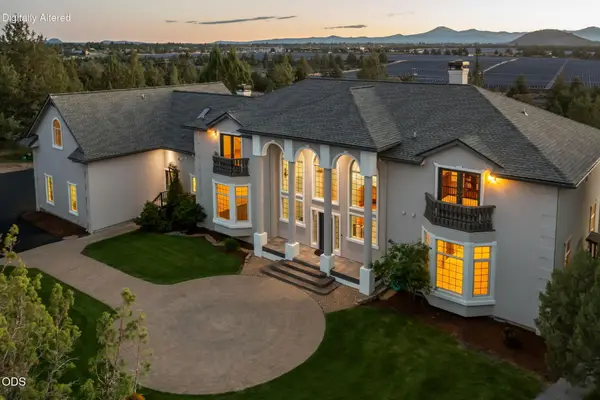 $3,300,000Active6 beds 7 baths7,320 sq. ft.
62354 Erickson Road, Bend, OR 97701
MLS# 220225889Listed by: NW BEND HOMES, LLC - Open Sun, 10am to 1pmNew
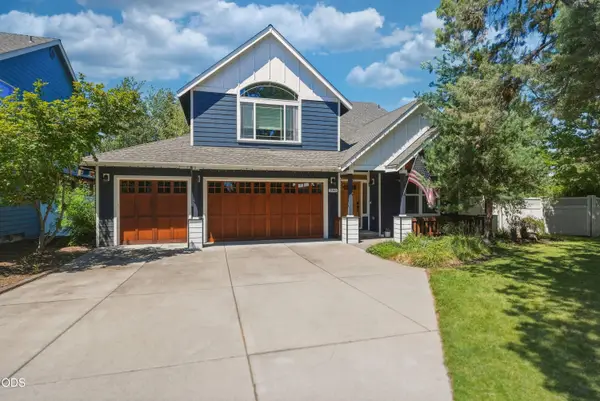 $900,000Active4 beds 3 baths2,899 sq. ft.
2048 NE Cradle Mountain Way, Bend, OR 97701
MLS# 220225954Listed by: WORKS REAL ESTATE - Open Sun, 1 to 3pmNew
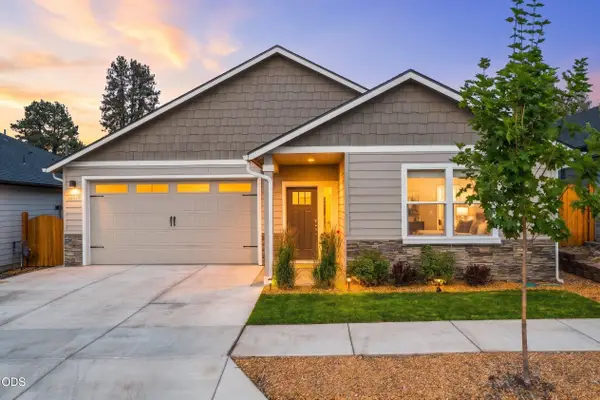 $699,000Active4 beds 2 baths1,996 sq. ft.
61370 SE Preston Street, Bend, OR 97702
MLS# 220225957Listed by: STELLAR REALTY NORTHWEST 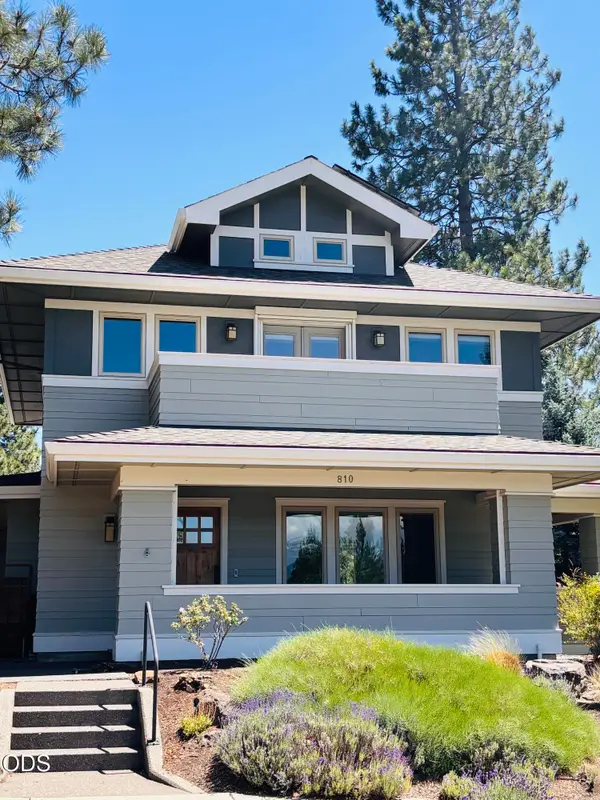 $1,249,000Pending4 beds 3 baths1,946 sq. ft.
810 NW John Fremont Street, Bend, OR 97703
MLS# 220225940Listed by: ENGEL & VOELKERS BEND- New
 $575,000Active4 beds 2 baths1,780 sq. ft.
3353 NE Collier Court, Bend, OR 97701
MLS# 220225942Listed by: CASCADE HASSON SIR


Protect your home and budget from life's surprises with an Assurant Home Warranty, backed by a partner that supports you through every step of homeownership. Explore Plans.
©2026 Century 21 Real Estate LLC. All rights reserved. CENTURY 21®, the CENTURY 21 Logo and C21® are service marks owned by Century 21 Real Estate LLC. Century 21 Real Estate LLC fully supports the principles of the Fair Housing Act and the Equal Opportunity Act. Each office is independently owned and operated. Listing information is deemed reliable but not guaranteed accurate.