
17731 Redtail Loop #474, Bend, OR 97707
Local realty services provided by:CENTURY 21 North Homes Realty
17731 Redtail Loop #474,Bend, OR 97707
$3,198,000
- 6 Beds
- 7 Baths
- 4,821 sq. ft.
- Single family
- Active
Upcoming open houses
- Sat, Nov 2801:00 pm - 04:00 pm
Listed by: kristen morgan butz, lindsay marie kuzara
Office: sunriver realty
MLS#:220231354
Source:OR_SOMLS
Price summary
- Price:$3,198,000
- Price per sq. ft.:$663.35
- Monthly HOA dues:$360
About this home
Experience the best of Caldera Springs in this newly built, fully furnished six-bedroom retreat on a .51 acre lot. From its well-appointed interiors to its inviting indoor-outdoor living spaces, every detail has been thoughtfully curated to define this exceptional mountain-contemporary home. Rich wood beams, Taj Mahal quartzite, fluted hand-plastered walls, stone and iron accents bring warmth, texture, and sophistication to the great room, dining, and chef's kitchen. The main level offers four en-suite bedrooms, while upstairs you'll find an additional en-suite bedroom, a generous bonus room, full bath, and a spacious 6th bedroom outfitted with six full-size built-in beds. Surrounded by forested views, the covered patio offers private spaces complete with a hot tub. Premium appliance package, dual dishwasher and dual washer & dryers. Oversized, 965 SF 3-car garage. Enjoy access to Caldera Springs' premier amenities, including trails, golf, dining, fitness, pools and more.
Contact an agent
Home facts
- Year built:2026
- Subdivision & Development:Caldera Springs
- Listing ID #:220231354
- Added:1 day(s) ago
- Updated:November 22, 2026 at 01:20 PM
Rooms and interior
- Bedrooms:6
- Total bathrooms:7
- Full bathrooms:6
- Half bathrooms:1
- Flooring:Carpet, Hardwood, Tile
- Bathrooms Description:Double Vanity, Enclosed Toilet(s), Shower/Tub Combo, Soaking Tub, Tile Shower
- Kitchen Description:Dishwasher, Microwave, Range, Refrigerator
- Bedroom Description:Primary Downstairs
- Living area:4,821 sq. ft.
Heating and cooling
- Cooling:Central Air, Zoned
- Heating:Forced Air, Natural Gas, Zoned
- Central air:Yes
Structure and exterior
- Roof:Asphalt, Composition
- Year built:2026
- Building area:4,821 sq. ft.
- Lot area:0.51 Acres
- Lot Features:Landscaped, Level, Sprinklers In Front, Sprinklers In Rear
- Architectural Style:Contemporary, Northwest
- Exterior Features:Spa/Hot Tub
- Foundation Description:Stemwall
- Levels:2 Story
Schools
- High school:Check with District
- Middle school:Check with District
- Elementary school:Three Rivers Elem
Utilities
- Water:Public
- Sewer:Public Sewer
Finances and disclosures
- Price:$3,198,000
- Price per sq. ft.:$663.35
- Tax amount:$3,672 (2026)
Features and amenities
- Appliances:Dishwasher, Microwave, Range, Refrigerator, Washer, Water Heater
Parking
- Parking description:Asphalt, Attached, Driveway, Garage Door Opener
- Garage:Yes
- Garage spaces:3
New listings near 17731 Redtail Loop #474
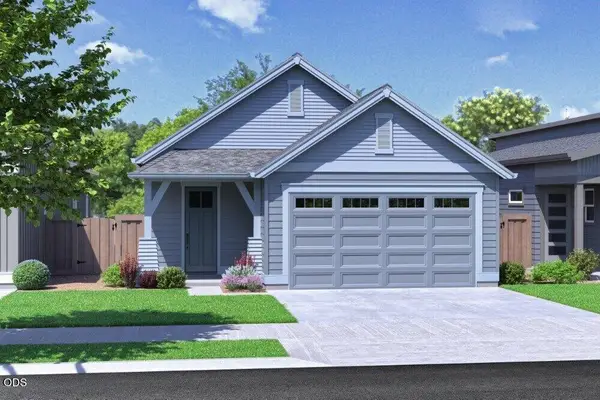 $649,900Pending3 beds 2 baths1,425 sq. ft.
60831 SE Epic Place, Bend, OR 97702
MLS# 220231360Listed by: PAHLISCH REAL ESTATE, INC.- $649,900Pending3 beds 2 baths1,425 sq. ft.
60831 SE Epic Place, Bend, OR 97702
MLS# 220231360Listed by: PAHLISCH REAL ESTATE, INC. - New
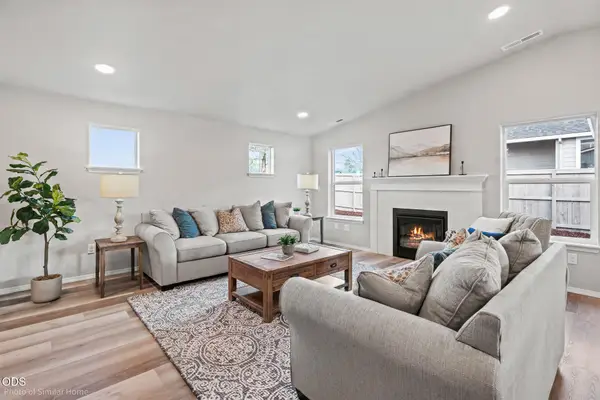 $504,990Active3 beds 3 baths1,395 sq. ft.
61055 NE Give Place, Bend, OR 97701
MLS# 220231356Listed by: NEW HOME STAR OREGON, LLC - Open Sun, 2 to 4pmNew
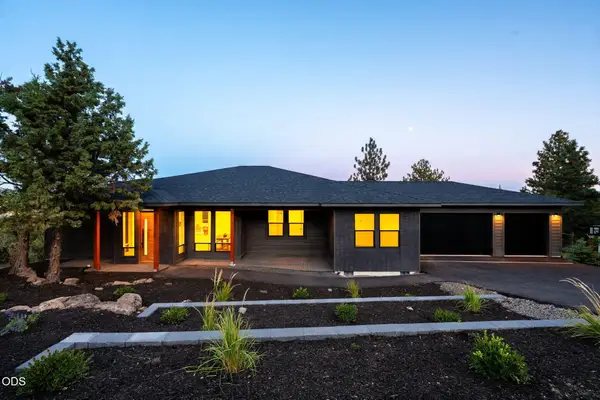 $1,550,000Active5 beds 3 baths4,069 sq. ft.
3335 NW Fairway Heights Drive, Bend, OR 97703
MLS# 220231285Listed by: KNIPE REALTY ERA POWERED - New
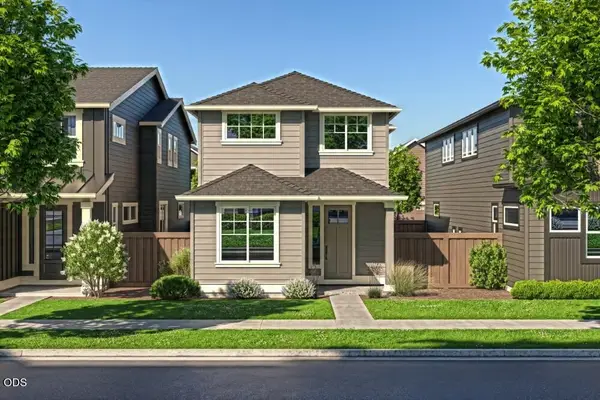 $647,707Active3 beds 3 baths1,939 sq. ft.
60838 SE Epic Place, Bend, OR 97702
MLS# 220231347Listed by: PAHLISCH REAL ESTATE, INC. - New
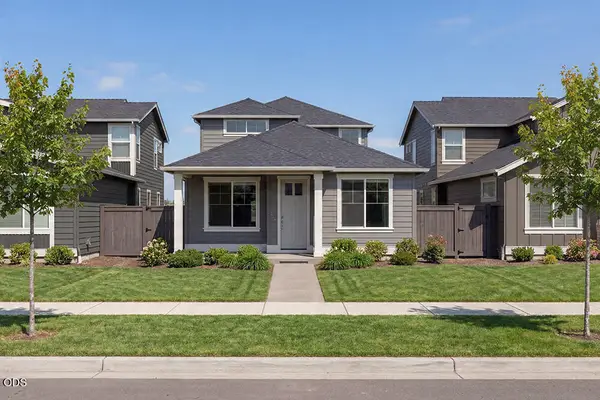 $699,900Active3 beds 3 baths2,010 sq. ft.
60845 SE Barstow Place, Bend, OR 97702
MLS# 220231348Listed by: PAHLISCH REAL ESTATE, INC. - New
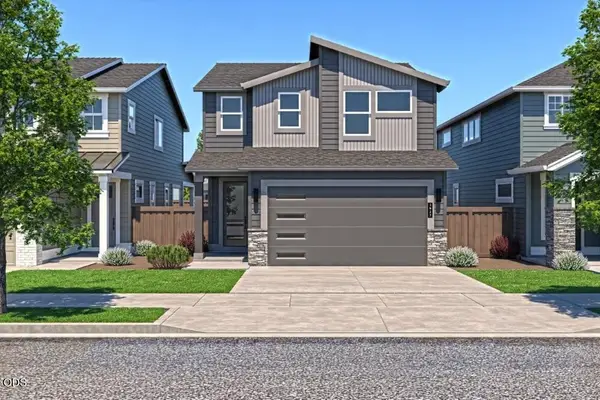 $670,653Active3 beds 3 baths1,927 sq. ft.
60923 SE Apollo Place, Bend, OR 97702
MLS# 220231345Listed by: PAHLISCH REAL ESTATE, INC. - Open Sun, 12 to 2pmNew
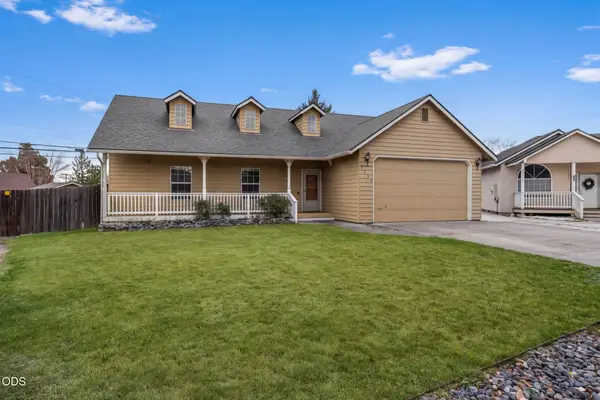 $549,900Active4 beds 2 baths1,797 sq. ft.
3332 NE Cruise Loop, Bend, OR 97701
MLS# 220231346Listed by: STELLAR REALTY NORTHWEST - Open Sat, 12 to 2pmNew
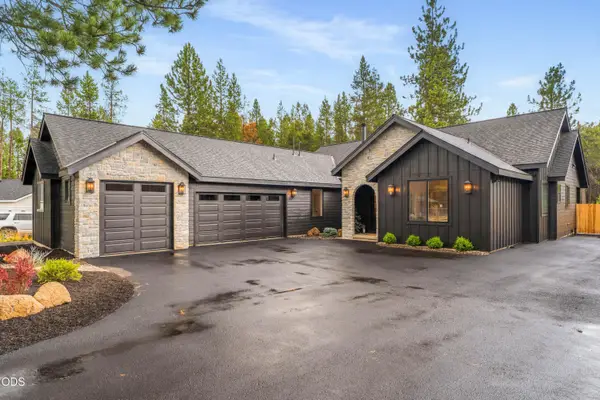 $1,099,000Active4 beds 3 baths2,723 sq. ft.
17269 Jacinto Road, Bend, OR 97707
MLS# 220231331Listed by: REAL BROKER


Protect your home and budget from life's surprises with an Assurant Home Warranty, backed by a partner that supports you through every step of homeownership. Explore Plans.
©2026 Century 21 Real Estate LLC. All rights reserved. CENTURY 21®, the CENTURY 21 Logo and C21® are service marks owned by Century 21 Real Estate LLC. Century 21 Real Estate LLC fully supports the principles of the Fair Housing Act and the Equal Opportunity Act. Each office is independently owned and operated. Listing information is deemed reliable but not guaranteed accurate.